
1176 SW 118th Terrace, Davie, FL 33325
Local realty services provided by:Atlantic Shores Realty Expertise ERA Powered
Listed by: kathleen c bagwell, jill kendall
Office: re/max select group
MLS#:B26047703
Source:RMLS
Price summary
- Price:$400,000
- Price per sq. ft.:$241.84
- Monthly HOA dues:$384
About this home
**BEST VALUE FOR A 3-BEDROOM TOWNHOME IN VILLAGE AT LAKE PINE II!** Discover an incredible opportunity to own a spacious 3-bedroom, 2.5-bath townhome in the heart of Davie, offering 1,654 square feet of comfortable living space and a versatile two-story floor plan. The first floor features a bedroom and half bath—ideal for guests, a home office, playroom, or multigenerational living. The updated kitchen offers granite countertops, rich wood cabinetry, and stainless steel and black appliances, opening to spacious living and dining areas with easy-care tile flooring. Upstairs, you'll find two generously sized bedrooms, including a spacious primary suite with a private en-suite bath. Enjoy South Florida living year-round on the private screened patio, plus a large outdoor storage room for bikes, beach gear, and more. Low HOA fees and association-maintained roofs add to the value and help reduce exterior maintenance responsibilities. Village at Lake Pine II offers a community pool, basketball court, BBQ area, playground, and beautifully maintained common areas. Ideally located near highly rated Davie schools, Nova Southeastern University, Broward College, shopping, restaurants, parks, and major highways, with convenient access to Fort Lauderdale-Hollywood International Airport and South Florida beaches. If you've been searching for an affordable 3-bedroom townhome in Davie with great amenities, a flexible floor plan, and a convenient location, this one deserves a look! Seller offering a $1500 credit for upstairs flooring....
Contact an agent
Home facts
- Year built:1984
- Subdivision & Development:Village of Lake Pine II
- Listing ID #:B26047703
- Added:94 day(s) ago
- Updated:October 04, 2026 at 03:10 PM
Rooms and interior
- Bedrooms:3
- Total bathrooms:3
- Full bathrooms:2
- Half bathrooms:1
- Flooring:Carpet, Tile, Wood
- Kitchen Description:Dishwasher, Microwave, Refrigerator
- Living area:1,654 sq. ft.
Heating and cooling
- Cooling:Central Air
- Heating:Central
- Central air:Yes
Structure and exterior
- Roof:Mansard, Other
- Year built:1984
- Building area:1,654 sq. ft.
- Architectural Style:Fourplex
- Construction Materials:Block, Brick
- Exterior Features:Courtyard, Open, Patio, Porch, Screened
Schools
- High school:Western
- Middle school:Indian Ridge
- Elementary school:Fox Trail
Utilities
- Water:Public
- Sewer:Public Sewer
Finances and disclosures
- Price:$400,000
- Price per sq. ft.:$241.84
- Tax amount:$7,076 (2025)
Features and amenities
- Appliances:Dishwasher, Dryer, Microwave, Refrigerator, Washer
- Laundry features:Dryer, Washer
- Pool features:Association, Pool
Parking
- Total parking spaces:2
- Parking description:Assigned, Guest
New listings near 1176 SW 118th Terrace
- Coming Soon
 $1,749,000Coming Soon4 beds 2 baths2,188 sq. ft.
2751 SW 141st Ter, Davie, FL 33330
MLS# A12093953Listed by: CANVAS REAL ESTATE - New
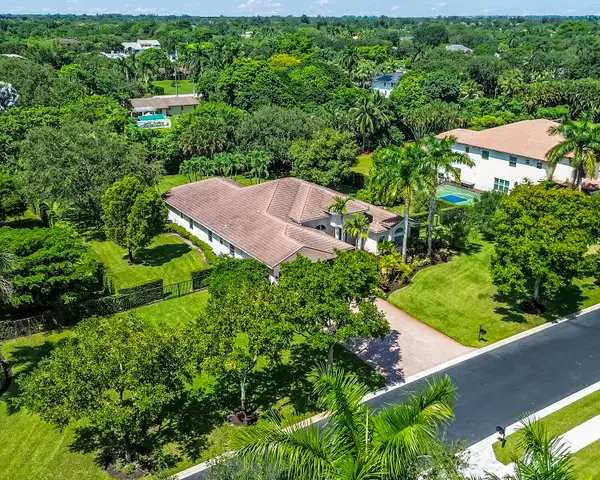 $1,850,000Active5 beds 3 baths3,740 sq. ft.
3599 Juniper Lane, Davie, FL 33330
MLS# B26084009Listed by: UNITED REALTY GROUP INC - New
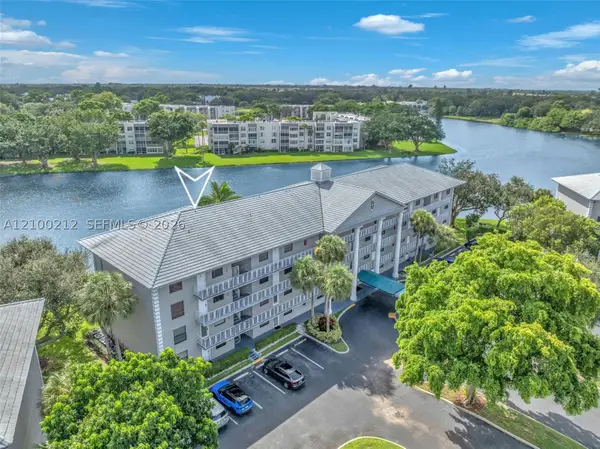 $264,900Active2 beds 2 baths1,385 sq. ft.
1530 Whitehall Dr #302, Davie, FL 33324
MLS# A12100212Listed by: UNITED REALTY GROUP INC - New
 $600,000Active4 beds 3 baths2,216 sq. ft.
10755 SW 17th Pl, Davie, FL 33324
MLS# A12099961Listed by: KELLER WILLIAMS DEDICATED PROFESSIONALS  $124,900Pending2 beds 2 baths744 sq. ft.
8648 SW 15th Court, Davie, FL 33324
MLS# B26083882Listed by: THE KEYES COMPANY- New
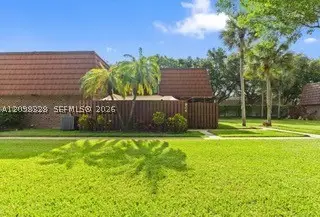 $460,000Active3 beds 3 baths1,654 sq. ft.
806 SW 119th Way, Davie, FL 33325
MLS# A12098328Listed by: CANVAS REAL ESTATE - New
 $289,900Active3 beds 2 baths1,385 sq. ft.
1502 Whitehall Drive #305, Davie, FL 33324
MLS# B26083287Listed by: GALLIONE REALTY, INC. - New
 $1,225,000Active3 beds 3 baths2,916 sq. ft.
8047 N Savannah Circle, Davie, FL 33328
MLS# B26083132Listed by: PARK CITY REALTY CORP - New
 $295,500Active2 beds 3 baths1,170 sq. ft.
20 Laredo Pl #2-1, Davie, FL 33324
MLS# A12099212Listed by: CORE REALTY ASSOCIATES, INC. - New
 $2,990,900Active4 beds 4 baths3,159 sq. ft.
3761 SW 154th Ter, Davie, FL 33331
MLS# A12098612Listed by: PFS REALTY LLC


Protect your home and budget from life's surprises with an Assurant Home Warranty, backed by a partner that supports you through every step of homeownership. Explore Plans.
© 2023 - 2026 ERA Franchise Systems LLC. All rights reserved. ERA Franchise Systems LLC fully supports the principles of the Fair Housing Act and the Equal Opportunity Act. ERA, ERA Real Estate powered, and their respective logos are registered service marks of ERA Franchise Systems LLC. Each office is independently owned and operated.