
1214 SW 120th Way #1214, Davie, FL 33325
Local realty services provided by:Atlantic Shores Realty Expertise ERA Powered
Listed by: teri schelin
Office: re/max select group
MLS#:B26075479
Source:RMLS
Price summary
- Price:$479,500
- Price per sq. ft.:$276.53
- Monthly HOA dues:$384
About this home
JUST BRING YOUR TOOTHBRUSH TO THE DESIRABLE VILLAGE OF LAKE PINES II. BEAUTIFULLY REMODELED AND WELL MAINTAINED 3BED,2.5 BATH TOWNHOME WITH 1 BED. & 1/2 BATH ON LOWER LEVEL. REMODELED KITCHEN WITH WOOD CABINETRY & EAT-IN AREA, DESIGNER STONE WALL IN LIVING ROOM,WALK-IN CLOSETS, 3 GORGEOUSLY RE-MODELED BATHS AND MAGNIFICENT BACK YARD VIEW OF HUGE LAKE & GLORIOUS SUNSETS. THE FULLY ENCLOSED COURTYARD CAN OPEN DOUBLE-WIDE ALLOWING VIEW TO THE EXECEPTIONAL LAKE, GREAT FOR PARTIES & ENTERTAINING. THIS WONDERFUL COMMUNITY WITH LOW MONTHLY HOA COVERS THE ROOF (3YEARS OLD!), THE EXTERIOR BUILDING PAINTING & MAINTAINENCE, ALL FENCE REPAIRS, THE GROUNDS, PLUS....AN OLYMPIC SIZE POOL, CLUBHOUSE, PICNIC & BBQ AREA, TENNIS COURTS, BASKETBALL COURT AND KIDS PLAYGROUND AREA! HURRY TO SEE THIS!! BEAUTIFUL AREA AND COMMUNITY!
Contact an agent
Home facts
- Year built:1985
- Subdivision & Development:Village At Lake Pine
- Listing ID #:B26075479
- Added:1 day(s) ago
- Updated:September 13, 2026 at 07:46 PM
Rooms and interior
- Bedrooms:3
- Total bathrooms:3
- Full bathrooms:2
- Half bathrooms:1
- Flooring:Carpet, Tile
- Kitchen Description:Disposal, Microwave, Refrigerator
- Living area:1,654 sq. ft.
Heating and cooling
- Cooling:Ceiling Fans, Central Air
- Heating:Central, Electric
- Central air:Yes
Structure and exterior
- Roof:Composition, Flat, Mansard
- Year built:1985
- Building area:1,654 sq. ft.
- Construction Materials:Block, Brick, Stucco
- Exterior Features:Courtyard, Open, Patio, Porch
- Foundation Description:Slab
Schools
- High school:Western
- Middle school:Indian Ridge
- Elementary school:Fox Trail
Utilities
- Water:Public
- Sewer:Public Sewer
Finances and disclosures
- Price:$479,500
- Price per sq. ft.:$276.53
- Tax amount:$2,695 (2025)
Features and amenities
- Appliances:Disposal, Dryer, Microwave, Refrigerator, Washer
- Laundry features:Dryer, Washer
- Pool features:Association, Heated, Pool, Spa Hot Tub
Parking
- Total parking spaces:2
- Parking description:Assigned, Driveway, Guest, Open
New listings near 1214 SW 120th Way #1214
- Coming Soon
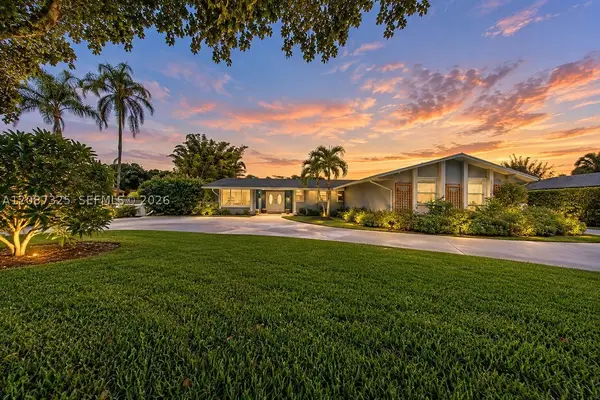 $1,190,000Coming Soon3 beds 3 baths2,860 sq. ft.
4391 SW 77th Ave, Davie, FL 33328
MLS# A12087325Listed by: KELLER WILLIAMS DEDICATED PROFESSIONALS - Coming Soon
 $1,699,900Coming Soon6 beds 5 baths4,635 sq. ft.
15317 SW 35th St, Davie, FL 33331
MLS# A12080818Listed by: REALTECH INVESTMENTS, LLC - New
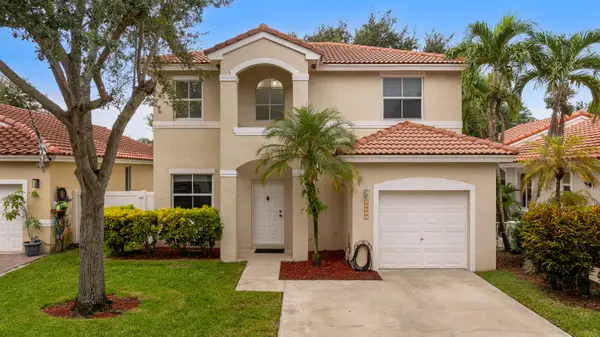 $675,000Active3 beds 3 baths1,572 sq. ft.
15266 SW 49th Street, Davie, FL 33331
MLS# B26075552Listed by: PARAGON PROPERTIES GROUP LLC - New
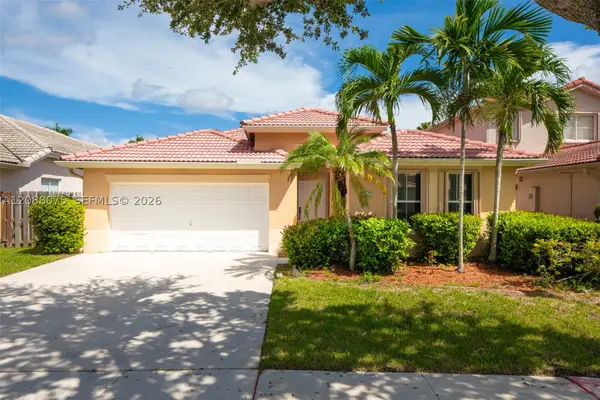 $535,000Active3 beds 3 baths1,815 sq. ft.
13945 S Cypress Cove Cir, Davie, FL 33325
MLS# A12088075Listed by: UNITED REALTY GROUP INC - New
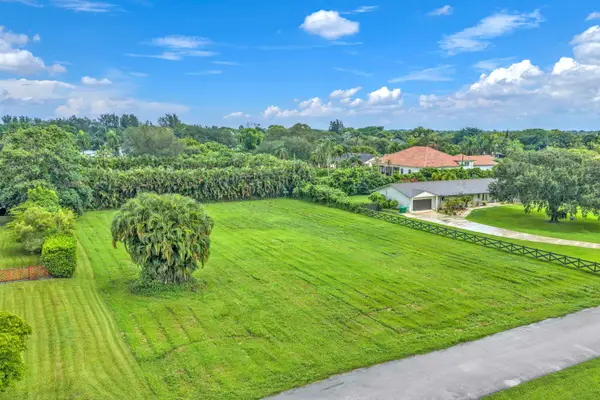 $689,900Active1 Acres
13801 SW 29th Street, Davie, FL 33330
MLS# B26075354Listed by: LOKATION - New
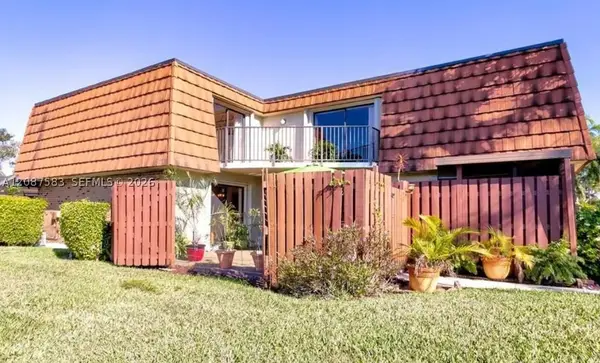 $475,000Active3 beds 3 baths1,654 sq. ft.
11882 SW 12th Pl, Davie, FL 33325
MLS# A12087583Listed by: COLDWELL BANKER - New
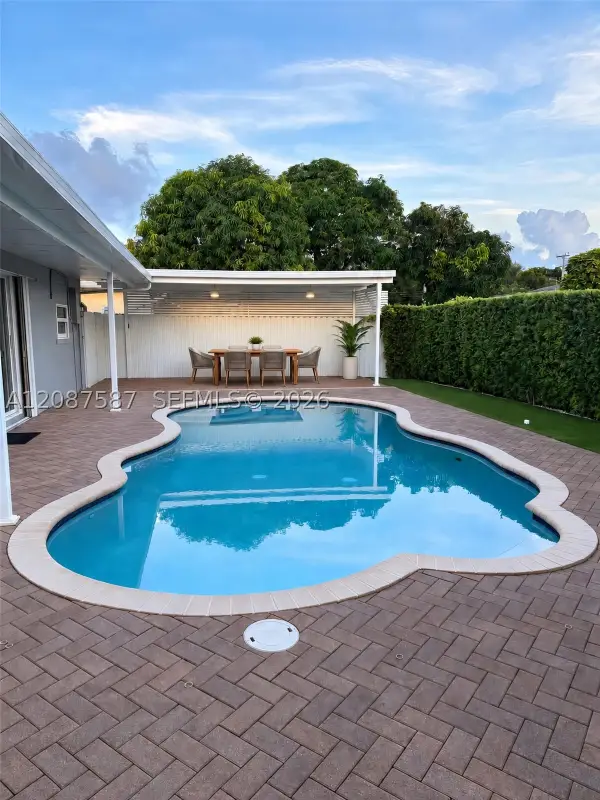 $520,000Active3 beds 2 baths
7730 NW 42nd St, Hollywood, FL 33024
MLS# A12087587Listed by: AVANTI WAY REALTY LLC - New
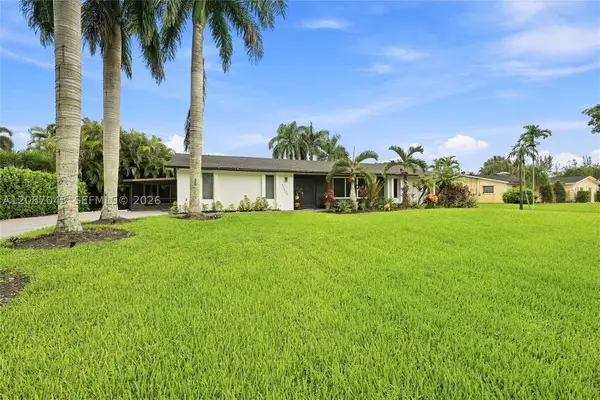 $1,335,000Active4 beds 2 baths2,114 sq. ft.
13402 SW 29th St, Davie, FL 33330
MLS# A12087043Listed by: COMPASS FLORIDA, LLC - New
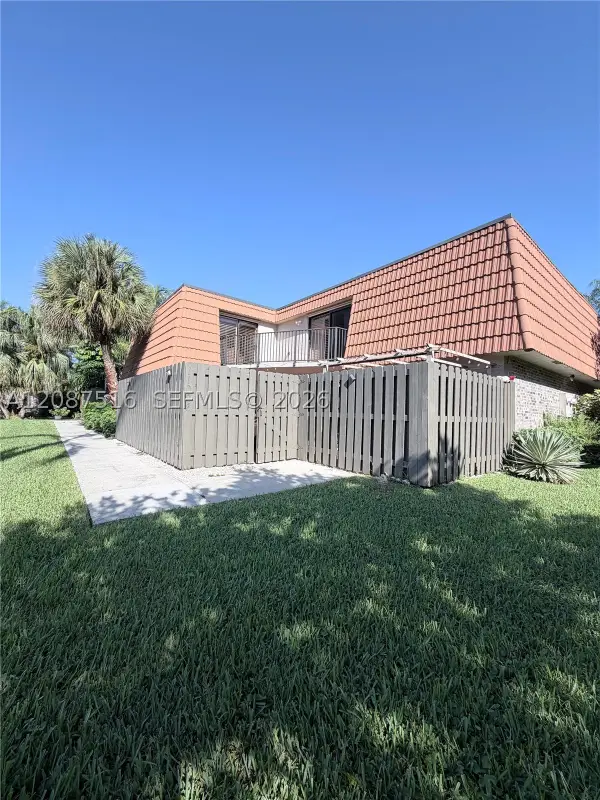 $495,000Active3 beds 3 baths1,628 sq. ft.
11006 N Harmony Lake Cir, Davie, FL 33324
MLS# A12087516Listed by: CONDE REALTY


Protect your home and budget from life's surprises with an Assurant Home Warranty, backed by a partner that supports you through every step of homeownership. Explore Plans.
© 2023 - 2026 ERA Franchise Systems LLC. All rights reserved. ERA Franchise Systems LLC fully supports the principles of the Fair Housing Act and the Equal Opportunity Act. ERA, ERA Real Estate powered, and their respective logos are registered service marks of ERA Franchise Systems LLC. Each office is independently owned and operated.