
13253 SW 25th Pl, Davie, FL 33325
Local realty services provided by:Countywide Properties ERA Powered
13253 SW 25th Pl,Davie, FL 33325
$2,249,000
- 4 Beds
- 4 Baths
- 4,026 sq. ft.
- Single family
- Active
Listed by: rose sklar
Office: coldwell banker realty954-384-0099
MLS#:A12017410
Source:SEFMLS
Price summary
- Price:$2,249,000
- Price per sq. ft.:$392.09
- Monthly HOA dues:$275
About this home
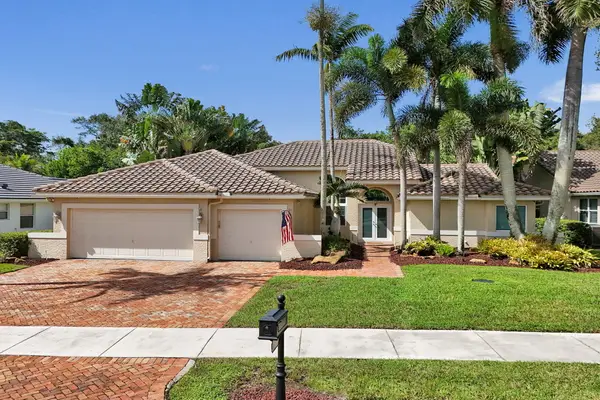
Set within the prestigious gated enclave of Emerald Springs Estates, this fully reimagined modern residence sits on the community's largest lot, an exceptional 1.5 acres of professionally designed grounds offering rare scale, privacy, and resort-style living in South Florida. Renovated in 2021 with no detail overlooked, all four bedrooms and four bathrooms were redesigned with new showers, designer fixtures, custom closets, and sleek white porcelain flooring throughout. The primary suite is a true retreat featuring an oversized bedroom and a Chanel-inspired walk-in closet with luxury designer flooring. The fully reimagined kitchen showcases top-tier finishes and an impressive Fulgor Milano appliance package including two refrigerators, wine fridge, double oven, drawer microwave, built-in espresso machine, island beverage fridge, and Bosch dishwasher. The pool and spa were renovated in 2021 creating a resort-style setting complete with a private sports court. Additional upgrades include three A/C units, new water heater, washer and dryer, and accordion shutters. With 1.5 acres of usable land there is still room to add an outdoor kitchen, guest quarters, or additional luxury amenities. A rare Davie estate where the lot, renovation, privacy, and location all come together at the highest level....
Contact an agent
Home facts
- Year built:2001
- Subdivision & Development:EMERALD SPRINGS HOMES OF
- Listing ID #:A12017410
- Updated:September 30, 2026 at 01:28 PM
Rooms and interior
- Bedrooms:4
- Total bathrooms:4
- Full bathrooms:4
- Dining Description:Breakfast Area, Living/Dining Room
- Bathrooms Description:Garden Tub/Roman Tub
- Kitchen Description:Dishwasher, Disposal, Kitchen Island, Microwave, Pantry, Refrigerator
- Bedroom Description:Stacked Bedrooms, Walk-In Closets
- Living area:4,026 sq. ft.
Heating and cooling
- Cooling:Central Air
- Heating:Central
- Central air:Yes
Structure and exterior
- Roof:Spanish Tile
- Year built:2001
- Building area:4,026 sq. ft.
- Lot area:1.31 Acres
- Architectural Style:One Story
- Construction Materials:Block
- Exterior Features:Storm Security Shutters
- Levels:1 Story
Schools
- High school:Western
- Middle school:Indian Ridge
- Elementary school:Country Isles
Utilities
- Water:Public
- Sewer:Public Sewer
Finances and disclosures
- Price:$2,249,000
- Price per sq. ft.:$392.09
- Tax amount:$23,703 (2025)
Features and amenities
- Appliances:Dishwasher, Disposal, Dryer, Electric Water Heater, Microwave, Refrigerator, Washer
- Laundry features:Dryer, Laundry Tub, Washer
- Amenities:Closet Cabinetry, High Ceilings, Pantry
- Pool features:In Ground, Pool
Parking
- Parking description:Driveway, Garage Door Opener, Paver Block
- Garage:Yes
- Garage spaces:3
New listings near 13253 SW 25th Pl
- Coming Soon
 $1,749,000Coming Soon4 beds 2 baths2,188 sq. ft.
2751 SW 141st Ter, Davie, FL 33330
MLS# A12093953Listed by: CANVAS REAL ESTATE - New
 $2,950,000Active6 beds 6 baths5,651 sq. ft.
10640 Pegasus St, Davie, FL 33324
MLS# A12097886Listed by: KELLER WILLIAMS ELITE PROPERTIES - New
 $1,670,000Active8 beds 4 baths3,280 sq. ft.
14330 SW 20th St, Davie, FL 33325
MLS# A12098284Listed by: DEAL ESTATE FLORIDA LLC - New
 $929,900Active4 beds 3 baths2,161 sq. ft.
981 SW 126th Way, Davie, FL 33325
MLS# A12093289Listed by: LOKATION - New
 $830,000Active4 beds 2 baths2,302 sq. ft.
4801 SW 59th Ter, Davie, FL 33314
MLS# A12097600Listed by: PRIME ONE REALTY - New
 $80,000Active3 beds 2 baths900 sq. ft.
Address Withheld By Seller, Davie, FL 33314
MLS# A12097757Listed by: LUFT REALTY - New
 $379,000Active2 beds 2 baths1,326 sq. ft.
4171 SW 85th Ave, Davie, FL 33328
MLS# A12096427Listed by: COMPASS FLORIDA, LLC - New
 $1,649,000Active5 beds 5 baths3,958 sq. ft.
4444 SW 122nd Terrace, Davie, FL 33330
MLS# B26081314Listed by: COMPASS FLORIDA, LLC - New
 $3,750,000Active5 beds 6 baths6,308 sq. ft.
2691 SW 139th Terrace, Davie, FL 33330
MLS# B26081249Listed by: ICON REALTY ADVISORS FTL - New
 $1,250,000Active4 beds 3 baths2,489 sq. ft.
9645 E Tree Tops Court, Davie, FL 33328
MLS# B26081087Listed by: COMPASS FLORIDA, LLC


Protect your home and budget from life's surprises with an Assurant Home Warranty, backed by a partner that supports you through every step of homeownership. Explore Plans.
© 2023 - 2026 ERA Franchise Systems LLC. All rights reserved. ERA Franchise Systems LLC fully supports the principles of the Fair Housing Act and the Equal Opportunity Act. ERA, ERA Real Estate powered, and their respective logos are registered service marks of ERA Franchise Systems LLC. Each office is independently owned and operated.