
14503 SW 16th Street Sw, Davie, FL 33325
Local realty services provided by:Atlantic Shores Realty Expertise ERA Powered
14503 SW 16th Street Sw,Davie, FL 33325
$3,400,000
- 6 Beds
- 5 Baths
- 4,580 sq. ft.
- Single family
- Active
Listed by: debra a giglia
Office: re/max preferred
MLS#:B26092296
Source:RMLS
Price summary
- Price:$3,400,000
- Price per sq. ft.:$555.56
About this home
Your own private paradise awaits. This exceptional 5-bedroom, 3.5 bath home is complimented by a serperate guest house with nearly 1,200 st.ft. with 2-bedrooms, a full bath, loft and kitchen. The main home features marble floors, granite countertops, premium appliances and Crestron lighting and surroun-sound control. A spectacular lagoon-style pool offers a spa, waterslide, cave-style retreat, misters, meditation deck, diving platform, and waterfalls. Entertain with an outdoor kitchen, or enjoy a beach volleyball court, half baskeetball court, and par-4 golf hole with artificial turf putting greens and sand traps. Impact windows, acordian shutters and a 176W generator add peace of mind. An extrordinary 5-star resort setting for everyday living, holidays, and unforgettable gatherings! Owner financing avaiabel with 25% down 6.5% fixed rate, with a 5- year balloon. Owner financing terms subject to change depending on buyrers credit worthiness. Negotaible
Contact an agent
Home facts
- Year built:2000
- Subdivision & Development:FLA FRUIT LANDS CO
- Listing ID #:B26092296
- Added:1 day(s) ago
- Updated:October 24, 2026 at 10:46 PM
Rooms and interior
- Bedrooms:6
- Total bathrooms:5
- Full bathrooms:4
- Half bathrooms:1
- Flooring:Marble, Tile, Wood
- Kitchen Description:Dishwasher, Disposal, Microwave, Refrigerator
- Living area:4,580 sq. ft.
Heating and cooling
- Cooling:Attic Fan, Ceiling Fans, Central Air
- Heating:Central, Electric
- Central air:Yes
Structure and exterior
- Roof:Barrel, Shingle, Spanish Tile
- Year built:2000
- Building area:4,580 sq. ft.
- Construction Materials:Block
- Exterior Features:Barbecue, Lighting, Outdoor Shower, Patio
- Levels:1 Story
Schools
- High school:Western
- Middle school:Indian Ridge
- Elementary school:Country Isles
Utilities
- Water:Public
- Sewer:Septic Tank
Finances and disclosures
- Price:$3,400,000
- Price per sq. ft.:$555.56
- Tax amount:$34,654 (2025)
Features and amenities
- Appliances:Dishwasher, Disposal, Dryer, Microwave, Refrigerator, Washer
- Laundry features:Dryer, Washer
- Pool features:Concrete, Gunite, Heated, In Ground, Pool Equipment
Parking
- Total parking spaces:10
- Parking description:Attached Carport, Circular Driveway, Driveway, Garage, Garage Door Opener
- Garage:Yes
- Garage spaces:3
- Carport spaces:2
New listings near 14503 SW 16th Street Sw
- Coming Soon
 $2,500,000Coming Soon6 beds 7 baths5,066 sq. ft.
10760 Breezeway Ln, Davie, FL 33324
MLS# A12102170Listed by: COMPASS FLORIDA, LLC - New
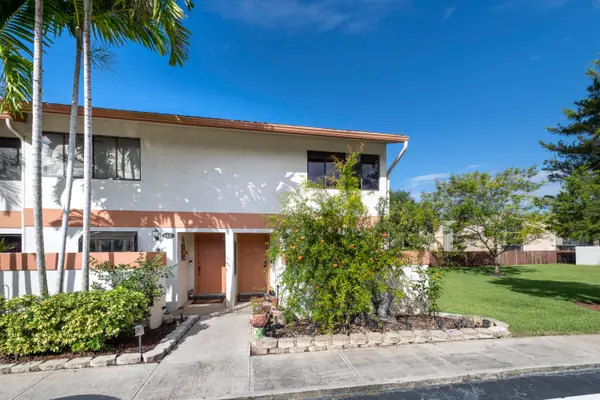 $440,000Active3 beds 3 baths1,328 sq. ft.
4421 SW 70th Terrace, Davie, FL 33314
MLS# B26092314Listed by: COLDWELL BANKER REALTY/HOLLYWOOD - New
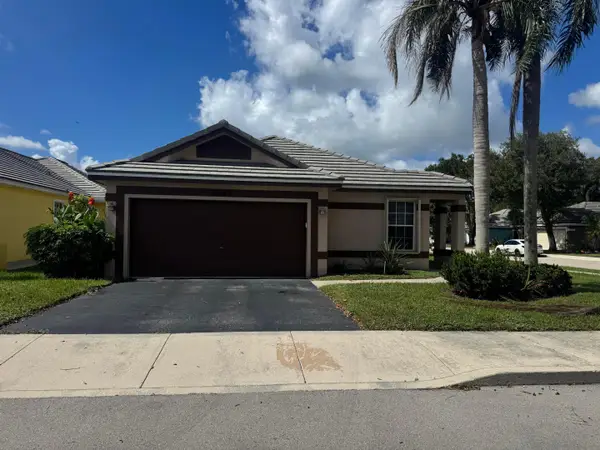 $575,000Active3 beds 2 baths1,318 sq. ft.
2643 Millwood Court, Davie, FL 33328
MLS# B26092276Listed by: RAINBOW INVESTMENT REALTY INC - New
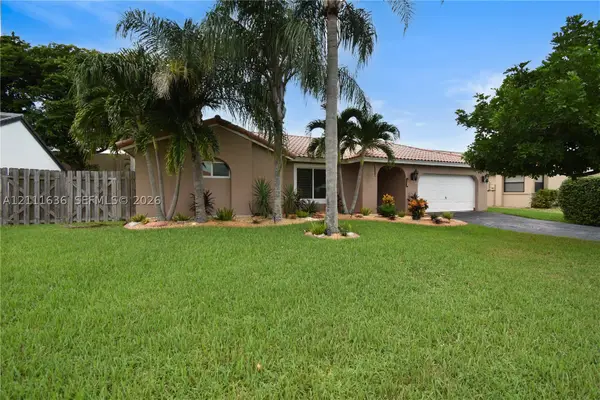 $769,900Active4 beds 2 baths1,870 sq. ft.
6671 W Wedgewood Ave, Davie, FL 33331
MLS# A12111636Listed by: CAPITAL REALTY SFL - New
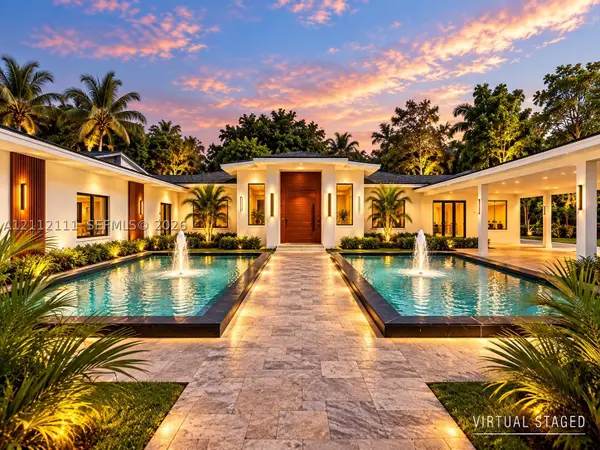 $3,200,000Active5 beds 3 baths4,128 sq. ft.
10831 SW 51st Ct, Davie, FL 33328
MLS# A12112111Listed by: BARNES INTERNATIONAL REALTY, LLC - New
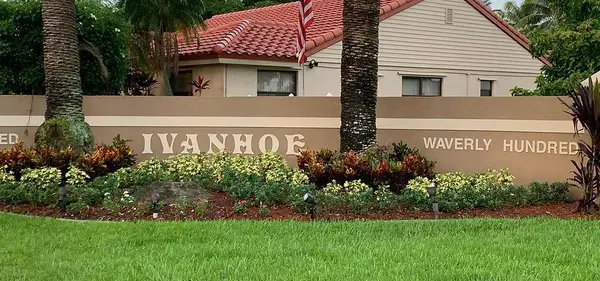 $839,000Active4 beds 3 baths2,124 sq. ft.
6221 Sedgewyck Circle W, Davie, FL 33331
MLS# B26092086Listed by: BHHS EWM REALTY - New
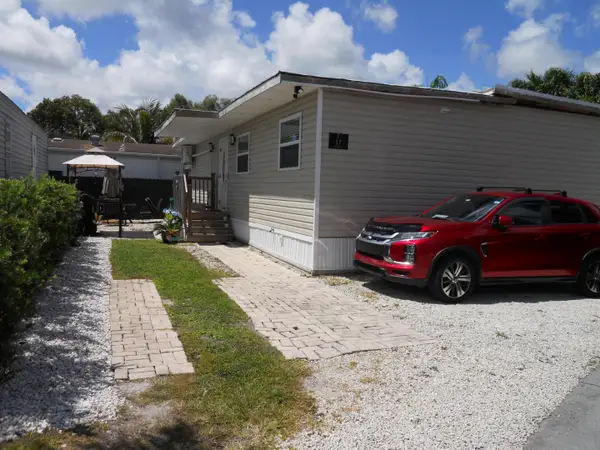 $219,000Active3 beds 2 baths1,800 sq. ft.
4633 SW 73rd Avenue #17, Davie, FL 33314
MLS# B26091992Listed by: TROPICAL REALTY ADVISORS - New
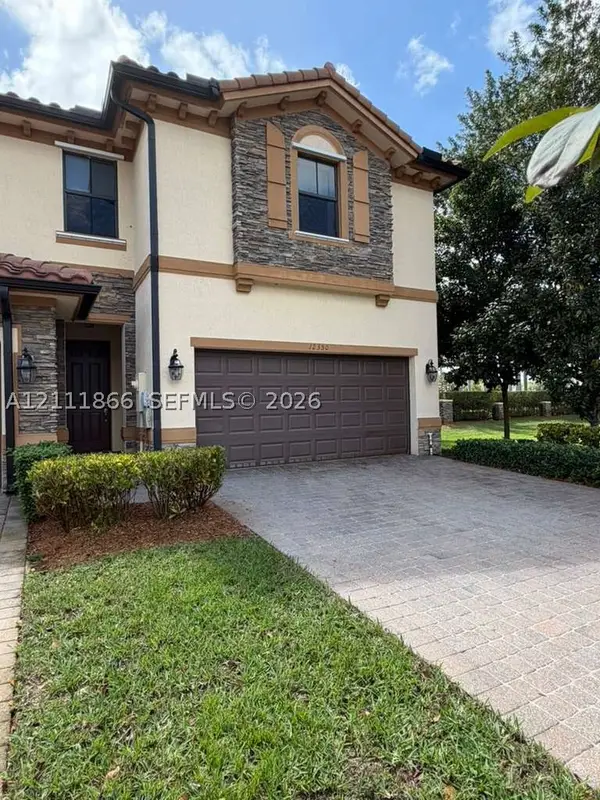 $630,000Active4 beds 4 baths2,085 sq. ft.
12350 S Village Cir, Davie, FL 33325
MLS# A12111866Listed by: EXP REALTY LLC - New
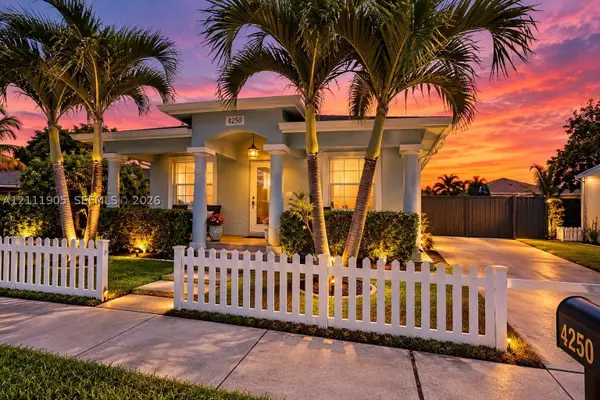 $499,900Active3 beds 2 baths1,300 sq. ft.
4250 SW 57th Ave, Davie, FL 33314
MLS# A12111905Listed by: OD REALTY GROUP CORP.


Protect your home and budget from life's surprises with an Assurant Home Warranty, backed by a partner that supports you through every step of homeownership. Explore Plans.
© 2023 - 2026 ERA Franchise Systems LLC. All rights reserved. ERA Franchise Systems LLC fully supports the principles of the Fair Housing Act and the Equal Opportunity Act. ERA, ERA Real Estate powered, and their respective logos are registered service marks of ERA Franchise Systems LLC. Each office is independently owned and operated.