
15311 SW 38th Street, Davie, FL 33331
Local realty services provided by:Reliant Realty ERA Powered
Listed by: jacqueline j bacaris
Office: canvas real estate
MLS#:B26089924
Source:RMLS
Price summary
- Price:$1,947,000
- Price per sq. ft.:$407.75
- Monthly HOA dues:$345
About this home
Luxury lakefront acreage in Davie's exclusive "Riverstone" gated community with $350K in upgrades! This magnificent one-story pool home provides ease of mind with a NEW TILE ROOF and all new IMPACT WINDOWS & DOORS! It's lovely split floor plan features 5 bedrooms, 4 full baths with an ensuite (5th used as an office) Interior has an updated open kitchen w/ island, pantry, double ovens, & new appliances . Enjoy spa-like bathrooms with dual sinks, walk-in closets, high ceilings, decorative crown molding & luxury neutral marble flooring. Step outside into your newly remodeled, oversized heated pool & spa with a sunshelf- great for kids. Extended covered patio w/ outdoor kitchen, motarized screens, & a private fenced yard. Full amenities with tennis, pickleball, basketball & playgrounds!
Contact an agent
Home facts
- Year built:2004
- Subdivision & Development:RIVERSTONE
- Listing ID #:B26089924
- Added:8 day(s) ago
- Updated:October 27, 2026 at 05:02 PM
Rooms and interior
- Bedrooms:5
- Total bathrooms:4
- Full bathrooms:4
- Flooring:Marble
- Kitchen Description:Dishwasher, Disposal, Microwave, Refrigerator
- Living area:3,502 sq. ft.
Heating and cooling
- Cooling:Ceiling Fans, Central Air
- Heating:Central
- Central air:Yes
Structure and exterior
- Roof:Tile
- Year built:2004
- Building area:3,502 sq. ft.
- Architectural Style:Ranch
- Construction Materials:Block
- Exterior Features:Barbecue, Deck, Outdoor Shower, Patio, Porch, Screened
- Levels:1 Story
Schools
- High school:Western
- Middle school:Indian Ridge
- Elementary school:Country Isles
Utilities
- Water:Public
- Sewer:Public Sewer
Finances and disclosures
- Price:$1,947,000
- Price per sq. ft.:$407.75
- Tax amount:$21,745 (2025)
Features and amenities
- Appliances:Cooktop, Dishwasher, Disposal, Dryer, Microwave, Refrigerator, Washer
- Laundry features:Dryer, Laundry Tub, Washer
- Pool features:Heated, In Ground, Pool Equipment, Pool Spa Combo, Private, Salt Water
Parking
- Total parking spaces:9
- Parking description:Circular Driveway, Driveway, Garage, Garage Door Opener, Golf Cart Garage
- Garage:Yes
- Garage spaces:3
New listings near 15311 SW 38th Street
- New
 $280,000Active3 beds 2 baths1,124 sq. ft.
1830 Sabal Palm Dr #105, Davie, FL 33324
MLS# A12096394Listed by: SHEEN REAL ESTATE SOLUTIONS - New
 $1,850,000Active7 beds 4 baths4,414 sq. ft.
5310 SW 109 Ave, Davie, FL 33328
MLS# A12113619Listed by: A+ REALTY GROUP - New
 $110,000Active1 beds 1 baths628 sq. ft.
8640 SW 15th Court, Davie, FL 33324
MLS# B26093116Listed by: THE KEYES COMPANY - New
 $310,000Active3 beds 2 baths1,124 sq. ft.
1920 Sabal Palm Drive #Apt 105, Davie, FL 33324
MLS# B26093009Listed by: UNITED REALTY GROUP INC - Open Sun, 12 to 4pmNew
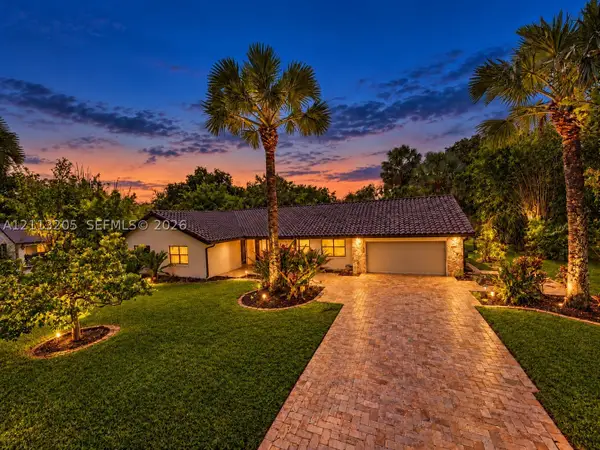 $1,199,999Active4 beds 2 baths2,417 sq. ft.
13500 SW 16th Ct, Davie, FL 33325
MLS# A12113205Listed by: DOUGLAS ELLIMAN - New
 $299,000Active3 beds 3 baths1,440 sq. ft.
4162 SW 65th Avenue #84, Davie, FL 33314
MLS# B26092740Listed by: THE KEYES COMPANY - New
 $310,000Active2 beds 2 baths1,385 sq. ft.
1528 Whitehall Drive #306, Davie, FL 33324
MLS# B26092629Listed by: REDFIN CORPORATION - New
 $229,000Active2 beds 2 baths1,494 sq. ft.
1891 SW 84th Avenue, Davie, FL 33324
MLS# B26092593Listed by: RE/MAX CONSULTANTS REALTY 1 - New
 $235,000Active2 beds 2 baths1,240 sq. ft.
7556 Stirling Road #118, Davie, FL 33024
MLS# B26092479Listed by: FLORIDA HOMES REALTY & MORTGAG - New
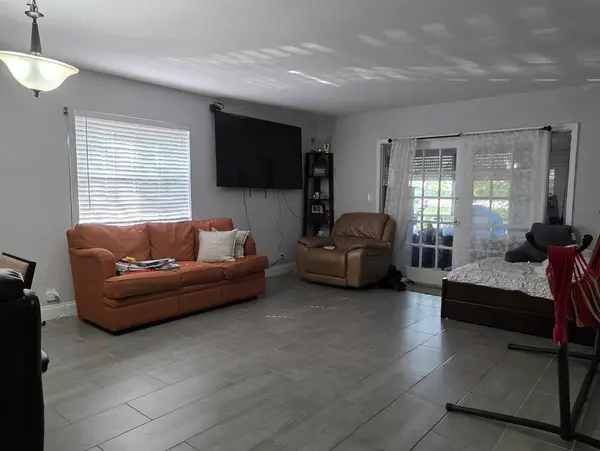 $179,000Active1 beds 2 baths940 sq. ft.
7556 Stirling Road #117, Davie, FL 33024
MLS# B26092500Listed by: FLORIDA HOMES REALTY & MORTGAG


Protect your home and budget from life's surprises with an Assurant Home Warranty, backed by a partner that supports you through every step of homeownership. Explore Plans.
© 2023 - 2026 ERA Franchise Systems LLC. All rights reserved. ERA Franchise Systems LLC fully supports the principles of the Fair Housing Act and the Equal Opportunity Act. ERA, ERA Real Estate powered, and their respective logos are registered service marks of ERA Franchise Systems LLC. Each office is independently owned and operated.