
2801 SW 156th Avenue, Davie, FL 33331
Local realty services provided by:Reliant Realty ERA Powered
Listed by: diana l fairbanks, cheryl a medeiros
Office: balistreri real estate inc
MLS#:B26032724
Source:RMLS
Price summary
- Price:$1,070,000
- Price per sq. ft.:$239
About this home
Experience peaceful country living on a full acre in this spacious, open-concept home featuring a contemporary kitchen and seamless indoor-outdoor flow to the expansive pool deck. Updates include a 2022 roof and impact windows for added peace of mind. The impressive 1,700 SF freestanding outbuilding offers endless possibilities as a garage, RV storage, workshop, or hobby space, complete with electric and water already in place. A rare combination of privacy, functionality, and modern comfort.
Contact an agent
Home facts
- Year built:1975
- Listing ID #:B26032724
- Added:1 day(s) ago
- Updated:May 26, 2026 at 05:47 PM
Rooms and interior
- Bedrooms:4
- Total bathrooms:3
- Full bathrooms:3
- Flooring:Ceramic Tile, Concrete, Tile, Wood
- Kitchen Description:Dishwasher, Microwave, Refrigerator
- Living area:2,509 sq. ft.
Heating and cooling
- Cooling:Ceiling Fans, Central Air, Zoned
- Heating:Central, Zoned
- Central air:Yes
Structure and exterior
- Roof:Shingle
- Year built:1975
- Building area:2,509 sq. ft.
- Lot area:1.04 Acres
- Architectural Style:Country, Ranch
- Construction Materials:Block, Stucco
- Exterior Features:Barbecue, Lighting, Patio
- Levels:1 Story
Schools
- High school:Western
- Middle school:Indian Ridge
- Elementary school:Country Isles
Utilities
- Water:Well
- Sewer:Septic Tank
Finances and disclosures
- Price:$1,070,000
- Price per sq. ft.:$239
- Tax amount:$12,151 (2025)
Features and amenities
- Appliances:Cooktop, Dishwasher, Dryer, Microwave, Refrigerator, Washer
- Laundry features:Dryer, Washer
- Pool features:In Ground, Pool Equipment, Pool Spa Combo, Private
Parking
- Total parking spaces:10
- Parking description:Driveway, Garage, RV Access Parking
- Garage:Yes
- Garage spaces:6
New listings near 2801 SW 156th Avenue
- New
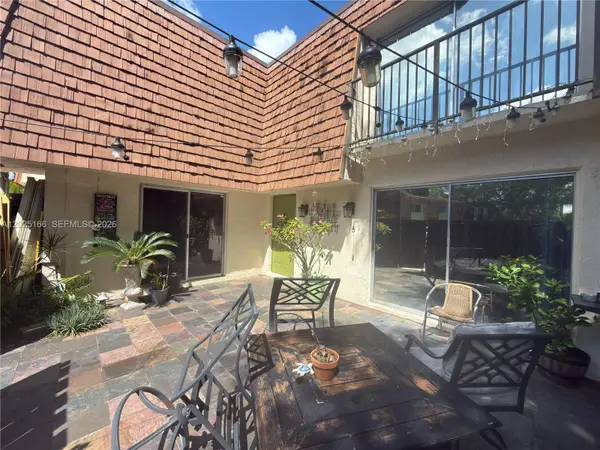 $380,000Active2 beds 3 baths1,500 sq. ft.
8901 Orange Grove Dr #D-24, Davie, FL 33324
MLS# A12025166Listed by: REJOICE REALTY GROUP, INC. - New
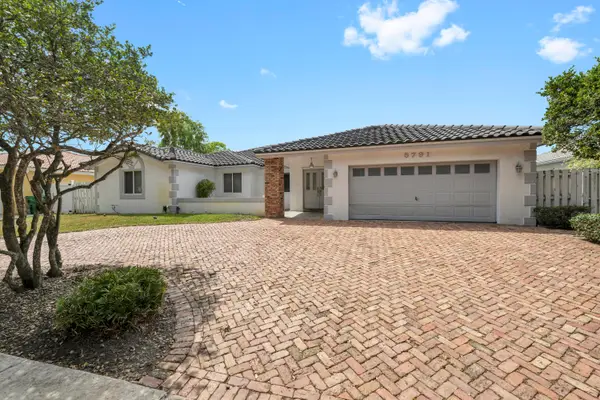 $849,000Active4 beds 4 baths2,400 sq. ft.
5791 Hawkes Bluff Avenue, Davie, FL 33331
MLS# B26032694Listed by: LIV REALTY & MANAGEMENT INC - Open Sat, 11am to 1pmNew
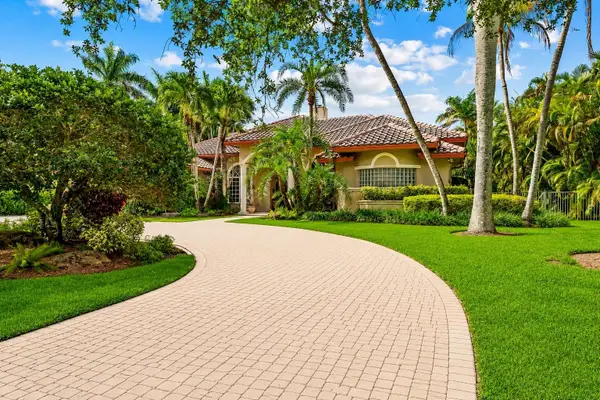 $1,800,000Active5 beds 5 baths4,153 sq. ft.
11980 Piccadilly Place, Davie, FL 33325
MLS# B26032603Listed by: LOKATION - New
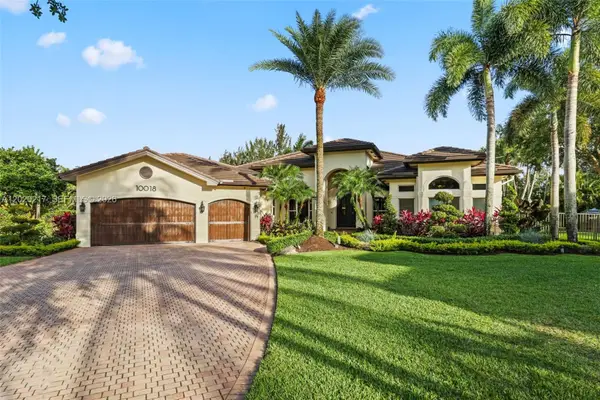 $2,995,000Active5 beds 5 baths4,592 sq. ft.
10018 Laurel Rd, Davie, FL 33328
MLS# A12020217Listed by: ONE SOTHEBY'S INTERNATIONAL REALTY - New
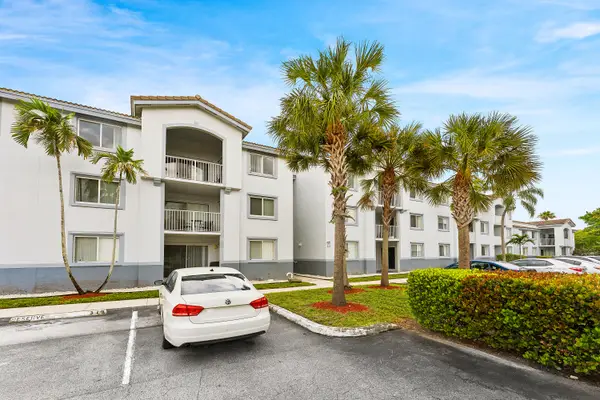 $255,000Active2 beds 2 baths1,124 sq. ft.
2640 S University Drive #309, Davie, FL 33328
MLS# B26032523Listed by: THE KEYES COMPANY - New
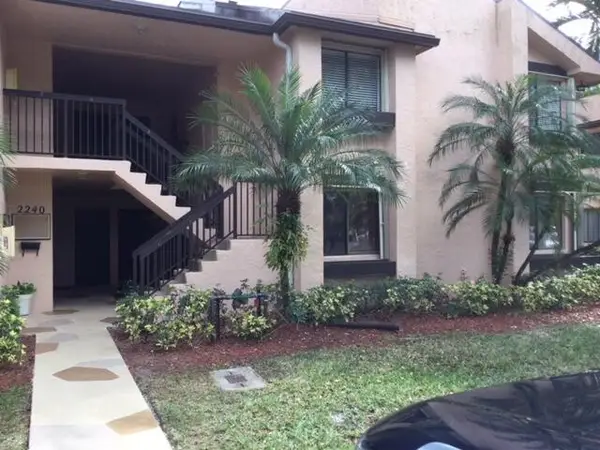 $317,900Active2 beds 2 baths1,380 sq. ft.
2240 SW 92nd Terrace #2402, Davie, FL 33324
MLS# B26032504Listed by: UNITED REALTY GROUP INC - New
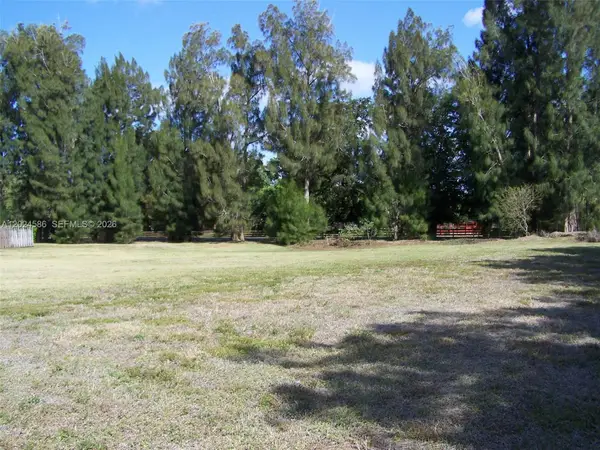 $650,000Active1 Acres
0000 SW 139th Ave, Davie, FL 33330
MLS# A12024586Listed by: L & L REALTY GROUP - New
 $280,000Active3 beds 2 baths1,124 sq. ft.
9501 Seagrape Dr #102, Davie, FL 33324
MLS# A12021506Listed by: SHEEN REAL ESTATE SOLUTIONS - New
 $426,900Active3 beds 3 baths1,488 sq. ft.
9135 SW 20th Pl, Davie, FL 33324
MLS# A12024414Listed by: ROSA INTERNATIONAL REALTY, LLC


Protect your home and budget from life's surprises with an Assurant Home Warranty, backed by a partner that supports you through every step of homeownership. Explore Plans.
© 2023 - 2026 ERA Franchise Systems LLC. All rights reserved. ERA Franchise Systems LLC fully supports the principles of the Fair Housing Act and the Equal Opportunity Act. ERA, ERA Real Estate powered, and their respective logos are registered service marks of ERA Franchise Systems LLC. Each office is independently owned and operated.