
3311 SW 118th Ter, Davie, FL 33330
Local realty services provided by:First Service Realty ERA Powered
Listed by: roger alexander
Office: lakegrove realty, inc954-805-2511
MLS#:A12079276
Source:SEFMLS
Price summary
- Price:$2,285,000
- Price per sq. ft.:$375.21
About this home
The Versace House – A one-of-a-kind custom estate showcasing European-inspired elegance on nearly an acre of lush, manicured grounds, privately situated on a quiet cul-de-sac. This immaculate 5,025 sq ft residence features 5 bedrooms, 5 bathrooms, a dramatic Versace-inspired foyer, crystal chandelier, custom marble staircase and exquisite finishes throughout. Two primary/master suites include a first-floor retreat with sauna and an upstairs suite with private balcony. Enjoy a custom kitchen with wood cabinetry, granite countertops and stainless steel appliances, plus a pool, Jacuzzi and covered screened patio. Serene views include horses on one side and a private lake with fountain on the other. Additional features include impact windows & doors, 48 kW Kohler generator with two 1,000-gallon underground propane tanks, EV charger, fireplace, 8 security cameras and a 4-car garage with epoxy floors and custom storage. No HOA.
Contact an agent
Home facts
- Year built:2006
- Subdivision & Development:FLAMINGO GROVES
- Listing ID #:A12079276
- Updated:August 30, 2026 at 09:57 AM
Rooms and interior
- Bedrooms:5
- Total bathrooms:5
- Full bathrooms:5
- Flooring:Marble, Tile
- Dining Description:Breakfast Area, Breakfast Bar, Dining Area, Separate Formal Dining Room
- Bathrooms Description:Bidet, Garden Tub/Roman Tub, Separate Shower
- Kitchen Description:Dishwasher, Disposal, Electric Range, Microwave, Refrigerator, Self Cleaning Oven
- Bedroom Description:Main Level Primary, Split Bedroom, Upper Level Primary, Walk-In Closets
- Living area:5,025 sq. ft.
Heating and cooling
- Cooling:Ceiling Fans, Central Air, Electric
- Heating:Central, Electric
- Central air:Yes
Structure and exterior
- Roof:Barrel
- Year built:2006
- Building area:5,025 sq. ft.
- Lot area:0.8 Acres
- Lot Features:Sprinkler System, Sprinklers Automatic
- Architectural Style:Detached, Mediterranean, Two Story
- Construction Materials:Block
- Exterior Features:Fence, Security High Impact Doors
- Levels:2 Story
Schools
- High school:Western
- Middle school:Indian Ridge
- Elementary school:Silver Ridge
Utilities
- Water:Well
- Sewer:Septic Tank
Finances and disclosures
- Price:$2,285,000
- Price per sq. ft.:$375.21
- Tax amount:$31,301 (2025)
Features and amenities
- Appliances:Dishwasher, Disposal, Dryer, Electric Range, Electric Water Heater, Microwave, Refrigerator, Self Cleaning Oven, Washer
- Laundry features:Dryer, Washer
- Amenities:Blinds, Fireplace, Impact Glass Windows, Lighting, Vaulted Ceilings
- Pool features:In Ground, Pool
Parking
- Parking description:Attached, Driveway, Garage, Garage Door Opener
- Garage:Yes
- Garage spaces:4
New listings near 3311 SW 118th Ter
- New
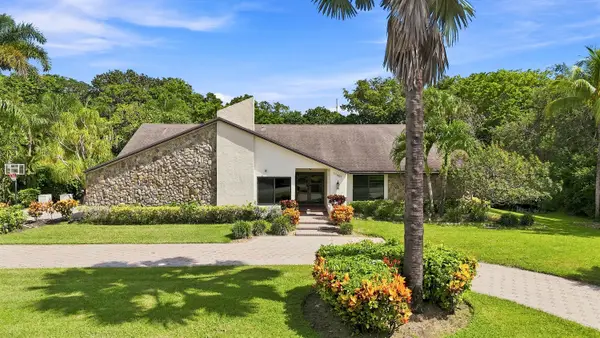 $1,495,000Active4 beds 3 baths2,663 sq. ft.
11601 SW 21st Court, Davie, FL 33325
MLS# B26069712Listed by: RE/MAX DIRECT - New
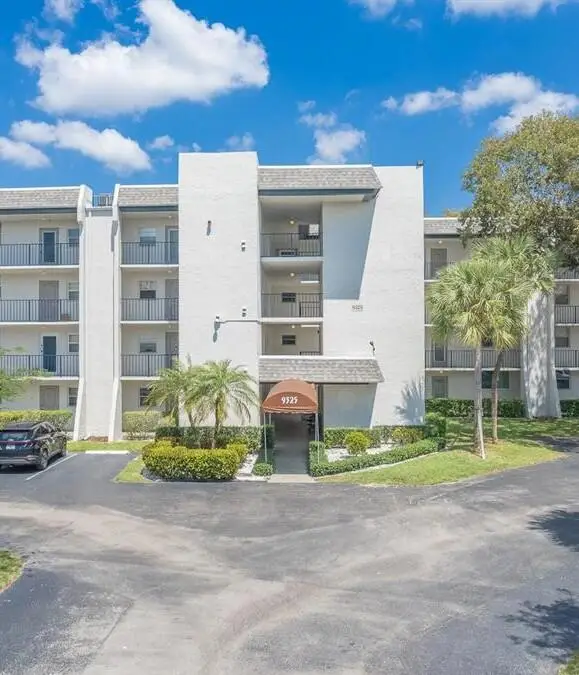 $199,900Active2 beds 2 baths1,100 sq. ft.
9325 Lagoon Place, Davie, FL 33324
MLS# B26069613Listed by: REALTY & RESOURCES LLC - New
 $189,900Active2 beds 2 baths963 sq. ft.
6900 SW 39th Street #311K, Davie, FL 33314
MLS# B26069496Listed by: LOKATION - New
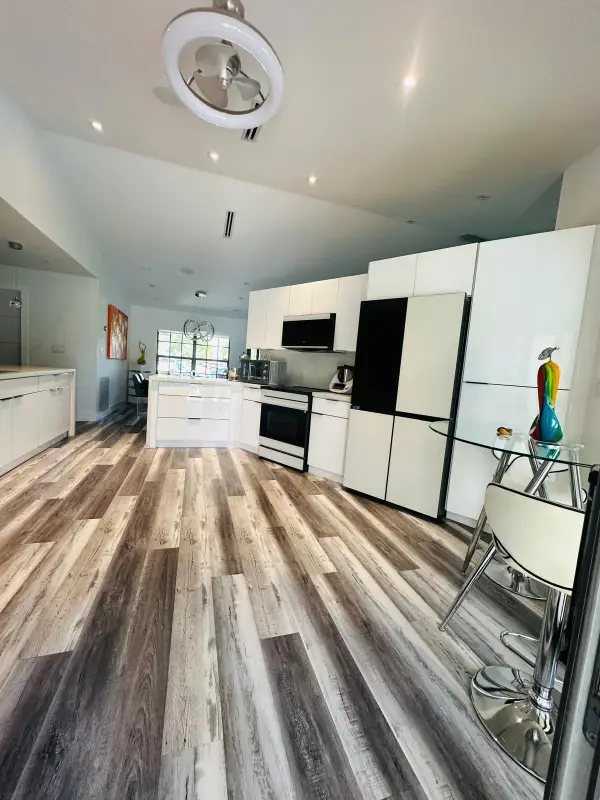 $949,000Active4 beds 2 baths2,154 sq. ft.
14251 Appalachian Trail, Davie, FL 33325
MLS# B26069525Listed by: GV REALTY GROUP CORP - New
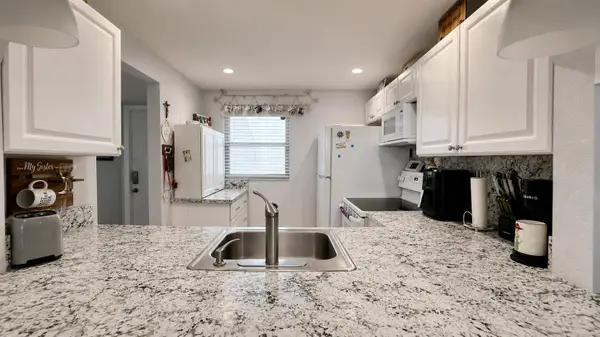 $183,000Active1 beds 1 baths950 sq. ft.
9480 Poinciana Place #201, Davie, FL 33324
MLS# B26069467Listed by: UNITED REALTY GROUP INC - New
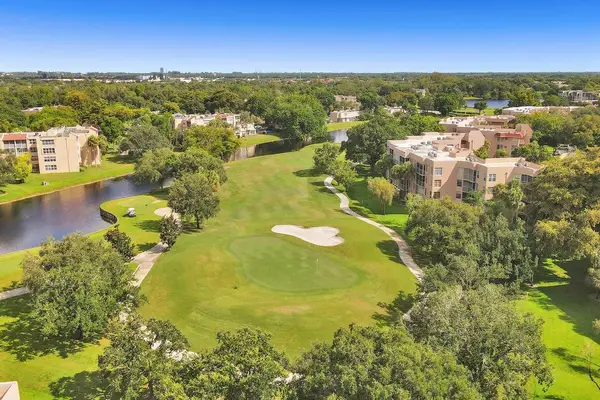 $229,900Active3 beds 2 baths1,124 sq. ft.
1811 Sabal Palm Drive #203, Davie, FL 33324
MLS# B26069426Listed by: PINE ISLAND REALTY - New
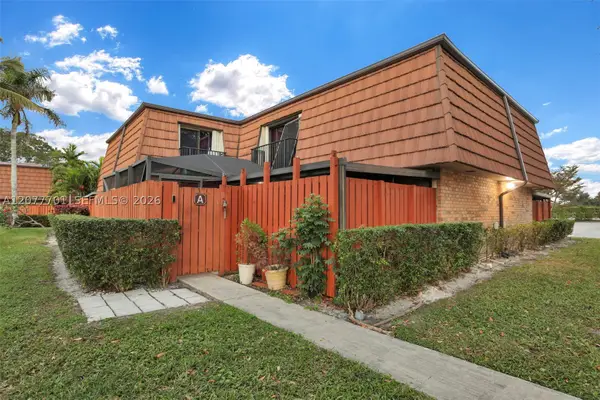 $435,000Active3 beds 3 baths1,488 sq. ft.
9139 SW 23rd St #A, Davie, FL 33324
MLS# A12077701Listed by: RENT1 SALE1 REALTY SUNRISE - New
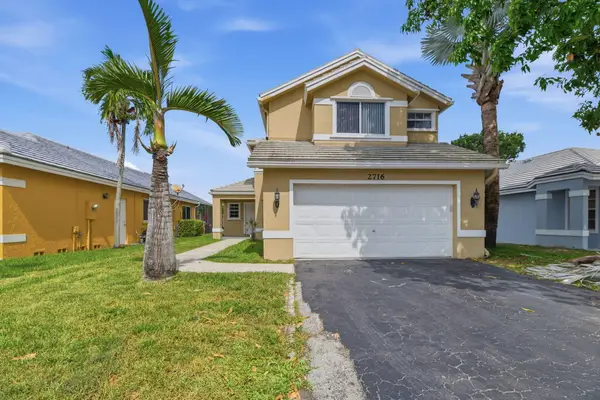 $599,900Active3 beds 3 baths1,669 sq. ft.
2716 Arrowwood Court, Davie, FL 33328
MLS# B26069257Listed by: MAINSTAY BROKERAGE LLC - New
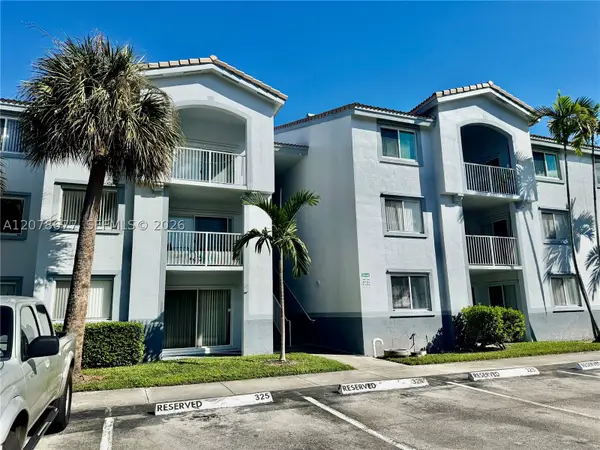 $215,000Active1 beds 1 baths823 sq. ft.
2640 S University Dr #113, Davie, FL 33328
MLS# A12078677Listed by: UNITED REALTY GROUP INC


Protect your home and budget from life's surprises with an Assurant Home Warranty, backed by a partner that supports you through every step of homeownership. Explore Plans.
© 2023 - 2026 ERA Franchise Systems LLC. All rights reserved. ERA Franchise Systems LLC fully supports the principles of the Fair Housing Act and the Equal Opportunity Act. ERA, ERA Real Estate powered, and their respective logos are registered service marks of ERA Franchise Systems LLC. Each office is independently owned and operated.