
3829 Gulfstream Way, Davie, FL 33328
Local realty services provided by:Countywide Properties ERA Powered
3829 Gulfstream Way,Davie, FL 33328
$2,699,000
- 5 Beds
- 4 Baths
- - sq. ft.
- Single family
- Coming Soon
Listed by: alberto vasquez, mark cintron
Office: keller williams realty sw954-237-0400
MLS#:A12067492
Source:SEFMLS
Price summary
- Price:$2,699,000
- Monthly HOA dues:$479.67
About this home
Set behind the gates of Long Lake Ranches, this beautifully updated 5-bedroom estate blends privacy, refined design, and effortless South Florida living. Soaring ceilings and natural light lead to an updated kitchen and generous living spaces designed for gathering. Outside, your private resort awaits with a pool, spa, lush landscaping, and expansive covered entertaining areas. Solar panels, a 3-car garage, and thoughtful upgrades make it truly move-in ready. All within one of Davie’s most sought-after guard-gated communities.
Come experience the lifestyle for yourself.
Contact an agent
Home facts
- Year built:2003
- Subdivision & Development:LONG LAKE RANCHES PLAT ON
- Listing ID #:A12067492
- Updated:August 15, 2026 at 09:57 AM
Rooms and interior
- Bedrooms:5
- Total bathrooms:4
- Full bathrooms:3
- Half bathrooms:1
- Flooring:Tile
- Dining Description:Living/Dining Room
- Bathrooms Description:Dual Sinks, Jetted Tub, Separate Shower
- Kitchen Description:Dishwasher, Electric Range, Microwave, Refrigerator, Water Purifier
Heating and cooling
- Cooling:Central Air
- Heating:Central
- Central air:Yes
Structure and exterior
- Roof:Barrel
- Year built:2003
- Lot Features:Sprinkler System
- Architectural Style:One Story
- Construction Materials:Block
- Exterior Features:Fence, Patio
- Levels:1 Story
Schools
- High school:Western
- Middle school:Indian Ridge
- Elementary school:Fox Trail
Utilities
- Water:Public
- Sewer:Public Sewer
Finances and disclosures
- Price:$2,699,000
- Tax amount:$29,111 (2025)
Features and amenities
- Appliances:Dishwasher, Dryer, Electric Range, Electric Water Heater, Microwave, Refrigerator, Washer, Water Purifier, Water Softener Owned
- Laundry features:Dryer, Washer
- Amenities:Barbecue, Gated Community, Impact Glass Windows
- Pool features:In Ground, Pool, Pool/Spa Combo
Parking
- Parking description:Attached, Driveway, Garage, Garage Door Opener, Paver Block
- Garage:Yes
- Garage spaces:3
New listings near 3829 Gulfstream Way
- New
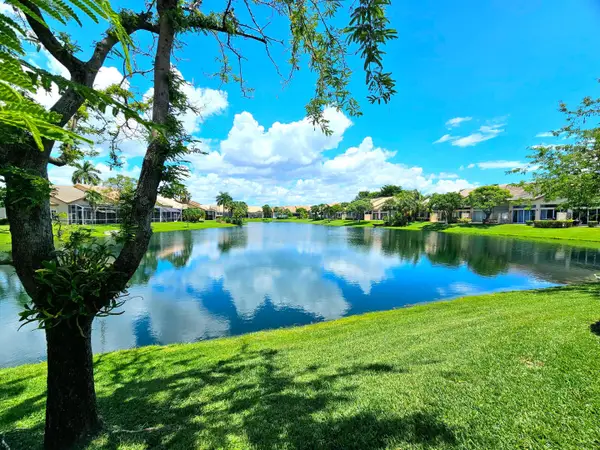 $649,900Active3 beds 4 baths2,452 sq. ft.
8149 Madison Lakes Circle S, Davie, FL 33328
MLS# B26064473Listed by: CHARLES RUTENBERG REALTY FTL - New
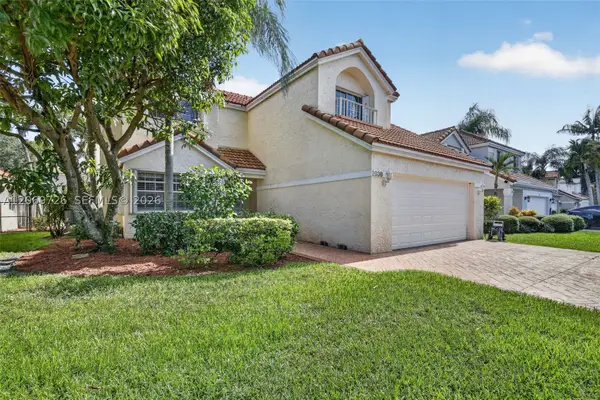 $685,000Active3 beds 3 baths1,943 sq. ft.
2638 Oak Park Cir, Davie, FL 33328
MLS# A12069726Listed by: KELLER WILLIAMS DEDICATED PROFESSIONALS - New
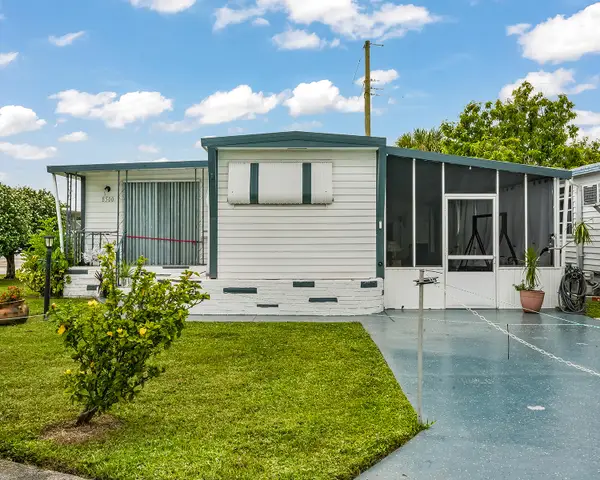 $229,000Active3 beds 2 baths836 sq. ft.
8500 SW 18th Place, Davie, FL 33324
MLS# B26064316Listed by: RE/MAX CONSULTANTS REALTY 1 - New
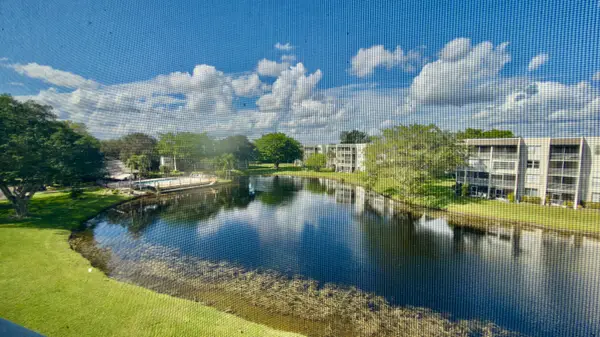 $220,000Active2 beds 2 baths1,100 sq. ft.
9311 Orange Grove Drive #402, Davie, FL 33324
MLS# B26064394Listed by: UNITED REALTY GROUP INC - New
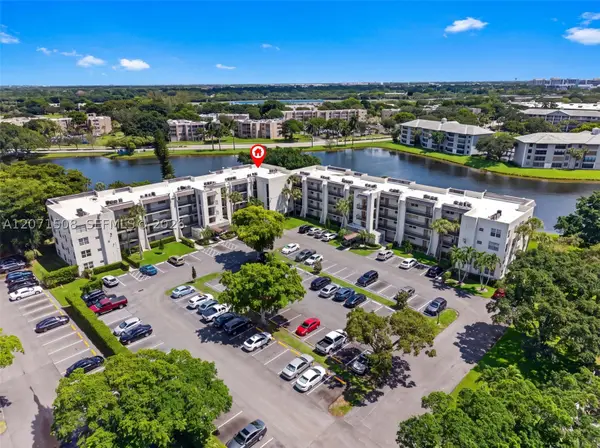 $198,765Active2 beds 2 baths1,100 sq. ft.
9440 Poinciana Pl #302, Davie, FL 33324
MLS# A12071508Listed by: THE KEYES COMPANY - New
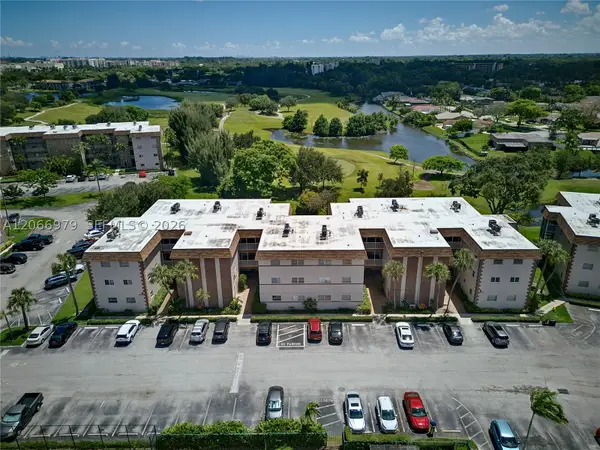 $159,000Active2 beds 1 baths856 sq. ft.
2491 SW 82nd Ave #310, Davie, FL 33324
MLS# A12066979Listed by: ONE SOTHEBY'S INTERNATIONAL REALTY - New
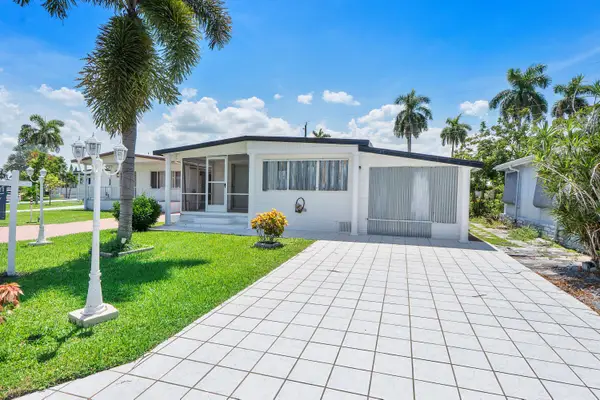 $209,000Active2 beds 2 baths1,184 sq. ft.
8670 SW 18th Place, Davie, FL 33324
MLS# B26064140Listed by: CENTURY 21 TENACE REALTY - New
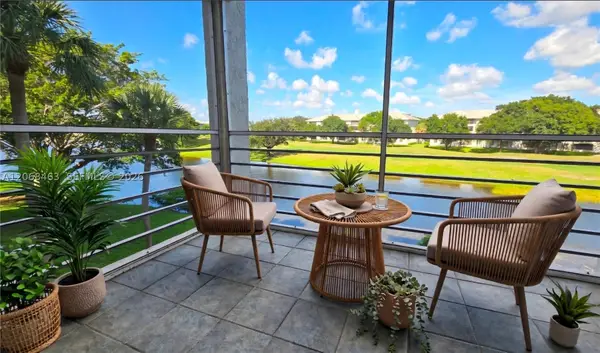 $179,990Active2 beds 2 baths970 sq. ft.
9230 Lagoon Pl #310, Davie, FL 33324
MLS# A12068463Listed by: UNITED REALTY GROUP INC - Coming Soon
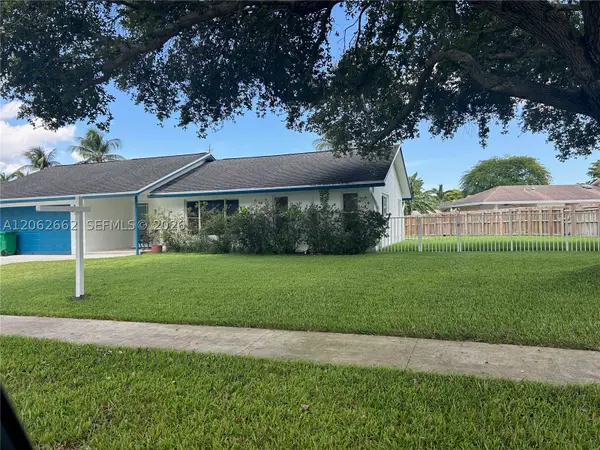 $759,900Coming Soon3 beds 2 baths
2760 SW 86th Way, Davie, FL 33328
MLS# A12062662Listed by: ALL PRO REALTY


Protect your home and budget from life's surprises with an Assurant Home Warranty, backed by a partner that supports you through every step of homeownership. Explore Plans.
© 2023 - 2026 ERA Franchise Systems LLC. All rights reserved. ERA Franchise Systems LLC fully supports the principles of the Fair Housing Act and the Equal Opportunity Act. ERA, ERA Real Estate powered, and their respective logos are registered service marks of ERA Franchise Systems LLC. Each office is independently owned and operated.