
8340 SW 41st Street, Davie, FL 33328
Local realty services provided by:Atlantic Shores Realty Expertise ERA Powered
Upcoming open houses
- Sat, Oct 1011:00 am - 01:30 pm
Listed by: josif rotlewicz
Office: lokation
MLS#:B26049383
Source:RMLS
Price summary
- Price:$549,000
- Price per sq. ft.:$293.58
- Monthly HOA dues:$50
About this home
Welcome to this beautifully updated 3-bedroom, 2-bathroom home nestled in one of Davie's most sought-after communities, known for its top-rated schools and family-friendly atmosphere. Inside, you'll find a renovated kitchen featuring modern finishes, along with tastefully updated bathrooms designed for both style and functionality. Enjoy peace of mind with impact windows and doors, a newer A/C, and a newer water heater. The home also offers a spacious 2-car garage and a screened-in patio, perfect for relaxing or entertaining year-round. Residents enjoy access to a wonderful community park complete with a playground, basketball court, volleyball court, and scenic walking path. Conveniently located near shopping, dining, parks, and major highways, this move-in ready home truly has it all!
Contact an agent
Home facts
- Year built:1985
- Subdivision & Development:WOODS OF ROLLING HILLS
- Listing ID #:B26049383
- Added:94 day(s) ago
- Updated:October 09, 2026 at 05:50 PM
Rooms and interior
- Bedrooms:3
- Total bathrooms:2
- Full bathrooms:2
- Flooring:Tile, Vinyl
- Kitchen Description:Dishwasher, Microwave, Refrigerator
- Living area:1,597 sq. ft.
Heating and cooling
- Cooling:Ceiling Fans, Central Air
- Heating:Central
- Central air:Yes
Structure and exterior
- Roof:Shingle
- Year built:1985
- Building area:1,597 sq. ft.
- Construction Materials:Block
- Levels:1 Story
Schools
- High school:Western
- Middle school:Indian Ridge
- Elementary school:Silver Ridge
Utilities
- Water:Public
- Sewer:Public Sewer
Finances and disclosures
- Price:$549,000
- Price per sq. ft.:$293.58
- Tax amount:$8,302 (2025)
Features and amenities
- Appliances:Dishwasher, Microwave, Refrigerator, Washer
- Laundry features:In Garage, Washer
Parking
- Total parking spaces:2
- Parking description:Driveway, Garage
- Garage:Yes
- Garage spaces:2
New listings near 8340 SW 41st Street
- Coming Soon
 $2,500,000Coming Soon6 beds 7 baths5,066 sq. ft.
10760 Breezeway Ln, Davie, FL 33324
MLS# A12102170Listed by: COMPASS FLORIDA, LLC - New
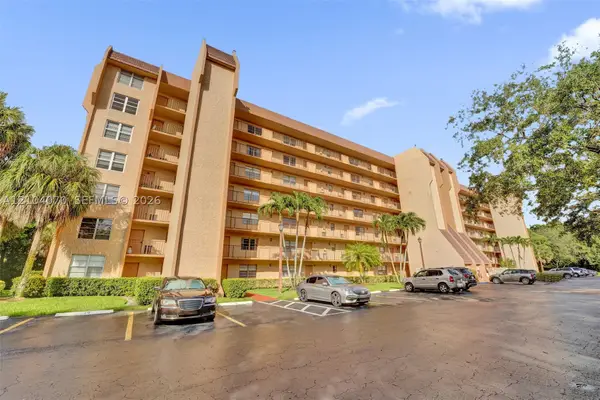 $210,000Active2 beds 2 baths1,070 sq. ft.
3001 W Rolling Hills Cir #702, Davie, FL 33328
MLS# A12104070Listed by: OYLER & ROBINSON REAL ESTATE PRACTICE - New
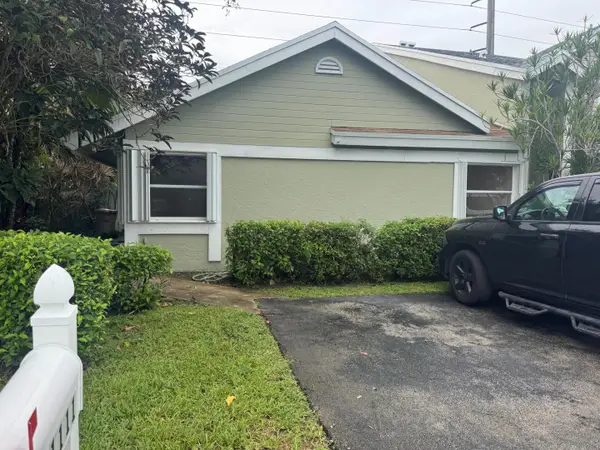 $515,000Active3 beds 2 baths1,550 sq. ft.
1111 SW 111th Way, Davie, FL 33324
MLS# B26086288Listed by: FLATFEE.COM - New
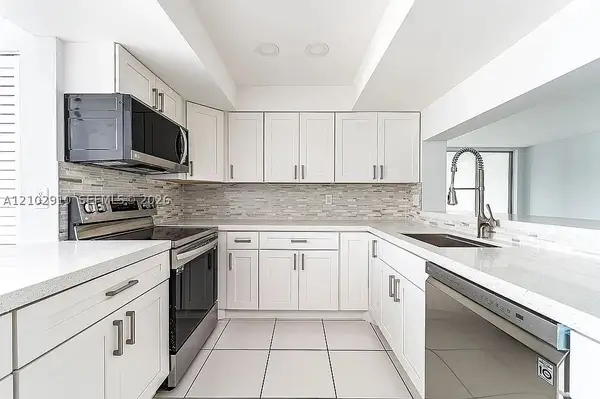 $304,900Active3 beds 2 baths1,155 sq. ft.
1931 Sabal Palm Dr #301, Davie, FL 33324
MLS# A12102910Listed by: GLOBAL LUXURY REALTY LLC - New
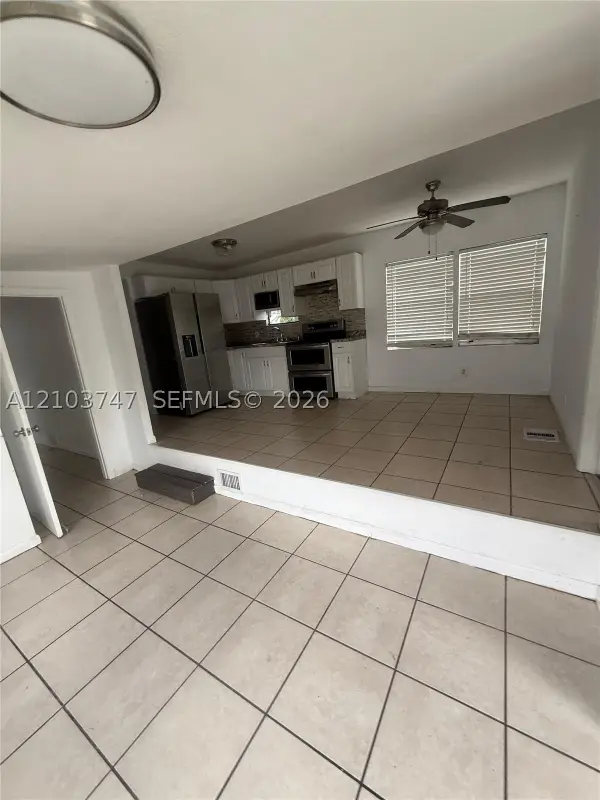 $72,000Active3 beds 3 baths888 sq. ft.
4615 SW 46 Ln, Davie, FL 33314
MLS# A12103747Listed by: HAUSROOF, LLC. - Open Sat, 12 to 2pmNew
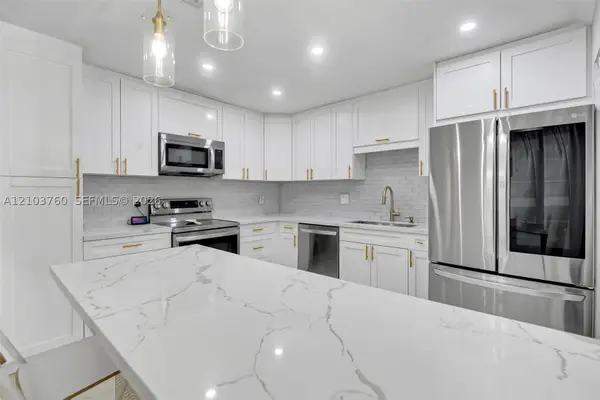 $400,000Active3 beds 2 baths1,482 sq. ft.
2131 Nova Village Dr, Davie, FL 33317
MLS# A12103760Listed by: KELLER WILLIAMS REALTY SW - New
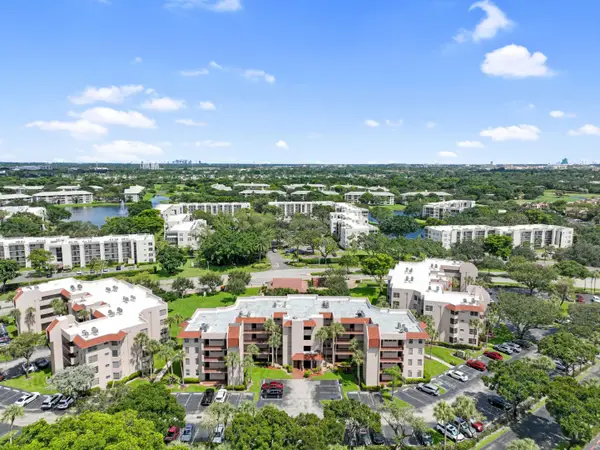 $265,000Active3 beds 2 baths1,124 sq. ft.
1900 Sabal Palm Drive #205, Davie, FL 33324
MLS# B26085986Listed by: SOLUTIONS REAL ESTATE SERVICES LLC - New
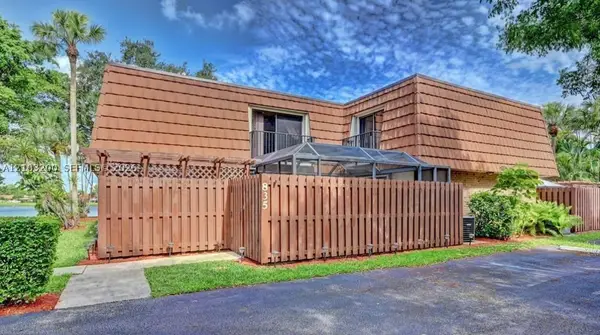 $445,000Active3 beds 3 baths1,654 sq. ft.
835 SW 118th Ter #835, Davie, FL 33325
MLS# A12103200Listed by: G & C GLOBAL REALTY LLC - New
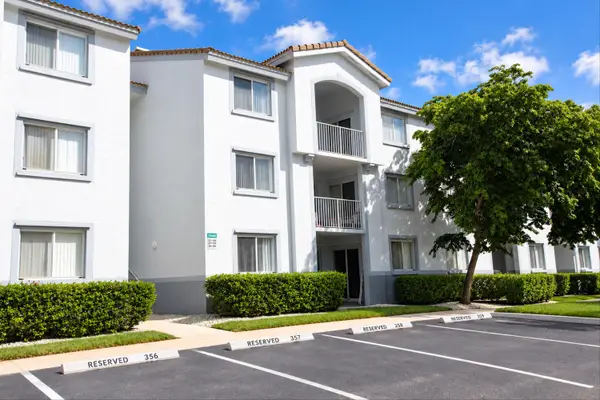 $245,000Active2 beds 2 baths1,124 sq. ft.
2640 S University Drive #222, Davie, FL 33328
MLS# B26085702Listed by: ALLIED PROPERTY MGMT GROUP INC - New
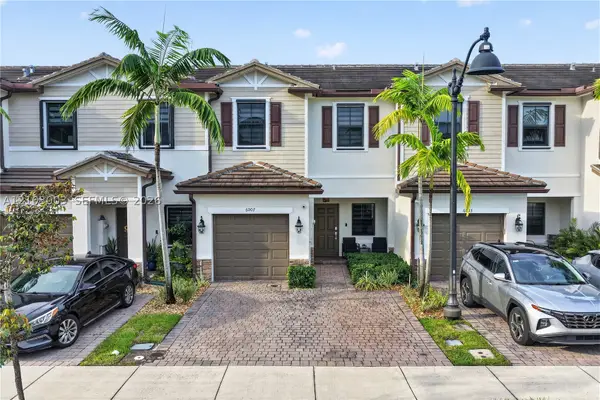 $515,000Active3 beds 3 baths1,438 sq. ft.
6007 W Paso Fino Pl, Davie, FL 33314
MLS# A12103003Listed by: REAL ESTATE SALES FORCE


Protect your home and budget from life's surprises with an Assurant Home Warranty, backed by a partner that supports you through every step of homeownership. Explore Plans.
© 2023 - 2026 ERA Franchise Systems LLC. All rights reserved. ERA Franchise Systems LLC fully supports the principles of the Fair Housing Act and the Equal Opportunity Act. ERA, ERA Real Estate powered, and their respective logos are registered service marks of ERA Franchise Systems LLC. Each office is independently owned and operated.