
9012 Southern Orchard Rd N, Davie, FL 33328
Local realty services provided by:Countywide Properties ERA Powered
9012 Southern Orchard Rd N,Davie, FL 33328
$980,000
- 4 Beds
- 3 Baths
- 2,321 sq. ft.
- Single family
- Coming Soon
Listed by: patty accorto
Office: keller williams legacy954-790-7604
MLS#:A12114131
Source:SEFMLS
Price summary
- Price:$980,000
- Price per sq. ft.:$422.23
- Monthly HOA dues:$112
About this home
OPEN HOUSE SATURDAY, OCTOBER 31ST, 12–2 PM! This IMMACULATE, TOTALLY UPGRADED 4-bedroom, 2.5-bath WATERFRONT POOL HOME is a rare find! Gorgeous Luxury Snaidero kitchen featuring high-end cabinetry, premium appliances, beautiful tile finishes and a HUGE kitchen island! Spacious floor plan with separate living, dining & family rooms! Stunning REMODELED PRIMARY BATHROOM features Luxury Snaidero materials, dual sinks, freestanding soaking tub & separate shower! Remodeled guest bathroom features dual sinks, shower & Luxury Snaidero materials. 4th bedroom has a walk-in closet! BIG-TICKET UPGRADES ALREADY DONE! ROOF (2023), ALL polybutylene plumbing replaced (2018), ALL IMPACT WINDOWS & DOORS (2013), POOL SCREEN ENCLOSURE (2026), leaf-guard gutters and generator hookup! Step outside to your own private tropical oasis featuring a HEATED POOL, fenced backyard, beautiful WATER VIEWS and plenty of room for outdoor entertaining! Generator hookup! Leaf Filter Gutters! Located in the highly sought-after FOREST RIDGE community, known for its beautiful tree-lined streets, scenic walking trails and exceptional neighborhood amenities! Enjoy pickleball, tennis, basketball, community pool and Tree Tops Park! Highly regarded Silver Ridge Elementary is just around the corner! LOCATION, CONDITION & UPGRADES — THIS HOME HAS IT ALL! A rare opportunity to own a beautifully remodeled waterfront pool home in one of Davie's most desirable communities! Professional photos coming soon!...
Contact an agent
Home facts
- Year built:1995
- Subdivision & Development:FOREST RIDGE SINGLE FAMIL
- Listing ID #:A12114131
- Updated:October 28, 2026 at 09:53 AM
Rooms and interior
- Bedrooms:4
- Total bathrooms:3
- Full bathrooms:2
- Half bathrooms:1
- Flooring:Carpet, Hardwood, Tile, Wood
- Dining Description:Breakfast Bar, Dining Area, Living/Dining Room, Separate Formal Dining Room
- Bathrooms Description:Dual Sinks, Separate Shower
- Kitchen Description:Dishwasher, Disposal, Electric Range, Ice Maker, Microwave, Refrigerator
- Bedroom Description:Walk-In Closets
- Living area:2,321 sq. ft.
Heating and cooling
- Cooling:Ceiling Fans, Central Air
- Heating:Electric
- Central air:Yes
Structure and exterior
- Roof:Barrel
- Year built:1995
- Building area:2,321 sq. ft.
- Lot area:0.27 Acres
- Lot Features:Sprinkler System, Sprinklers Automatic
- Architectural Style:Detached, One Story
- Construction Materials:Block
- Exterior Features:Enclosed Porch, Fence, Patio, Porch, Screened, Security High Impact Doors
- Levels:1 Story
Schools
- High school:Western
- Middle school:Indian Ridge
- Elementary school:Silver Ridge
Utilities
- Water:Lake, Public
- Sewer:Public Sewer
Finances and disclosures
- Price:$980,000
- Price per sq. ft.:$422.23
- Tax amount:$6,412 (2025)
Features and amenities
- Appliances:Dishwasher, Disposal, Dryer, Electric Range, Electric Water Heater, Ice Maker, Microwave, Refrigerator, Washer
- Laundry features:Dryer, In Garage, Washer
- Amenities:Blinds, Impact Glass Windows, Lighting, Plantation Shutters, Smoke Detectors, Vaulted Ceilings
- Pool features:Community, Heated, In Ground, Pool, Screen Enclosure
Parking
- Parking description:Attached, Driveway, Garage
- Garage:Yes
- Garage spaces:2
New listings near 9012 Southern Orchard Rd N
- New
 $210,000Active2 beds 2 baths912 sq. ft.
2431 SW 82nd Ave #102, Davie, FL 33324
MLS# A12114051Listed by: LPT REALTY, LLC - New
 $2,199,111Active5 beds 5 baths4,400 sq. ft.
14443 S Jockey Cir S, Davie, FL 33330
MLS# A12112607Listed by: COLDWELL BANKER REALTY - New
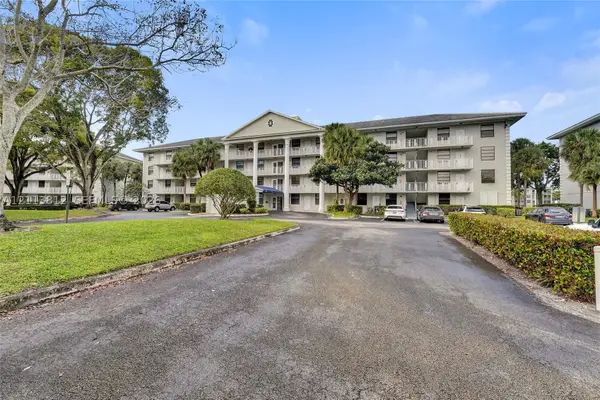 $214,500Active2 beds 2 baths1,385 sq. ft.
1516 Whitehall Dr #204, Davie, FL 33324
MLS# A12113812Listed by: KELLER WILLIAMS LEGACY - New
 $280,000Active3 beds 2 baths1,124 sq. ft.
1830 Sabal Palm Dr #105, Davie, FL 33324
MLS# A12096394Listed by: SHEEN REAL ESTATE SOLUTIONS - New
 $1,850,000Active7 beds 4 baths4,414 sq. ft.
5310 SW 109 Ave, Davie, FL 33328
MLS# A12113619Listed by: A+ REALTY GROUP - New
 $110,000Active1 beds 1 baths628 sq. ft.
8640 SW 15th Court, Davie, FL 33324
MLS# B26093116Listed by: THE KEYES COMPANY - New
 $310,000Active3 beds 2 baths1,124 sq. ft.
1920 Sabal Palm Drive #Apt 105, Davie, FL 33324
MLS# B26093009Listed by: UNITED REALTY GROUP INC - Open Sun, 12 to 4pmNew
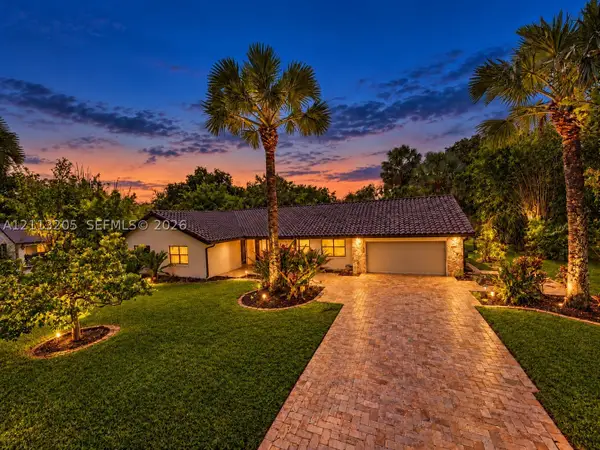 $1,199,999Active4 beds 2 baths2,417 sq. ft.
13500 SW 16th Ct, Davie, FL 33325
MLS# A12113205Listed by: DOUGLAS ELLIMAN - New
 $299,000Active3 beds 3 baths1,440 sq. ft.
4162 SW 65th Avenue #84, Davie, FL 33314
MLS# B26092740Listed by: THE KEYES COMPANY


Protect your home and budget from life's surprises with an Assurant Home Warranty, backed by a partner that supports you through every step of homeownership. Explore Plans.
© 2023 - 2026 ERA Franchise Systems LLC. All rights reserved. ERA Franchise Systems LLC fully supports the principles of the Fair Housing Act and the Equal Opportunity Act. ERA, ERA Real Estate powered, and their respective logos are registered service marks of ERA Franchise Systems LLC. Each office is independently owned and operated.