
9141 N Southern Orchard Rd N, Davie, FL 33328
Local realty services provided by:Countywide Properties ERA Powered
Upcoming open houses
- Sat, Nov 1412:00 pm - 03:00 pm
Listed by: linda tabasky goldberg
Office: the keyes company954-475-9813
MLS#:A12117354
Source:SEFMLS
Price summary
- Price:$975,000
- Price per sq. ft.:$421.17
- Monthly HOA dues:$115.33
About this home
Welcome to your own private tropical retreat in Southern Orchard at Forest Ridge! This beautifully maintained 4-bedroom, 2-bath home features a stunning backyard oasis surrounded by lush tropical landscaping and mature palms. Enjoy a sparkling saltwater pool and an expansive travertine patio with plenty of room for outdoor dining, lounging, and entertaining. Backing to the ridge with no rear neighbors, this beautifully landscaped setting offers exceptional privacy and the perfect backdrop for enjoying the South Florida lifestyle.
Inside, you'll find a desirable split-bedroom floor plan, vaulted ceilings, abundant natural light, continuous tile flooring throughout, and crown molding. The home also features full hurricane protection and the exterior was freshly painted.
Major improvements include the replacement of all polybutylene plumbing with PEX piping in 2025 and an updated electrical panel in 2025. The pool was converted to saltwater in 2021, and the travertine patio was installed in 2021.
Located in the highly desirable Forest Ridge community, residents enjoy beautiful tree-lined streets, scenic walking trails with direct access to Tree Tops Park, a community pool, tennis, pickleball, and basketball courts, all with low HOA fees. Conveniently located near major highways, shopping, dining, and FLL Airport.
Experience the perfect combination of comfortable indoor living, exceptional outdoor entertaining, privacy, and the best of South Florida living!...
Contact an agent
Home facts
- Year built:1996
- Subdivision & Development:FOREST RIDGE SINGLE FAMIL
- Listing ID #:A12117354
- Updated:November 12, 2026 at 03:13 PM
Rooms and interior
- Bedrooms:4
- Total bathrooms:2
- Full bathrooms:2
- Flooring:Tile
- Dining Description:Breakfast Area, Dining Area, Separate Formal Dining Room
- Bathrooms Description:Dual Sinks, Separate Shower
- Kitchen Description:Dishwasher, Disposal, Electric Range, Microwave, Refrigerator, Self Cleaning Oven
- Bedroom Description:Split Bedroom, Walk-In Closets
- Living area:2,315 sq. ft.
Heating and cooling
- Cooling:Ceiling Fans, Central Air
- Heating:Central
- Central air:Yes
Structure and exterior
- Roof:Barrel
- Year built:1996
- Building area:2,315 sq. ft.
- Lot area:0.21 Acres
- Architectural Style:Detached, One Story, Split Level
- Construction Materials:Block
- Exterior Features:Deck, Fence, Patio, Security High Impact Doors, Storm Security Shutters
- Levels:1 Story
Schools
- High school:Western
- Middle school:Indian Ridge
- Elementary school:Silver Ridge
Utilities
- Water:Public
- Sewer:Public Sewer
Finances and disclosures
- Price:$975,000
- Price per sq. ft.:$421.17
- Tax amount:$8,971 (2026)
Features and amenities
- Appliances:Dishwasher, Disposal, Dryer, Electric Range, Electric Water Heater, Microwave, Refrigerator, Self Cleaning Oven, Washer
- Laundry features:Dryer, Washer
- Amenities:Impact Glass Windows, Security System Leased, Smoke Detectors, Vaulted Ceilings
- Pool features:Community, In Ground, Pool
Parking
- Parking description:Driveway, Garage Door Opener
- Garage:Yes
- Garage spaces:2
New listings near 9141 N Southern Orchard Rd N
- Coming Soon
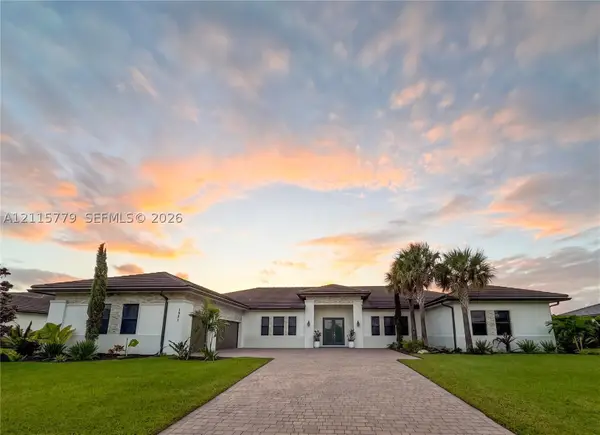 $2,195,000Coming Soon5 beds 5 baths4,134 sq. ft.
1951 Meadows Dr, Davie, FL 33324
MLS# A12115779Listed by: LIVE WORK PLAY MIAMI GROUP, LLC. - New
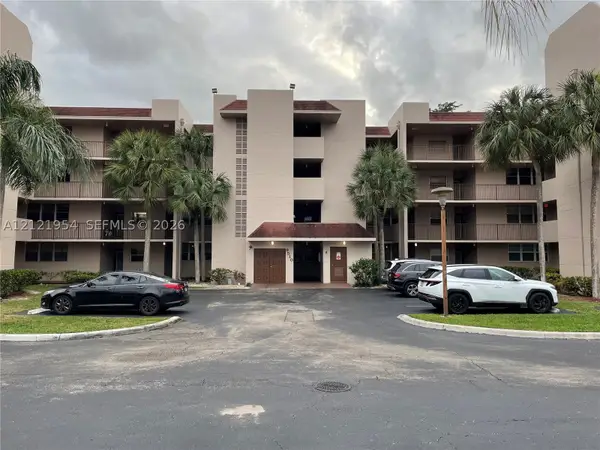 $298,000Active3 beds 2 baths
9510 Seagrape #105, Davie, FL 33324
MLS# A12121954Listed by: AGENT GROUP REALTY, LLC - New
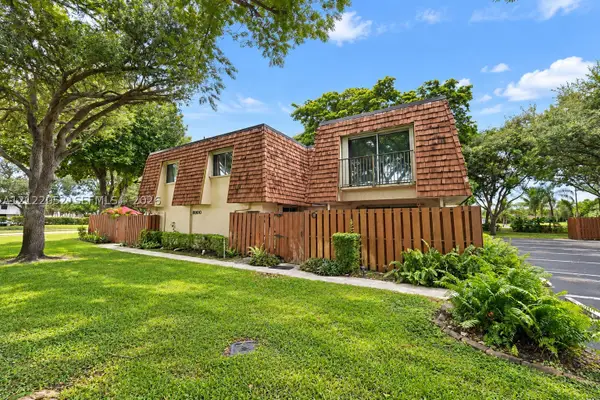 $415,000Active3 beds 3 baths1,628 sq. ft.
8900 SW 20th Pl #C-25, Davie, FL 33324
MLS# A12122052Listed by: KELLER WILLIAMS LEGACY - New
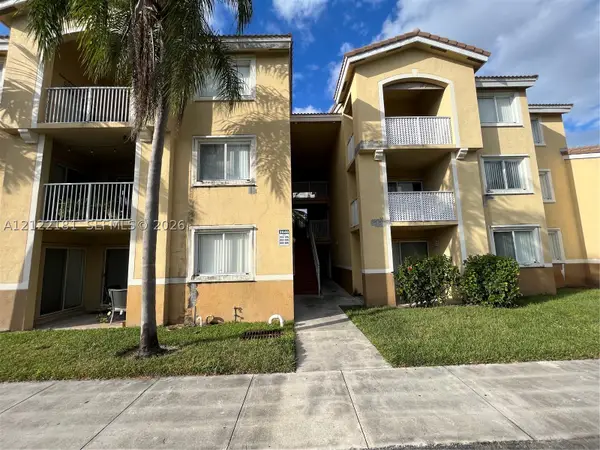 $255,000Active2 beds 2 baths1,124 sq. ft.
2640 S University Dr #206, Davie, FL 33328
MLS# A12122181Listed by: FLORIDA BROKERS REAL ESTATE - Open Sat, 11am to 1pmNew
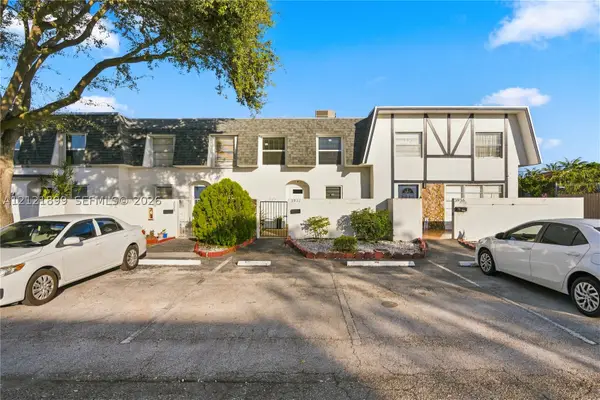 $354,995Active3 beds 3 baths1,440 sq. ft.
3932 SW 67th Ter #119, Davie, FL 33314
MLS# A12121899Listed by: PREMIER REALTY HOMES LLC - New
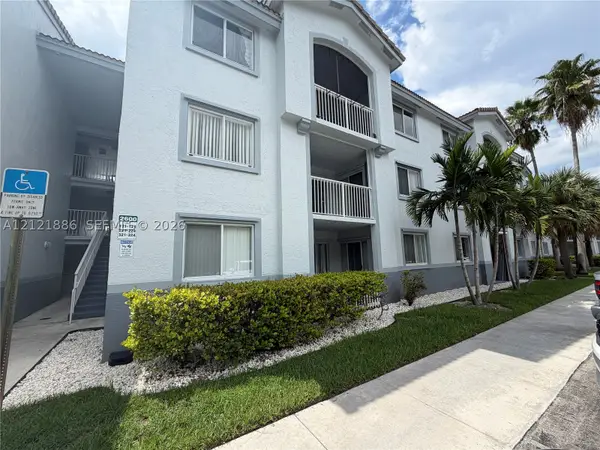 $269,900Active2 beds 2 baths1,124 sq. ft.
2600 S University Dr #221, Davie, FL 33328
MLS# A12121886Listed by: ROGERS REALTY GROUP, LLC - New
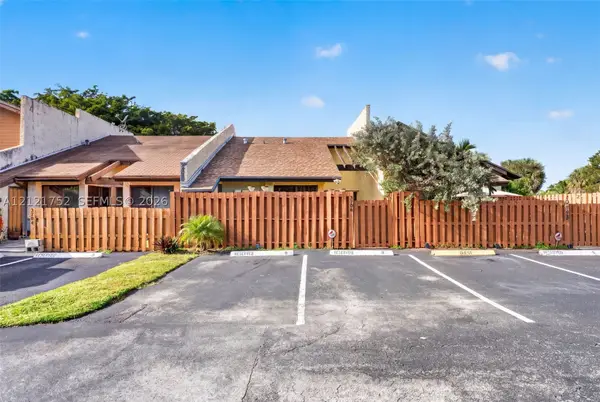 $399,000Active3 beds 2 baths1,081 sq. ft.
3706 NW 77th Ave, Davie, FL 33024
MLS# A12121752Listed by: COLDWELL BANKER REALTY - Open Sat, 1 to 3pmNew
 $335,000Active2 beds 2 baths817 sq. ft.
2015 SW 81st Way, Davie, FL 33324
MLS# B26098600Listed by: COMPASS FLORIDA, LLC - New
 $82,000Active3 beds 2 baths1,352 sq. ft.
5331 SW 34th Street, Davie, FL 33314
MLS# B26098716Listed by: GREENER GLOBE REALTY GROUP - New
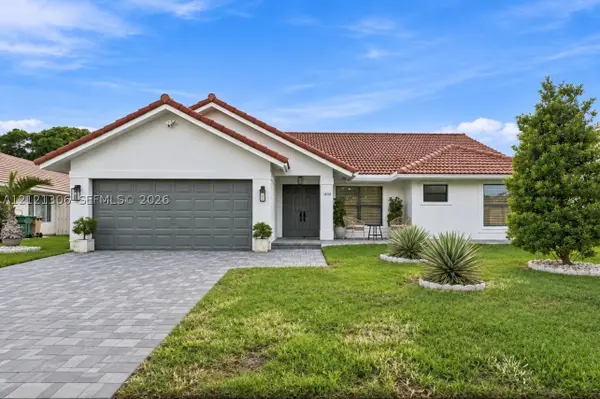 $825,970Active3 beds 2 baths1,828 sq. ft.
14110 Harpers Ferry St, Davie, FL 33325
MLS# A12121306Listed by: LOKATION


Protect your home and budget from life's surprises with an Assurant Home Warranty, backed by a partner that supports you through every step of homeownership. Explore Plans.
© 2023 - 2026 ERA Franchise Systems LLC. All rights reserved. ERA Franchise Systems LLC fully supports the principles of the Fair Housing Act and the Equal Opportunity Act. ERA, ERA Real Estate powered, and their respective logos are registered service marks of ERA Franchise Systems LLC. Each office is independently owned and operated.