
110 Gleneagle Grande Drive, Daytona Beach, FL 32124
Local realty services provided by:Tomlin St Cyr Real Estate Services ERA Powered
Listed by: holly kroll
Office: kroll realty group
MLS#:O6450393
Source:MFRMLS
Price summary
- Price:$344,900
- Price per sq. ft.:$164.79
- Monthly HOA dues:$73.33
About this home
Welcome to your new home in Grande Champion in the LPGA community of Daytona Beach! This inviting home offers an open floor plan, a spacious kitchen with loads of cabinets and counterspace, and a split-bedroom layout designed for comfortable everyday living. Recently painted interiors and newly installed luxury vinyl flooring throughout most of the home provide a fresh, updated feel. The primary suite features an en-suite bath with large walk-in closet, dual vanities and an extra-large soaking tub. Enjoy relaxing or entertaining on the generously sized, covered and screened lanai overlooking peaceful pond views. Residents enjoy a beautiful community pool with a low HOA fee and a walkable neighborhood setting. Ideally located near the LPGA International golf course, major highways, restaurants, shopping, grocery stores, and gas stations, with Daytona International Speedway and the world-famous Daytona Beach just minutes away. Enjoy the convenience of this desirable location and Florida living at its best!...
Contact an agent
Home facts
- Year built:2016
- Subdivision & Development:GRANDE CHAMPION
- Listing ID #:O6450393
- Added:3 day(s) ago
- Updated:October 20, 2026 at 12:07 AM
Rooms and interior
- Bedrooms:3
- Total bathrooms:2
- Full bathrooms:2
- Flooring:Luxury Vinyl, Tile
- Kitchen Description:Dishwasher, Disposal, Microwave, Range, Refrigerator, Solid Surface Counters, Stone Counters
- Bedroom Description:Primary Bedroom Main Floor, Walk-In Closet(s)
- Living area:1,707 sq. ft.
Heating and cooling
- Cooling:Central Air
- Heating:Central, Electric
- Central air:Yes
Structure and exterior
- Roof:Shingle
- Year built:2016
- Building area:1,707 sq. ft.
- Lot area:0.14 Acres
- Construction Materials:Block, Stone, Stucco
- Exterior Features:Covered Porch/Patio, Enclosed, Private Mailbox, Screened, Sidewalk
- Foundation Description:Slab
- Levels:1 Story
Utilities
- Water:Public
- Sewer:Public, Public Sewer
Finances and disclosures
- Price:$344,900
- Price per sq. ft.:$164.79
- Tax amount:$5,147 (2025)
Features and amenities
- Appliances:Dishwasher, Disposal, Dryer, Microwave, Range, Refrigerator, Washer
- Laundry features:Dryer, Inside, Laundry Room, Washer
- Amenities:BB/HS Internet Available, Ceiling Fans(s), Open Floorplan, Primary Bedroom Main Floor, Solid Surface Counters, Stone Counters, Thermostat, Walk-In Closet(s)
- Pool features:Public Pool
Parking
- Parking description:Attached Garage
- Garage:Yes
- Garage spaces:2
 The information being provided by Stellar Mls is for the consumer's personal, non-commercial use and may not be used for any purpose other than to identify prospective properties consumer may be interested in purchasing. Any information relating to real estate for sale referenced on this web site comes from the Internet Data Exchange (IDX) program of the Stellar Mls. Tomlin St Cyr Real Estate Services ERA Powered is not a Multiple Listing Service (MLS), nor does it offer MLS access. This website is a service of Tomlin St Cyr Real Estate Services ERA Powered, a broker participant of Stellar Mls. This web site may reference real estate listing(s) held by a brokerage firm other than the broker and/or agent who owns this web site.
The accuracy of all information, regardless of source, including but not limited to open house information, square footages and lot sizes, is deemed reliable but not guaranteed and should be personally verified through personal inspection by and/or with the appropriate professionals. The data contained herein is copyrighted by Stellar Mls and is protected by all applicable copyright laws. Any unauthorized dissemination of this information is in violation of copyright laws and is strictly prohibited.
Properties in listings may have been sold or may no longer be available.
Copyright 2026 Stellar Mls. All rights reserved.
New listings near 110 Gleneagle Grande Drive
- New
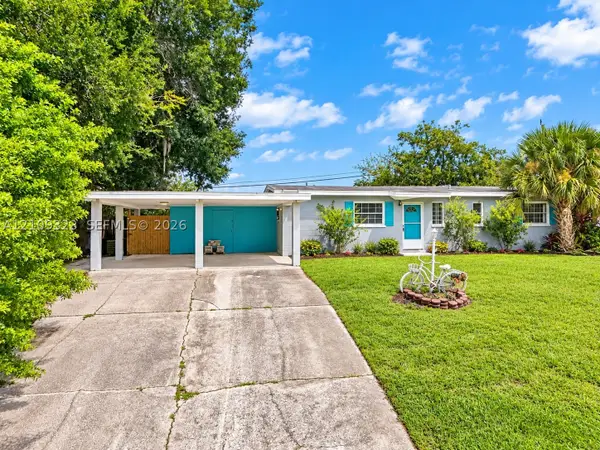 $210,000Active3 beds 2 baths1,128 sq. ft.
911 Shady Park Terrace, Daytona Beach, FL 32117
MLS# A12109323Listed by: WINSLOW HOMES - New
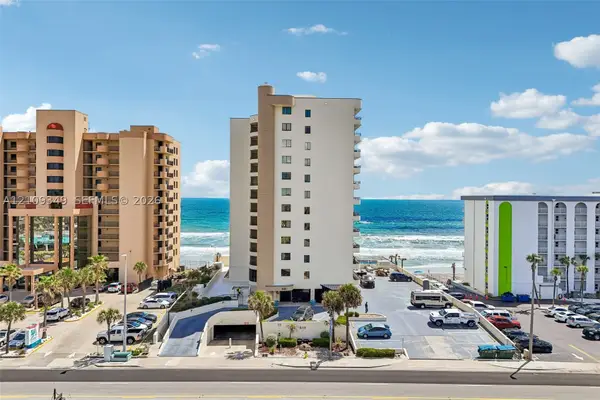 $424,500Active2 beds 2 baths968 sq. ft.
3115 S Atlantic Ave #G030, Daytona Beach, FL 32118
MLS# A12109349Listed by: WINSLOW HOMES - New
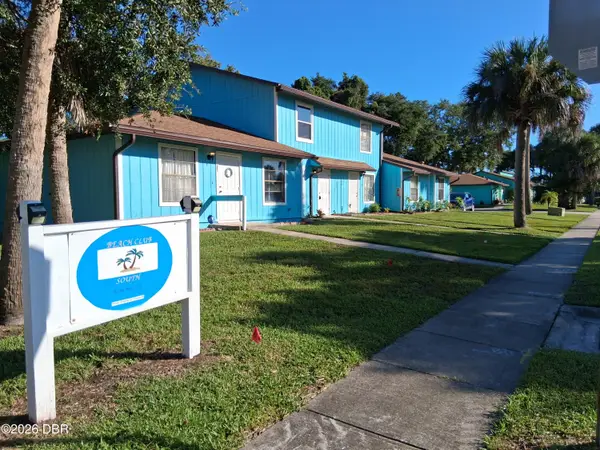 $179,000Active2 beds 2 baths1,024 sq. ft.
92 Fremont Avenue #102, Daytona Beach, FL 32114
MLS# 1231941Listed by: RE/MAX SIGNATURE - New
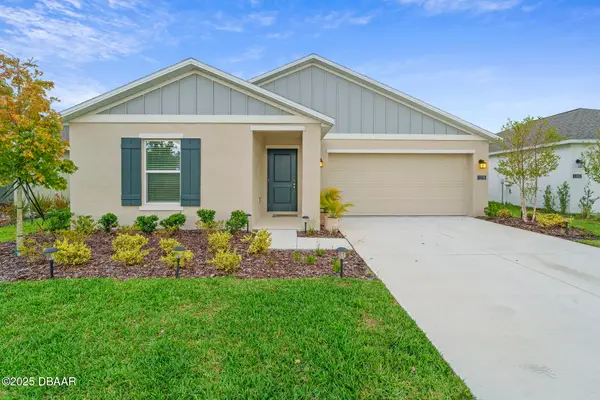 $325,000Active3 beds 2 baths1,486 sq. ft.
1278 Belle Isle Lane, Daytona Beach, FL 32124
MLS# 1231932Listed by: CHARLES RUTENBERG REALTY ORLANDO LLC - New
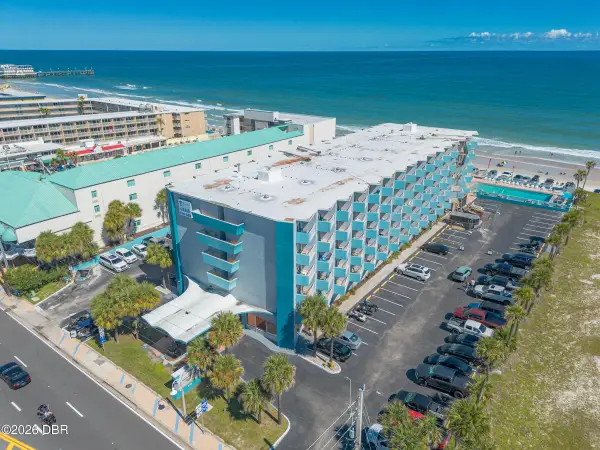 $220,000Active1 beds 2 baths691 sq. ft.
313 S Atlantic Avenue #420/422, Daytona Beach, FL 32118
MLS# 1231935Listed by: CENTURY 21 SUNDANCE REALTY - Open Sat, 10am to 12pmNew
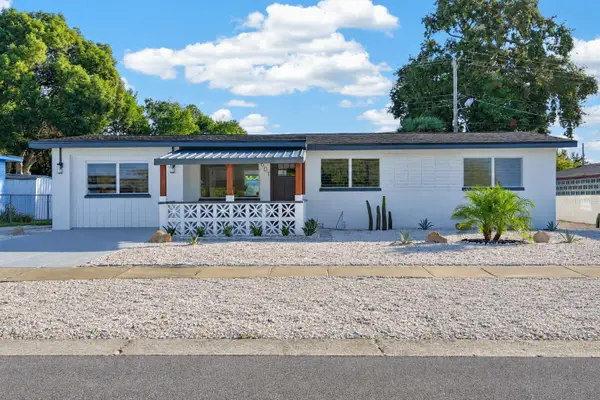 $265,000Active4 beds 2 baths1,475 sq. ft.
801 Lewis Drive, DAYTONA BEACH, FL 32117
MLS# V4951867Listed by: KELLER WILLIAMS RLTY FL. PARTN - New
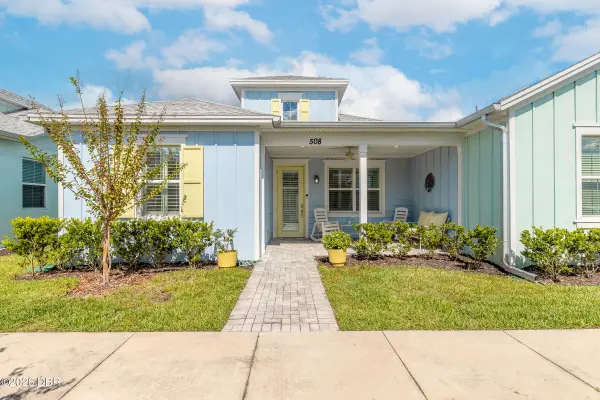 $399,900Active2 beds 2 baths1,308 sq. ft.
508 High Tide Lane, Daytona Beach, FL 32124
MLS# 1231928Listed by: KELLER WILLIAMS REALTY FLORIDA PARTNERS - New
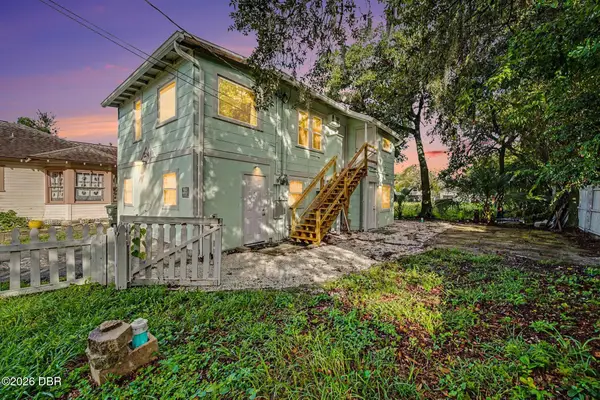 $299,900Active3 beds 2 baths1,375 sq. ft.
224 Kingston Avenue, Daytona Beach, FL 32114
MLS# 1231915Listed by: LPT REALTY, LLC - New
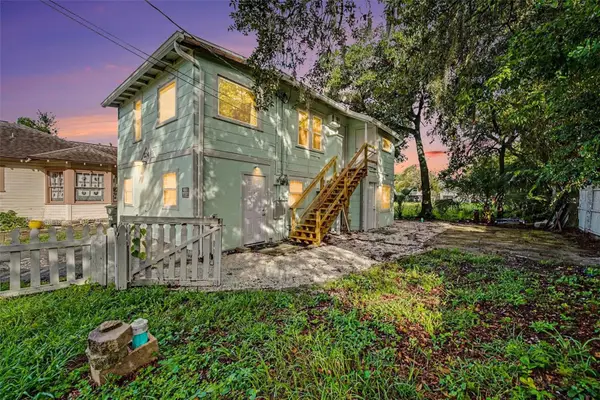 $299,000Active-- beds -- baths480 sq. ft.
224 Kingston Avenue, DAYTONA BEACH, FL 32114
MLS# O6450957Listed by: LPT REALTY, LLC - New
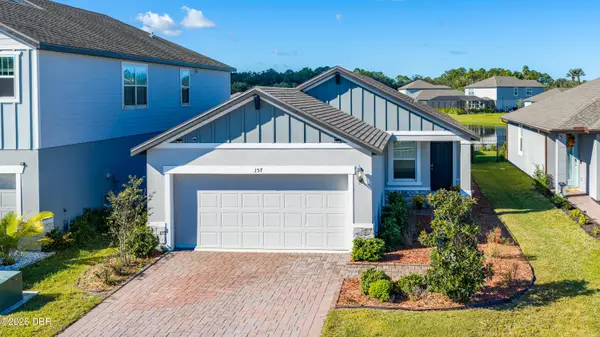 $349,900Active4 beds 2 baths1,708 sq. ft.
157 Links Terrace Boulevard, Daytona Beach, FL 32124
MLS# 1231906Listed by: REALTY PROS ASSURED


Protect your home and budget from life's surprises with an Assurant Home Warranty, backed by a partner that supports you through every step of homeownership. Explore Plans.
© 2023 - 2026 ERA Franchise Systems LLC. All rights reserved. ERA Franchise Systems LLC fully supports the principles of the Fair Housing Act and the Equal Opportunity Act. ERA, ERA Real Estate powered, and their respective logos are registered service marks of ERA Franchise Systems LLC. Each office is independently owned and operated.