
2201 S Peninsula Drive, Daytona Beach, FL 32118
Local realty services provided by:ERA Grizzard Real Estate
2201 S Peninsula Drive,Daytona Beach, FL 32118
$350,000
- 4 Beds
- 3 Baths
- 1,941 sq. ft.
- Single family
- Active
Listed by: deann yount
Office: next gen realty
MLS#:1208912
Source:FL_DBAAR
Price summary
- Price:$350,000
- Price per sq. ft.:$87.68
About this home
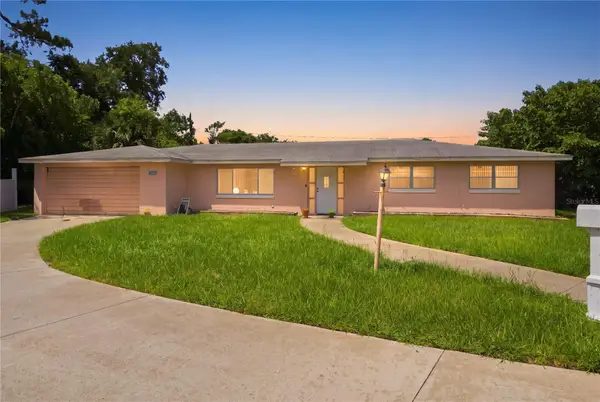
Huge corner lot. Set high on ''a hill'' This home qualifies for the FHA203K rehab loan. Buyer can finance repairs and make this a dream home. This spacious home set high on a hill. . If you have large furniture you will love this home. Expansive living room. Step up to the formal dining area and kitchen. On the opposite of the house has 3 way split bedroom plan. Jack and Jill style, primary bedroom and 4 bedroom located by the family room. Step out back to an office, separate work room perfect for crafts or a workshop. Then a private indoor in ground jacuzzi/pool (not currently operational) Plenty of room to add a bar for parties. 2 car garage. Some photos are virtually staged. Walking distance to the beach.
Contact an agent
Home facts
- Year built:1958
- Subdivision & Development:Ocean Grove
- Listing ID #:1208912
- Added:564 day(s) ago
- Updated:August 22, 2026 at 02:57 PM
Rooms and interior
- Bedrooms:4
- Total bathrooms:3
- Full bathrooms:3
- Rooms Total:10
- Flooring:Carpet
- Living area:1,941 sq. ft.
Heating and cooling
- Cooling:Central Air, Wall/Window Unit(s)
- Heating:Heat Pump
- Central air:Yes
Structure and exterior
- Year built:1958
- Building area:1,941 sq. ft.
- Lot area:0.39 Acres
- Architectural Style:Ranch
Schools
- High school:Mainland
- Middle school:Campbell
- Elementary school:Longstreet
Finances and disclosures
- Price:$350,000
- Price per sq. ft.:$87.68
- Tax amount:$2,620 (2025)
Parking
- Parking description:Attached, Garage
- Garage:Yes
- Garage spaces:2
New listings near 2201 S Peninsula Drive
- Coming Soon
 $279,900Coming Soon4 beds 2 baths1,850 sq. ft.
1656 Morgan Circle, DAYTONA BEACH, FL 32117
MLS# L4964174Listed by: KELLER WILLIAMS REALTY - New
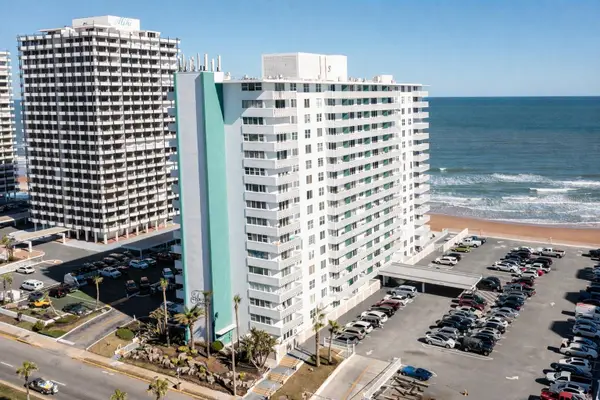 $180,000Active1 beds 1 baths665 sq. ft.
2800 N Atlantic Avenue #509, DAYTONA BEACH, FL 32118
MLS# V4950863Listed by: RE/MAX SIGNATURE - New
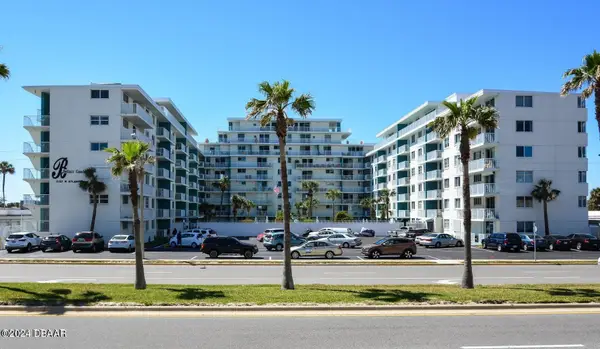 $159,900Active2 beds 2 baths903 sq. ft.
2727 N Atlantic Avenue #101, Daytona Beach, FL 32118
MLS# 1229975Listed by: 1ST FLORIDA REALTY LLC - New
 $159,900Active1 beds 1 baths530 sq. ft.
800 N Atlantic Avenue #614, Daytona Beach, FL 32118
MLS# 1229866Listed by: EXP REALTY LLC - Open Sun, 1 to 3pmNew
 $370,000Active2 beds 2 baths1,360 sq. ft.
2900 N Atlantic Avenue #606, Daytona Beach, FL 32118
MLS# 1229959Listed by: ADAMS, CAMERON & CO., REALTORS - New
 $539,500Active3 beds 3 baths1,985 sq. ft.
132 Zaharias Circle, Daytona Beach, FL 32124
MLS# 1229962Listed by: LPT REALTY, LLC - New
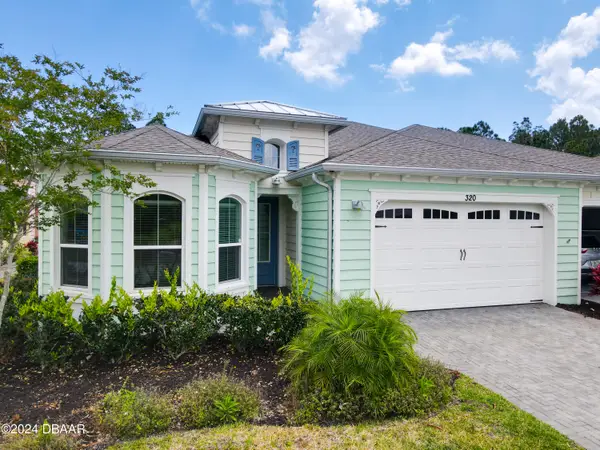 $515,000Active3 beds 2 baths1,848 sq. ft.
320 Tiki Terrace, Daytona Beach, FL 32124
MLS# 1229963Listed by: BOB HODGES AND SONS REALTY - New
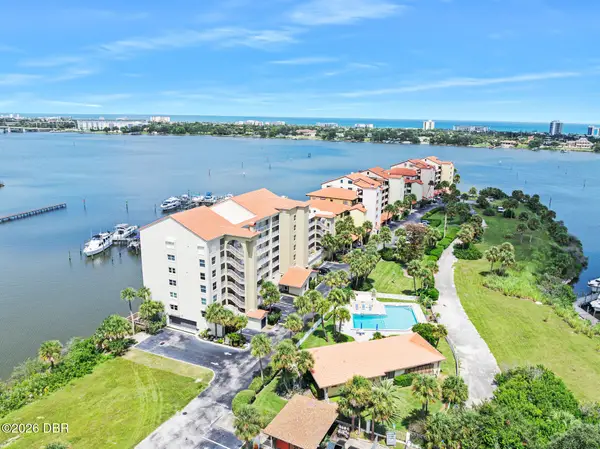 $320,000Active2 beds 2 baths1,512 sq. ft.
544 Marina Point Drive #44, Ormond Beach, FL 32176
MLS# 1229964Listed by: ADAMS, CAMERON & CO., REALTORS - New
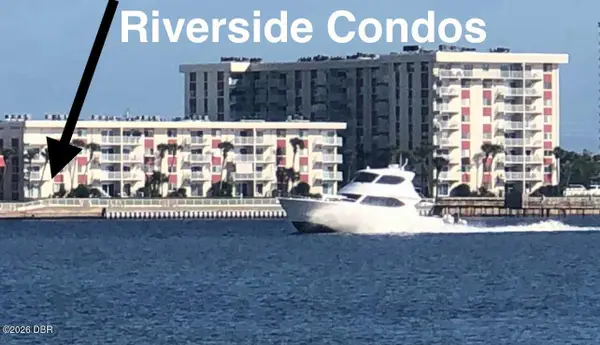 $269,000Active2 beds 2 baths1,020 sq. ft.
2711 N Halifax Avenue #267, Daytona Beach, FL 32118
MLS# 1229965Listed by: ALL ABOUT YOU REALTY GROUP, INC. - New
 $670,000Active4 beds 3 baths2,747 sq. ft.
177 Cyan Avenue, Daytona Beach, FL 32124
MLS# 1229947Listed by: FLORIDA ADVANTAGE REALTY GROUP


Protect your home and budget from life's surprises with an Assurant Home Warranty, backed by a partner that supports you through every step of homeownership. Explore Plans.
© 2023 - 2026 ERA Franchise Systems LLC. All rights reserved. ERA Franchise Systems LLC fully supports the principles of the Fair Housing Act and the Equal Opportunity Act. ERA, ERA Real Estate powered, and their respective logos are registered service marks of ERA Franchise Systems LLC. Each office is independently owned and operated.