
445 Seaview Avenue, Daytona Beach, FL 32118
Local realty services provided by:Tomlin St Cyr Real Estate Services ERA Powered
445 Seaview Avenue,Daytona Beach, FL 32118
$599,000
- 4 Beds
- 3 Baths
- 1,915 sq. ft.
- Single family
- Pending
Listed by: cecilia perez gonzalez, kathleen johnston
Office: lifestyle realty group inc
MLS#:FC319668
Source:MFRMLS
Price summary
- Price:$599,000
- Price per sq. ft.:$220.63
About this home
Coastal charm meets modern peace of mind in this one-of-a-kind beachside retreat, located just three homes from A1A and only a short stroll to the Atlantic Ocean with convenient beach ramp access at Seaview Avenue. Rich in character and thoughtfully updated, this spacious two-story home offers 4 bedrooms, 2 full baths, and 1 half bath, blending timeless craftsmanship with today’s most desirable improvements.
From the moment you enter, you’ll appreciate the original hardwood floors, high ceilings, and charming wooden staircase that showcase the home’s classic coastal elegance. The expansive living room is anchored by a beautiful fireplace, creating a warm gathering space, while the nostalgic kitchen features a pantry, open shelving, and vintage appeal that perfectly complements the home’s personality.
The spacious primary bedroom includes custom built-in cabinetry, while the large basement offers abundant storage and endless possibilities for hobbies, a workshop, or additional living space. Situated on an oversized 50’ x 161’ lot, the backyard is your own private oasis. Relax in the sparkling saltwater pool, gather around the firepit on cool evenings, rinse off in the outdoor shower after a day at the beach, and enjoy the spacious yard designed for entertaining family and friends.
Car enthusiasts, hobbyists, and DIY enthusiasts will appreciate the detached 2-car garage with workshop, plus an additional electrified storage shed, providing exceptional space for projects, tools, and equipment.
Major improvements provide outstanding value and peace of mind, including hurricane-impact windows (2017), saltwater pool (2015), detached 2-car garage with workshop (2015), Instant hot tankless water heater (2016), Pavers (2016), outside shower (2016), fire pit (2019), newer roof (2022), two newer A/C systems (2023 & 2025), sump pump (2025), and a 22 kW whole-house generator (2025).
Whether you’re searching for a full-time residence, vacation getaway, or investment opportunity, this rare beachside property delivers the perfect combination of historic charm, modern updates, generous outdoor living, and an unbeatable location just steps from the sand.
Square footage received from tax rolls. All information recorded in the MLS is intended to be accurate but cannot be guarantee....
Contact an agent
Home facts
- Year built:1949
- Subdivision & Development:KAHNWAY HEIGHTS
- Listing ID #:FC319668
- Added:43 day(s) ago
- Updated:August 22, 2026 at 05:07 PM
Rooms and interior
- Bedrooms:4
- Total bathrooms:3
- Full bathrooms:2
- Half bathrooms:1
- Flooring:Tile, Wood
- Kitchen Description:Convection Oven, Dishwasher, Range, Refrigerator
- Basement:Yes
- Basement Description:Basement, Crawlspace
- Living area:1,915 sq. ft.
Heating and cooling
- Cooling:Central Air
- Heating:Central, Electric, Natural Gas
- Central air:Yes
Structure and exterior
- Roof:Shingle
- Year built:1949
- Building area:1,915 sq. ft.
- Lot area:0.18 Acres
- Construction Materials:Frame, Stucco
- Exterior Features:Deck, Front Porch, Outdoor Grill, Outdoor Shower
- Levels:2 Story
Utilities
- Water:Public, Water Connected
- Sewer:Public Sewer, Sewer Connected
Finances and disclosures
- Price:$599,000
- Price per sq. ft.:$220.63
- Tax amount:$2,716 (2025)
Features and amenities
- Appliances:Convection Oven, Dishwasher, Dryer, Gas Water Heater, Range, Refrigerator, Tankless Water Heater, Washer
- Laundry features:Dryer, Inside, Washer
- Amenities:Cable Available, Ceiling Fans(s), Natural Gas Connected
- Pool features:Child Safety Fence, In Ground, Private Pool, Salt Water
Parking
- Parking description:1 Car Carport, Driveway, Garage Door Opener, Oversized, Workshop in Garage
- Garage:Yes
- Garage spaces:2
- Carport spaces:1
 The information being provided by Stellar Mls is for the consumer's personal, non-commercial use and may not be used for any purpose other than to identify prospective properties consumer may be interested in purchasing. Any information relating to real estate for sale referenced on this web site comes from the Internet Data Exchange (IDX) program of the Stellar Mls. Tomlin St Cyr Real Estate Services ERA Powered is not a Multiple Listing Service (MLS), nor does it offer MLS access. This website is a service of Tomlin St Cyr Real Estate Services ERA Powered, a broker participant of Stellar Mls. This web site may reference real estate listing(s) held by a brokerage firm other than the broker and/or agent who owns this web site.
The accuracy of all information, regardless of source, including but not limited to open house information, square footages and lot sizes, is deemed reliable but not guaranteed and should be personally verified through personal inspection by and/or with the appropriate professionals. The data contained herein is copyrighted by Stellar Mls and is protected by all applicable copyright laws. Any unauthorized dissemination of this information is in violation of copyright laws and is strictly prohibited.
Properties in listings may have been sold or may no longer be available.
Copyright 2026 Stellar Mls. All rights reserved.
The information being provided by Stellar Mls is for the consumer's personal, non-commercial use and may not be used for any purpose other than to identify prospective properties consumer may be interested in purchasing. Any information relating to real estate for sale referenced on this web site comes from the Internet Data Exchange (IDX) program of the Stellar Mls. Tomlin St Cyr Real Estate Services ERA Powered is not a Multiple Listing Service (MLS), nor does it offer MLS access. This website is a service of Tomlin St Cyr Real Estate Services ERA Powered, a broker participant of Stellar Mls. This web site may reference real estate listing(s) held by a brokerage firm other than the broker and/or agent who owns this web site.
The accuracy of all information, regardless of source, including but not limited to open house information, square footages and lot sizes, is deemed reliable but not guaranteed and should be personally verified through personal inspection by and/or with the appropriate professionals. The data contained herein is copyrighted by Stellar Mls and is protected by all applicable copyright laws. Any unauthorized dissemination of this information is in violation of copyright laws and is strictly prohibited.
Properties in listings may have been sold or may no longer be available.
Copyright 2026 Stellar Mls. All rights reserved.New listings near 445 Seaview Avenue
- Coming Soon
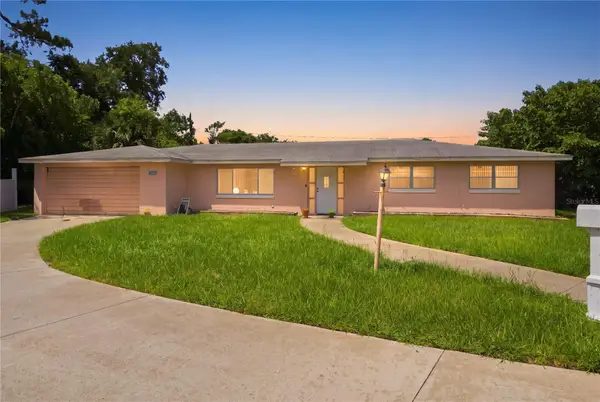 $279,900Coming Soon4 beds 2 baths1,850 sq. ft.
1656 Morgan Circle, DAYTONA BEACH, FL 32117
MLS# L4964174Listed by: KELLER WILLIAMS REALTY - New
 $650,000Active3 beds 4 baths2,589 sq. ft.
143 Magnolia Avenue, Daytona Beach, FL 32114
MLS# 1229987Listed by: REALTY PROS ASSURED - New
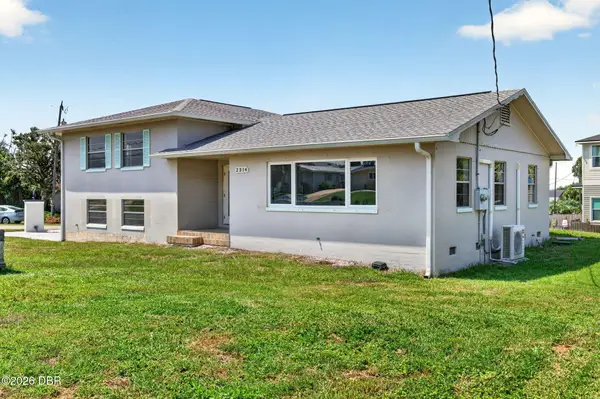 $499,000Active5 beds 3 baths2,676 sq. ft.
2314 S Peninsula Drive, Daytona Beach, FL 32118
MLS# 1229985Listed by: RE/MAX SIGNATURE - New
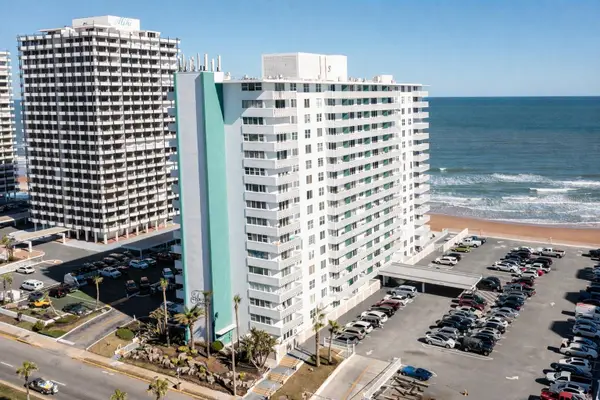 $180,000Active1 beds 1 baths665 sq. ft.
2800 N Atlantic Avenue #509, DAYTONA BEACH, FL 32118
MLS# V4950863Listed by: RE/MAX SIGNATURE - New
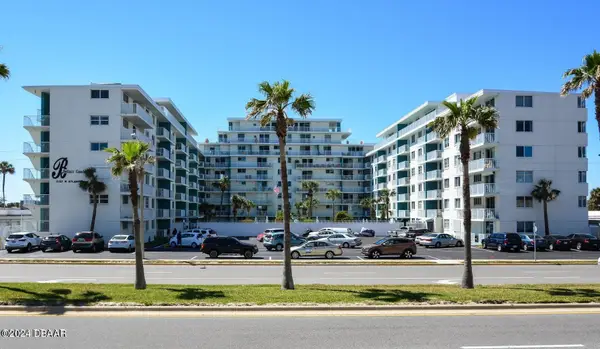 $159,900Active2 beds 2 baths903 sq. ft.
2727 N Atlantic Avenue #101, Daytona Beach, FL 32118
MLS# 1229975Listed by: 1ST FLORIDA REALTY LLC - New
 $159,900Active1 beds 1 baths530 sq. ft.
800 N Atlantic Avenue #614, Daytona Beach, FL 32118
MLS# 1229866Listed by: EXP REALTY LLC - Open Sun, 1 to 3pmNew
 $370,000Active2 beds 2 baths1,360 sq. ft.
2900 N Atlantic Avenue #606, Daytona Beach, FL 32118
MLS# 1229959Listed by: ADAMS, CAMERON & CO., REALTORS - New
 $539,500Active3 beds 3 baths1,985 sq. ft.
132 Zaharias Circle, Daytona Beach, FL 32124
MLS# 1229962Listed by: LPT REALTY, LLC - New
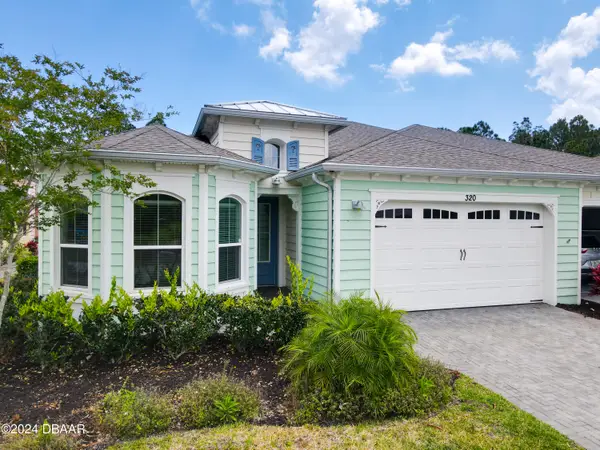 $515,000Active3 beds 2 baths1,848 sq. ft.
320 Tiki Terrace, Daytona Beach, FL 32124
MLS# 1229963Listed by: BOB HODGES AND SONS REALTY - New
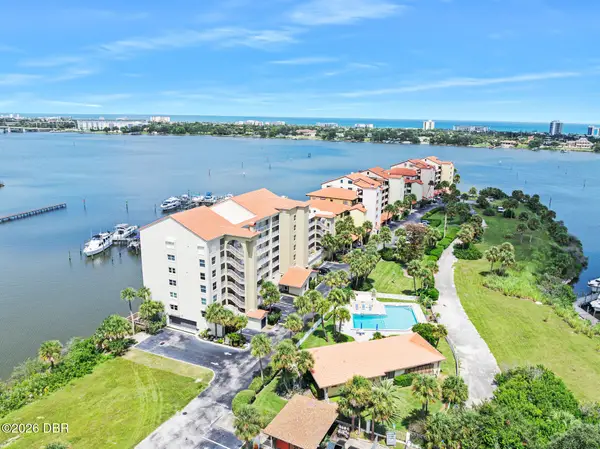 $320,000Active2 beds 2 baths1,512 sq. ft.
544 Marina Point Drive #44, Ormond Beach, FL 32176
MLS# 1229964Listed by: ADAMS, CAMERON & CO., REALTORS


Protect your home and budget from life's surprises with an Assurant Home Warranty, backed by a partner that supports you through every step of homeownership. Explore Plans.
© 2023 - 2026 ERA Franchise Systems LLC. All rights reserved. ERA Franchise Systems LLC fully supports the principles of the Fair Housing Act and the Equal Opportunity Act. ERA, ERA Real Estate powered, and their respective logos are registered service marks of ERA Franchise Systems LLC. Each office is independently owned and operated.