
7 Granville Circle, Daytona Beach, FL 32118
Local realty services provided by:ERA ONETEAM REALTY
7 Granville Circle,Daytona Beach, FL 32118
$450,000
- 2 Beds
- 2 Baths
- 1,344 sq. ft.
- Single family
- Active
Upcoming open houses
- Sat, Oct 3111:00 am - 02:00 pm
- Sun, Nov 0111:00 am - 01:00 pm
Listed by: amy potter, faye potter
Office: aloha realty of florida llc.
MLS#:1232253
Source:FL_DBAAR
Price summary
- Price:$450,000
- Price per sq. ft.:$277.78
About this home
Intracoastal views, a quiet cul-de-sac location, and just a short walk to the beach! Welcome to 7 Granville Circle, a beautifully updated 2-bedroom, 1.5-bath sturdy block home sitting high & dry on a spacious lot with a fenced yard and room for a pool! Inside, enjoy a welcoming interior featuring tile & hardwood flooring, fresh paint, and luxury updates throughout. The gorgeous chef's kitchen has river views, granite counters, pantry cabinets, recessed lighting, and French doors that lead to the Florida room which features a custom wood ceiling and more river views! The many updates include: 2025 NEW air conditioning system, 2024 NEW exterior paint, landscaping, paver patio, garage door, and gutters, 2023 FULL HOUSE SOLAR POWER SYSTEM! and in 2022 NEW plumbing & HVAC ductwork. Home has BOTH an oversized one-car garage AND RV parking! The landscaping stays lush thanks to the irrigation system, and the solar power system keeps the average electric bill at a mere $60! Life is good!
Contact an agent
Home facts
- Year built:1956
- Subdivision & Development:Not on the List
- Listing ID #:1232253
- Added:1 day(s) ago
- Updated:October 28, 2026 at 11:44 PM
Rooms and interior
- Bedrooms:2
- Total bathrooms:2
- Full bathrooms:1
- Half bathrooms:1
- Rooms Total:6
- Flooring:Tile, Wood
- Living area:1,344 sq. ft.
Heating and cooling
- Cooling:Central Air
- Heating:Central
- Central air:Yes
Structure and exterior
- Year built:1956
- Building area:1,344 sq. ft.
- Lot area:0.24 Acres
- Lot Features:Cul-De-Sac
- Architectural Style:Ranch
Schools
- High school:Atlantic
- Middle school:Campbell
- Elementary school:Longstreet
Finances and disclosures
- Price:$450,000
- Price per sq. ft.:$277.78
- Tax amount:$4,644 (2026)
Parking
- Parking description:Attached, Garage
- Garage:Yes
- Garage spaces:1
New listings near 7 Granville Circle
- Coming Soon
 $86,000Coming Soon1 beds 1 baths257 sq. ft.
1233 N Atlantic Avenue #4120, DAYTONA BEACH, FL 32118
MLS# S5159937Listed by: LA ROSA REALTY LLC - New
 $160,000Active3 beds 2 baths1,146 sq. ft.
1040 Cedar Highlands Boulevard, Daytona Beach, FL 32117
MLS# 2171283Listed by: US REALTY HUB - New
 $150,000Active1 beds 1 baths612 sq. ft.
3009 N Halifax Avenue #A37, Daytona Beach, FL 32118
MLS# 1232239Listed by: REALTY PROS ASSURED - New
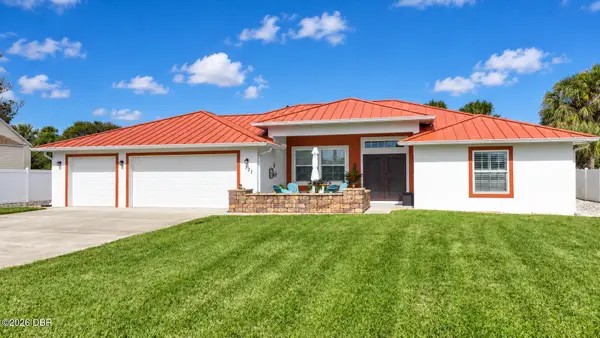 $619,900Active3 beds 2 baths1,985 sq. ft.
121 Harrison Road, Daytona Beach, FL 32118
MLS# 1232236Listed by: LPT REALTY, LLC - New
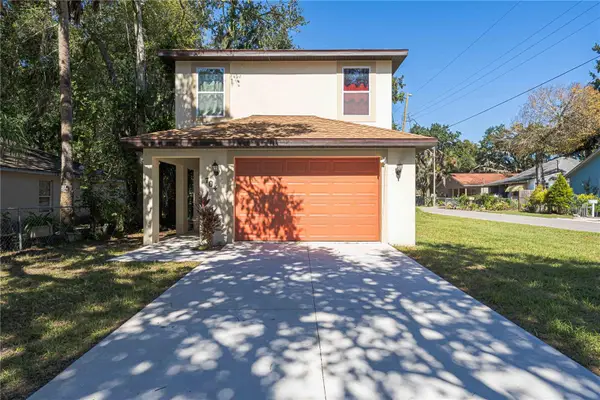 $285,000Active3 beds 3 baths1,677 sq. ft.
704 Cedar Street, DAYTONA BEACH, FL 32114
MLS# O6452660Listed by: REALTY HUB - New
 $160,000Active4 beds 2 baths1,430 sq. ft.
1012 10th Street, Daytona Beach, FL 32117
MLS# 1232225Listed by: HALIFAX AREA PROPERTIES LLC - New
 $355,000Active3 beds 2 baths1,486 sq. ft.
1295 Belle Isle Lane, DAYTONA BEACH, FL 32124
MLS# V4952016Listed by: LPT REALTY, LLC - New
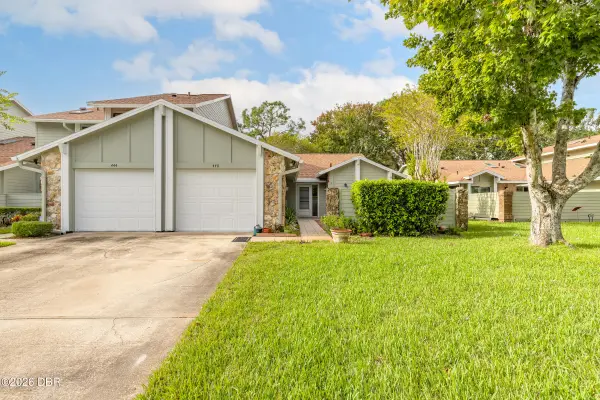 $249,000Active3 beds 2 baths1,646 sq. ft.
440 Brown Pelican Drive, Daytona Beach, FL 32119
MLS# 1232213Listed by: EXIT REAL ESTATE PROPERTY SOLUTIONS - New
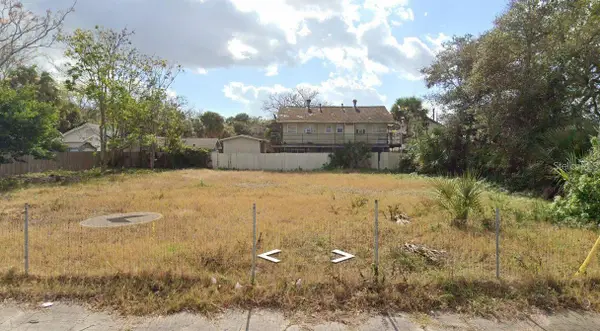 $79,900Active0.22 Acres
225 Congress Avenue, DAYTONA BEACH, FL 32114
MLS# V4952022Listed by: ADAMS, CAMERON & CO., REALTORS


Protect your home and budget from life's surprises with an Assurant Home Warranty, backed by a partner that supports you through every step of homeownership. Explore Plans.
© 2023 - 2026 ERA Franchise Systems LLC. All rights reserved. ERA Franchise Systems LLC fully supports the principles of the Fair Housing Act and the Equal Opportunity Act. ERA, ERA Real Estate powered, and their respective logos are registered service marks of ERA Franchise Systems LLC. Each office is independently owned and operated.