
4360 NW 12th Drive, Deerfield Beach, FL 33064
Local realty services provided by:Atlantic Shores Realty Expertise ERA Powered
Upcoming open houses
- Sun, Oct 1109:00 am - 07:00 pm
Listed by: karen rae albright, leori marie bolivar
Office: opendoor brokerage llc.
MLS#:B26066093
Source:RMLS
Price summary
- Price:$354,000
- Price per sq. ft.:$238.87
- Monthly HOA dues:$145
About this home
4360 NW 12th Dr is a 1-story Deerfield Beach home built in 1968 with three bedrooms and two bathrooms across 1,482 square feet. The kitchen provides white cabinetry, counter space, and included appliances that support everyday cooking. An open main living and dining area features tile flooring and ceiling fans that keep the space comfortable and bright. The bedrooms offer flexible layouts, and the bathrooms include a vanity with a combined tub and shower plus a separate glass-enclosed shower. A grassy, landscaped yard surrounds the home for outdoor use, while a two-car attached garage completes this well-maintained residence with practical amenities throughout every room.
Contact an agent
Home facts
- Year built:1968
- Subdivision & Development:CRYSTAL LAKE VILLAS 64-20 B
- Listing ID #:B26066093
- Added:46 day(s) ago
- Updated:October 10, 2026 at 02:54 PM
Rooms and interior
- Bedrooms:3
- Total bathrooms:2
- Full bathrooms:2
- Flooring:Tile
- Kitchen Description:Microwave
- Living area:1,482 sq. ft.
Heating and cooling
- Cooling:Central Air, Electric
- Heating:Central
- Central air:Yes
Structure and exterior
- Roof:Tile
- Year built:1968
- Building area:1,482 sq. ft.
- Construction Materials:Concrete, Stucco
- Levels:1 Story
Schools
- High school:Blanche Ely
- Middle school:Crystal Lake
- Elementary school:Quiet Waters
Utilities
- Water:Public, Water Available
- Sewer:Public Sewer
Finances and disclosures
- Price:$354,000
- Price per sq. ft.:$238.87
Features and amenities
- Appliances:Microwave
- Pool features:Association, Pool
Parking
- Total parking spaces:2
- Parking description:Garage
- Garage:Yes
- Garage spaces:2
New listings near 4360 NW 12th Drive
- New
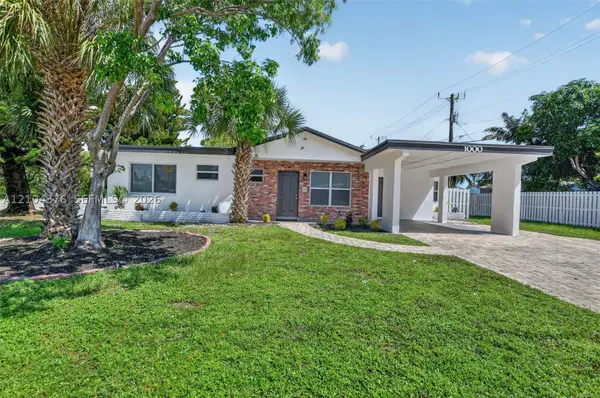 $549,999Active3 beds 2 baths1,258 sq. ft.
1000 SE 2nd Ave, Deerfield Beach, FL 33441
MLS# A12104376Listed by: ATLANTIC REALTY & INV. CORP. - New
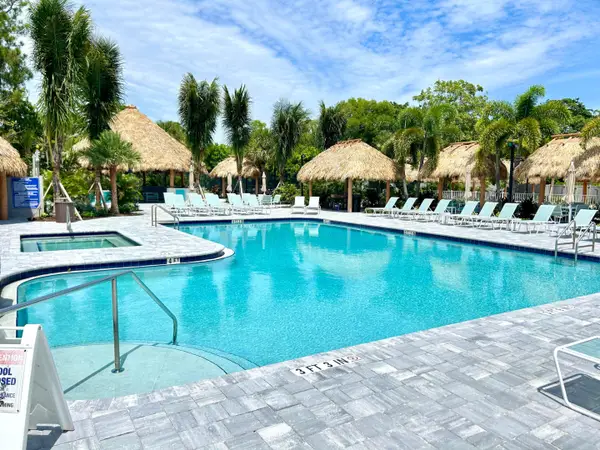 $240,000Active2 beds 2 baths1,056 sq. ft.
1316 W Bougainvillea Drive, Deerfield Beach, FL 33442
MLS# B26086585Listed by: FLORIDA REALTY AGENCY - New
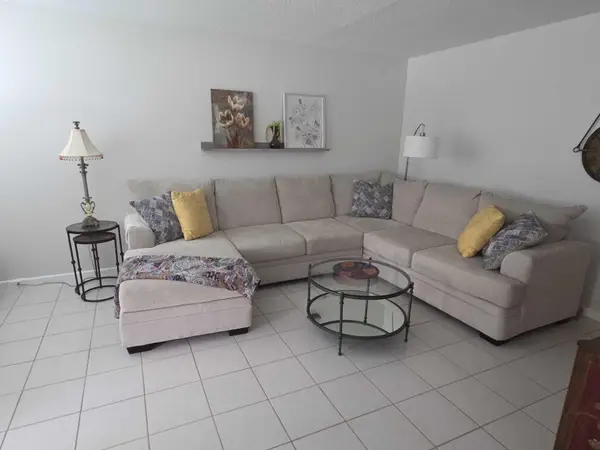 $149,900Active2 beds 2 baths860 sq. ft.
1004 Newport G #1004, Deerfield Beach, FL 33442
MLS# B26086613Listed by: LOKATION - New
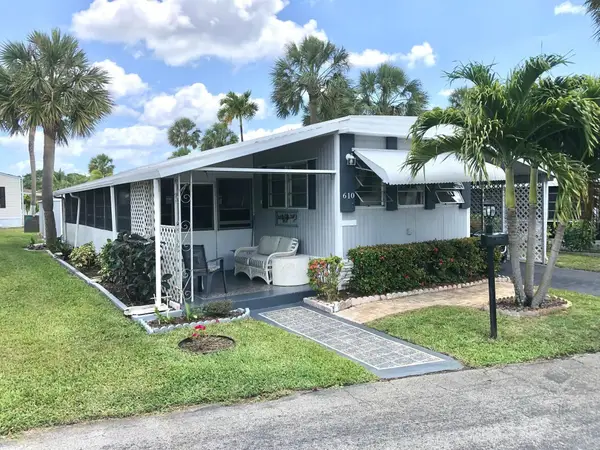 $79,000Active2 beds 2 baths600 sq. ft.
610 Frangipani Lane, Deerfield Beach, FL 33442
MLS# B26086640Listed by: FLORIDA REALTY AGENCY - New
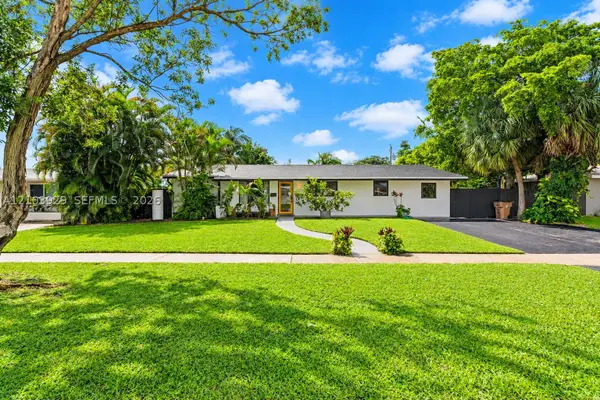 $659,000Active4 beds 3 baths1,935 sq. ft.
590 NW 38th Pl, Deerfield Beach, FL 33064
MLS# A12103929Listed by: MIAMI NEW REALTY - New
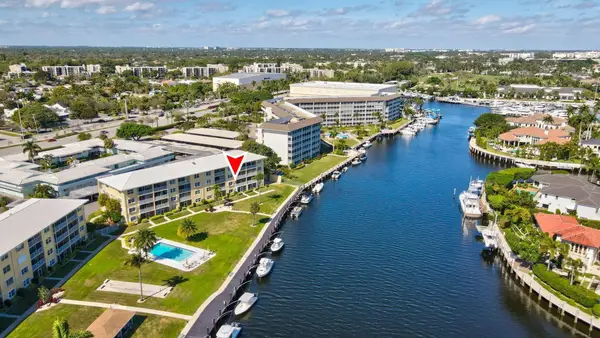 $399,000Active2 beds 2 baths993 sq. ft.
330 N Federal Highway #211, Deerfield Beach, FL 33441
MLS# B26085811Listed by: FORTUNE CHRISTIE'S INTERNATIONAL REAL ESTATE - New
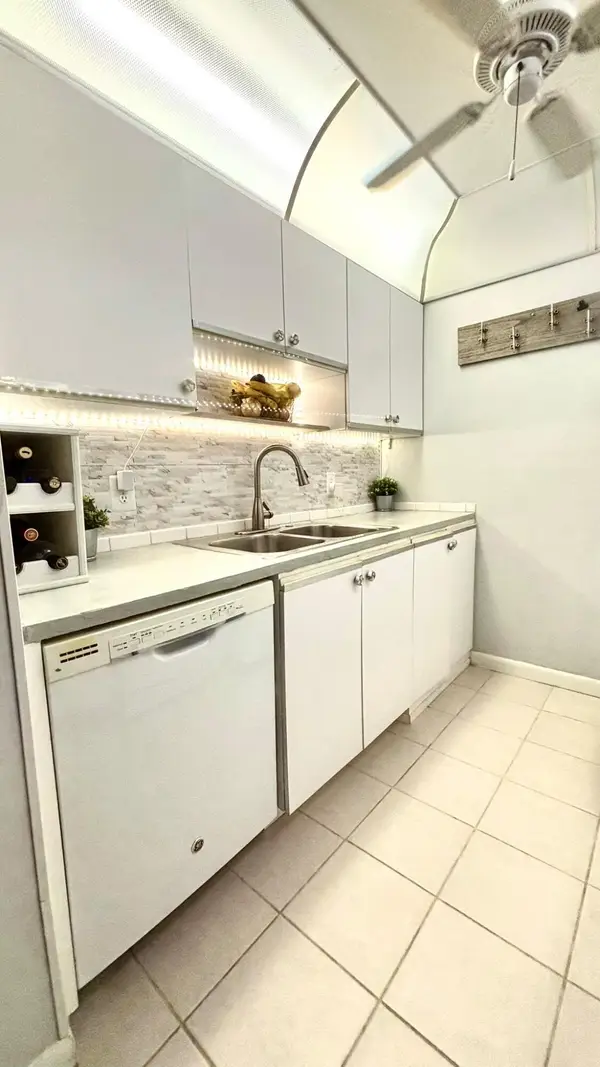 $99,500Active1 beds 2 baths700 sq. ft.
2 Newport A Drive #2, Deerfield Beach, FL 33442
MLS# B26086489Listed by: LOKATION - New
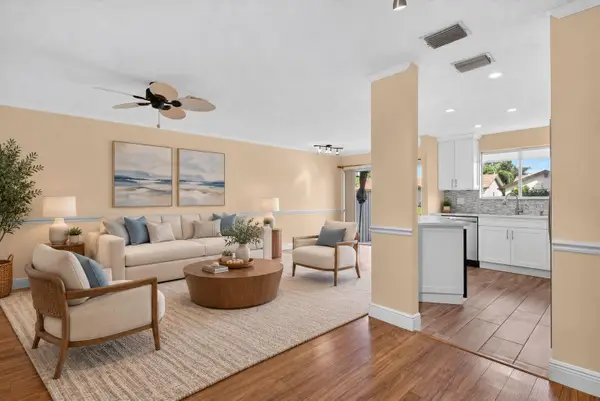 $359,000Active2 beds 2 baths1,300 sq. ft.
2047 Discovery Circle E, Deerfield Beach, FL 33442
MLS# B26086360Listed by: UNITED REALTY GROUP INC. - New
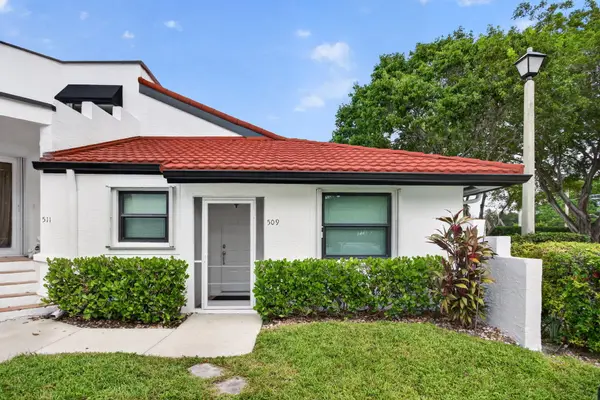 $375,000Active2 beds 2 baths976 sq. ft.
509 NW 36th Avenue, Deerfield Beach, FL 33442
MLS# B26086402Listed by: THE KEYES COMPANY - New
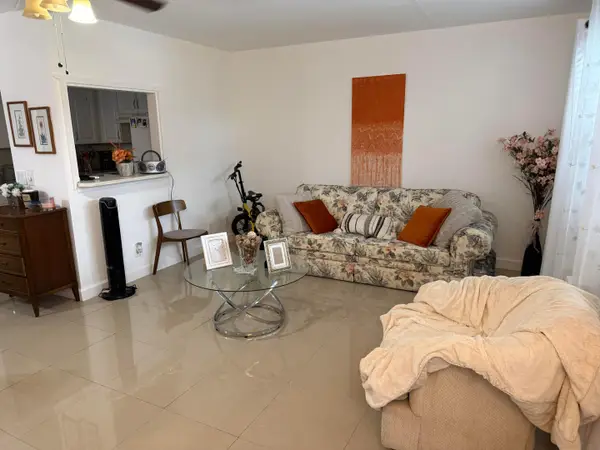 $95,000Active1 beds 2 baths700 sq. ft.
227 Markhum K, Deerfield Beach, FL 33442
MLS# B26086311Listed by: ENGAGE 100 REALTY GROUP


Protect your home and budget from life's surprises with an Assurant Home Warranty, backed by a partner that supports you through every step of homeownership. Explore Plans.
© 2023 - 2026 ERA Franchise Systems LLC. All rights reserved. ERA Franchise Systems LLC fully supports the principles of the Fair Housing Act and the Equal Opportunity Act. ERA, ERA Real Estate powered, and their respective logos are registered service marks of ERA Franchise Systems LLC. Each office is independently owned and operated.