
1160 W Rich Avenue, Deland, FL 32720
Local realty services provided by:Tomlin St Cyr Real Estate Services ERA Powered
Listed by: nathan mitchell
Office: re/max signature
MLS#:V4951545
Source:MFRMLS
Price summary
- Price:$375,000
- Price per sq. ft.:$210.32
About this home
Rare Live/Work Opportunity in the Heart of DeLand! Discover the perfect blend of historic charm, modern updates, and unmatched versatility in this beautifully maintained 1928 Craftsman bungalow, just minutes from award-winning Downtown DeLand and Stetson University. Nestled beneath a breathtaking canopy of mature oak trees draped in Spanish moss, this commercially zoned property offers the unique opportunity to live, work, and thrive from one exceptional address. Whether you're dreaming of a charming residence, an inspiring creative space, or the convenience of operating your business from home, this one-of-a-kind property offers endless possibilities. Inside, you'll find 3 bedrooms, 2 bathrooms, beautiful hardwood floors, abundant natural light, spacious bathrooms with oversized walk-in showers, and a private upstairs retreat complete with its own mini split AC system. Thoughtful updates, including a new roof in 2023, updated plumbing, and updated electrical, provide peace of mind while preserving the timeless character that makes this home so special.
The kitchen is designed for gathering, featuring elevated countertops, a breakfast bar, a built-in dry bar with a mini refrigerator, and a seamless flow into the living and dining areas. A surround sound system adds the perfect touch for entertaining or enjoying a quiet evening at home.
Step outside and discover a backyard that is as functional as it is inviting. Relax on the screened front porch swings, soak in the six-person hot tub, gather around the fire pit, or enjoy the convenience of a motorized gate, extensive parking, covered carport, and an electrically equipped shipping container ideal for a workshop, creative studio, business workspace, hobby area, or additional storage. Additional improvements include a French drain, hardwired security lighting, and security cameras.
Located just moments from Downtown DeLand's award-winning restaurants, boutiques, breweries, and year-round events, with convenient access to shopping and I-4, this property offers a lifestyle that's difficult to replicate. Whether you're an entrepreneur, artist, consultant, designer, wellness professional, investor, or simply someone who appreciates a home with character and possibilities, this rare live/work property is ready to bring your vision to life.
Don't just buy a home. Invest in a lifestyle full of opportunity....
Contact an agent
Home facts
- Year built:1928
- Subdivision & Development:STETSON PARK
- Listing ID #:V4951545
- Added:1 day(s) ago
- Updated:October 04, 2026 at 02:42 PM
Rooms and interior
- Bedrooms:3
- Total bathrooms:2
- Full bathrooms:2
- Flooring:Tile, Wood
- Kitchen Description:Dishwasher, Range, Refrigerator, Stone Counters
- Bedroom Description:Primary Bedroom Upstairs
- Basement Description:Concrete Perimeter, Pillar/Post/Pier
- Living area:1,491 sq. ft.
Heating and cooling
- Cooling:Central Air, Mini-Split Unit(s)
- Heating:Central
- Central air:Yes
Structure and exterior
- Roof:Shingle
- Year built:1928
- Building area:1,491 sq. ft.
- Lot area:0.25 Acres
- Architectural Style:Craftsman
- Construction Materials:Frame, Stucco
- Exterior Features:Awning(s), Sidewalk
- Foundation Description:Concrete Perimeter, Pillar/post/pier
- Levels:Multi/Split Story
Utilities
- Water:Public, Water Connected
- Sewer:Septic Tank
Finances and disclosures
- Price:$375,000
- Price per sq. ft.:$210.32
- Tax amount:$5,007 (2025)
Features and amenities
- Appliances:Dishwasher, Dryer, Range, Refrigerator, Washer
- Laundry features:Dryer, Inside, Laundry Room, Washer
- Amenities:Built-In Features, Ceiling Fans(s), Primary Bedroom Upstairs, Smart Home, Stone Counters, Thermostat
- Pool features:Public Pool
Parking
- Parking description:2 Car Carport
- Carport spaces:2
 The information being provided by Stellar Mls is for the consumer's personal, non-commercial use and may not be used for any purpose other than to identify prospective properties consumer may be interested in purchasing. Any information relating to real estate for sale referenced on this web site comes from the Internet Data Exchange (IDX) program of the Stellar Mls. Tomlin St Cyr Real Estate Services ERA Powered is not a Multiple Listing Service (MLS), nor does it offer MLS access. This website is a service of Tomlin St Cyr Real Estate Services ERA Powered, a broker participant of Stellar Mls. This web site may reference real estate listing(s) held by a brokerage firm other than the broker and/or agent who owns this web site.
The accuracy of all information, regardless of source, including but not limited to open house information, square footages and lot sizes, is deemed reliable but not guaranteed and should be personally verified through personal inspection by and/or with the appropriate professionals. The data contained herein is copyrighted by Stellar Mls and is protected by all applicable copyright laws. Any unauthorized dissemination of this information is in violation of copyright laws and is strictly prohibited.
Properties in listings may have been sold or may no longer be available.
Copyright 2026 Stellar Mls. All rights reserved.
The information being provided by Stellar Mls is for the consumer's personal, non-commercial use and may not be used for any purpose other than to identify prospective properties consumer may be interested in purchasing. Any information relating to real estate for sale referenced on this web site comes from the Internet Data Exchange (IDX) program of the Stellar Mls. Tomlin St Cyr Real Estate Services ERA Powered is not a Multiple Listing Service (MLS), nor does it offer MLS access. This website is a service of Tomlin St Cyr Real Estate Services ERA Powered, a broker participant of Stellar Mls. This web site may reference real estate listing(s) held by a brokerage firm other than the broker and/or agent who owns this web site.
The accuracy of all information, regardless of source, including but not limited to open house information, square footages and lot sizes, is deemed reliable but not guaranteed and should be personally verified through personal inspection by and/or with the appropriate professionals. The data contained herein is copyrighted by Stellar Mls and is protected by all applicable copyright laws. Any unauthorized dissemination of this information is in violation of copyright laws and is strictly prohibited.
Properties in listings may have been sold or may no longer be available.
Copyright 2026 Stellar Mls. All rights reserved.New listings near 1160 W Rich Avenue
- Coming Soon
 $355,000Coming Soon2 beds 2 baths1,510 sq. ft.
161 Old Moss Circle, DELAND, FL 32724
MLS# O6442623Listed by: THE C SMITH REAL ESTATE GROUP LLC - New
 $299,490Active3 beds 3 baths1,528 sq. ft.
2093 Riverleaf Road, DELAND, FL 32724
MLS# O6447168Listed by: PULTE REALTY OF NORTH FLORIDA LLC - New
 $419,900Active4 beds 2 baths1,870 sq. ft.
600 Sugar Ridge Drive, DELAND, FL 32720
MLS# V4951497Listed by: TONYA LARSH REAL ESTATE - New
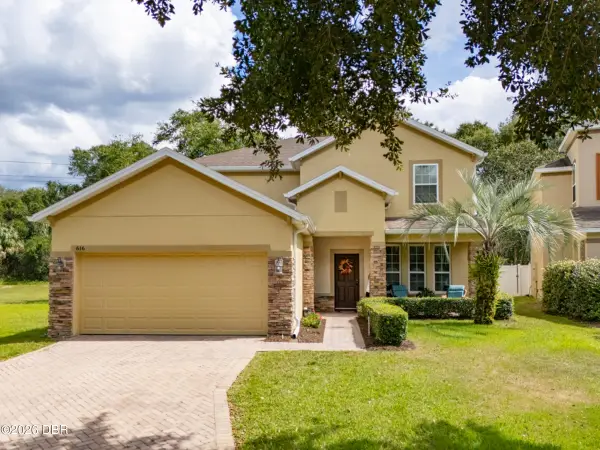 $460,000Active4 beds 3 baths2,780 sq. ft.
616 Preakness Circle, DeLand, FL 32724
MLS# 1231459Listed by: BERKSHIRE HATHAWAY HOMESERVICE (OCEANSHORE) - New
 $725,000Active10 beds 5 baths999 sq. ft.
730 Lindley Boulevard, DELAND, FL 32724
MLS# V4951465Listed by: ADAMS, CAMERON & CO., REALTORS - New
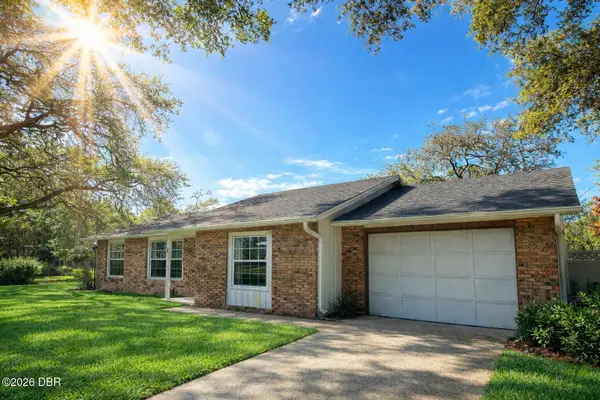 $325,000Active3 beds 2 baths1,159 sq. ft.
700 Swarthmore Road, DeLand, FL 32724
MLS# 1231446Listed by: HOME & FAMILY RE & PROPERTY MANAGEMENT - New
 $314,990Active3 beds 3 baths1,659 sq. ft.
2073 Riverleaf Road, DELAND, FL 32724
MLS# O6447048Listed by: PULTE REALTY OF NORTH FLORIDA LLC - New
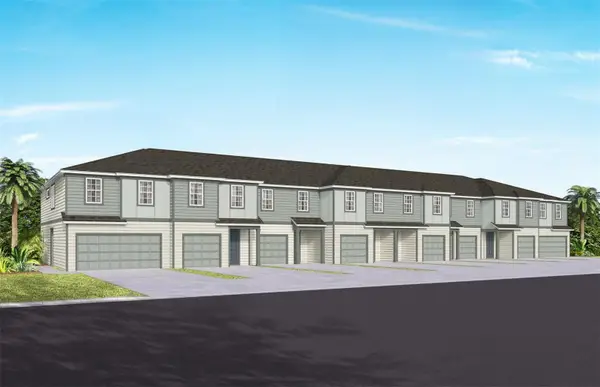 $286,090Active3 beds 3 baths1,659 sq. ft.
2085 Riverleaf Road, DELAND, FL 32724
MLS# O6447054Listed by: PULTE REALTY OF NORTH FLORIDA LLC 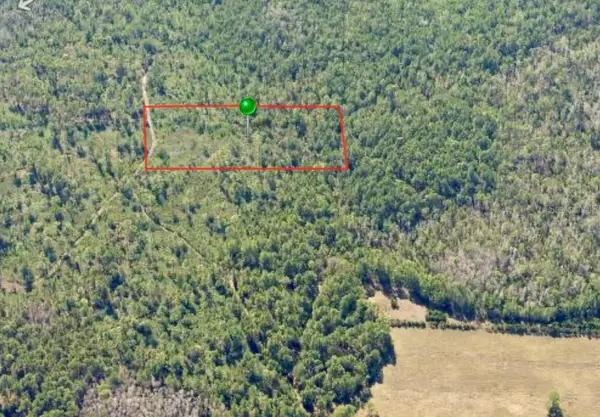 $25,000Active5 Acres
0 No Street Lot 15, DELAND, FL 32724
MLS# O6443174Listed by: WEICHERT REALTORS HALLMARK PRO- New
 $325,000Active4 beds 2 baths1,624 sq. ft.
226 N Julia Avenue, DELAND, FL 32720
MLS# V4951615Listed by: BEE REALTY CORP


Protect your home and budget from life's surprises with an Assurant Home Warranty, backed by a partner that supports you through every step of homeownership. Explore Plans.
© 2023 - 2026 ERA Franchise Systems LLC. All rights reserved. ERA Franchise Systems LLC fully supports the principles of the Fair Housing Act and the Equal Opportunity Act. ERA, ERA Real Estate powered, and their respective logos are registered service marks of ERA Franchise Systems LLC. Each office is independently owned and operated.