
1576 Lake Reserve Drive, Deland, FL 32724
Local realty services provided by:ERA American Suncoast
Listed by: maria fiorito
Office: exp realty llc.
MLS#:V4950701
Source:MFRMLS
Price summary
- Price:$672,000
- Price per sq. ft.:$275.75
- Monthly HOA dues:$245
About this home
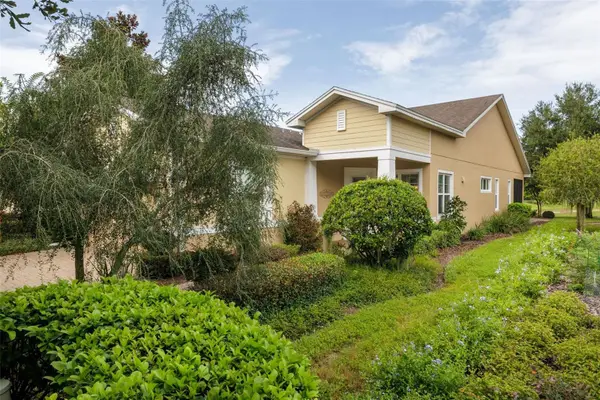
THE PRESCOTT MODEL HOME — OVER $80,000 IN UPGRADES! Why buy new and then spend tens of thousands more making it your own? This exceptional 2024 Prescott in The Reserve at Victoria is already thoughtfully upgraded and truly move-in ready. Offering 3 bedrooms, 3 bathrooms, a dedicated office, and an extended 3-car garage, this home stands apart with exceptional storage and custom finishes throughout. All three bedrooms feature spacious walk-in closets, while the impressive kitchen centers around an oversized island with cabinetry and storage on both sides. From the custom double glass entry doors with palm tree glass to the beautiful ceramic tile flooring flowing throughout the home, plantation shutters, zebra shades, custom lighting, and upgraded finishes show attention to detail everywhere. Additional highlights include approximately 30 plus added recessed lights, additional electrical outlets, four wall-mounted TVs, a custom shiplap accent wall with built-in shelving, decorative lighting and an electric fireplace, plus a custom entertainment/bar area with a granite countertop. The finished laundry room features custom soft-close cabinetry and includes the washer and dryer. A whole-house water softener, under-sink kitchen filtration system, KitchenAid appliance package, epoxy garage floor, overhead garage storage, and permanent attic access to spacious stand-up storage add even more functionality. Outside, enjoy the front driveway and welcoming porch area featuring professionally installed and recently sealed pavers. Out back, relax in the spacious screened enclosure overlooking a backyard ready for your vision—whether you dream of a pool, outdoor kitchen, pergola, or another Florida outdoor living space. As an incredible bonus, this community has NO CDD fees, and the HOA fully covers your lawn cutting, plant trimming, and mulching! Residents also enjoy access to premium community amenities, including a resort-style pool, clubhouse, fitness center, and playground. Over $80,000 in upgrades have already been invested; the expensive work is done. This is your opportunity to own a highly upgraded Prescott without starting from scratch. Come see the difference in person, especially the oversized island, enormous walk-in closets, custom finishes, and exceptional storage. Schedule your private showing today. Furniture is also available for purchase separately....
Contact an agent
Home facts
- Year built:2024
- Subdivision & Development:RESERVE AT VICTORIA PHASE 2
- Listing ID #:V4950701
- Added:51 day(s) ago
- Updated:October 06, 2026 at 12:59 AM
Rooms and interior
- Bedrooms:3
- Total bathrooms:3
- Full bathrooms:2
- Half bathrooms:1
- Flooring:Ceramic Tile, Epoxy
- Kitchen Description:Dishwasher, Disposal, Dry Bar, Kitchen Reverse Osmosis System, Kitchen/Family Room Combo, Microwave, Solid Wood Cabinets, Water Softener
- Bedroom Description:High Ceilings, Walk-In Closet(s)
- Living area:2,437 sq. ft.
Heating and cooling
- Cooling:Central Air
- Heating:Central
- Central air:Yes
Structure and exterior
- Roof:Shingle
- Year built:2024
- Building area:2,437 sq. ft.
- Lot area:0.19 Acres
- Lot Features:Landscaped, Sidewalk
- Architectural Style:Contemporary
- Construction Materials:Block, Concrete, Stone, Stucco
- Exterior Features:Covered Porch/Patio, Front Porch, Rain Gutters, Sidewalk
- Foundation Description:Slab
- Levels:1 Story
Schools
- High school:Deland High
- Middle school:Deland Middle
- Elementary school:Blue Lake Elem
Utilities
- Water:Water Connected
- Sewer:Public Sewer, Sewer Connected
Finances and disclosures
- Price:$672,000
- Price per sq. ft.:$275.75
- Tax amount:$8,197 (2025)
Features and amenities
- Appliances:Dishwasher, Disposal, Dryer, Irrigation Equipment, Kitchen Reverse Osmosis System, Microwave, Washer, Water Softener
- Laundry features:Dryer, Electric Dryer Hookup, Laundry Room, Washer
- Amenities:Built-In Features, Cable Connected, Ceiling Fans(s), Clubhouse, Coffered Ceiling(s), Dry Bar, Fitness Center, High Ceilings, In Wall Pest System, Irrigation Equipment, Kitchen/Family Room Combo, Open Floorplan, Pickleball Court(s), Playground, Pool, Solid Wood Cabinets, Thermostat, Tray Ceiling(s), Underground Utilities, Walk-In Closet(s), Window Treatments
- Pool features:Pool, Public Pool
Parking
- Parking description:Attached Garage, Driveway, Ground Level
- Garage:Yes
- Garage spaces:3
 The information being provided by Stellar Mls is for the consumer's personal, non-commercial use and may not be used for any purpose other than to identify prospective properties consumer may be interested in purchasing. Any information relating to real estate for sale referenced on this web site comes from the Internet Data Exchange (IDX) program of the Stellar Mls. ERA American Suncoast is not a Multiple Listing Service (MLS), nor does it offer MLS access. This website is a service of ERA American Suncoast, a broker participant of Stellar Mls. This web site may reference real estate listing(s) held by a brokerage firm other than the broker and/or agent who owns this web site.
The accuracy of all information, regardless of source, including but not limited to open house information, square footages and lot sizes, is deemed reliable but not guaranteed and should be personally verified through personal inspection by and/or with the appropriate professionals. The data contained herein is copyrighted by Stellar Mls and is protected by all applicable copyright laws. Any unauthorized dissemination of this information is in violation of copyright laws and is strictly prohibited.
Properties in listings may have been sold or may no longer be available.
Copyright 2026 Stellar Mls. All rights reserved. MFRMLS Member Broker: Christopher "CJ" Dixon c.j.dixon@usa.net
The information being provided by Stellar Mls is for the consumer's personal, non-commercial use and may not be used for any purpose other than to identify prospective properties consumer may be interested in purchasing. Any information relating to real estate for sale referenced on this web site comes from the Internet Data Exchange (IDX) program of the Stellar Mls. ERA American Suncoast is not a Multiple Listing Service (MLS), nor does it offer MLS access. This website is a service of ERA American Suncoast, a broker participant of Stellar Mls. This web site may reference real estate listing(s) held by a brokerage firm other than the broker and/or agent who owns this web site.
The accuracy of all information, regardless of source, including but not limited to open house information, square footages and lot sizes, is deemed reliable but not guaranteed and should be personally verified through personal inspection by and/or with the appropriate professionals. The data contained herein is copyrighted by Stellar Mls and is protected by all applicable copyright laws. Any unauthorized dissemination of this information is in violation of copyright laws and is strictly prohibited.
Properties in listings may have been sold or may no longer be available.
Copyright 2026 Stellar Mls. All rights reserved. MFRMLS Member Broker: Christopher "CJ" Dixon c.j.dixon@usa.netNew listings near 1576 Lake Reserve Drive
- Coming Soon
 $355,000Coming Soon2 beds 2 baths1,510 sq. ft.
161 Old Moss Circle, DELAND, FL 32724
MLS# O6442623Listed by: THE C SMITH REAL ESTATE GROUP LLC - New
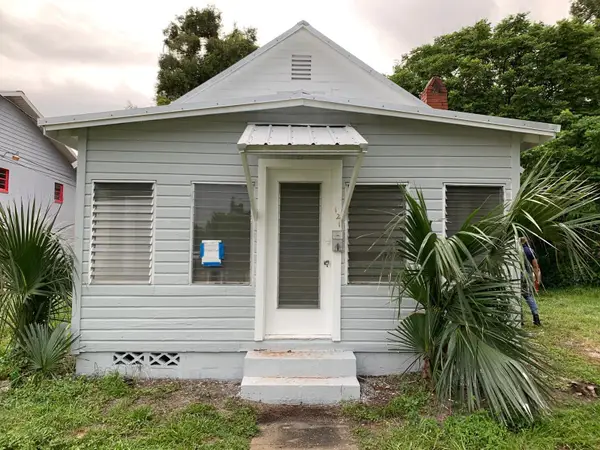 $196,000Active2 beds 1 baths852 sq. ft.
Address Withheld By Seller, DELAND, FL 32724
MLS# O6439361Listed by: FLORIDA REALTY INVESTMENTS - New
 $367,000Active3 beds 2 baths1,287 sq. ft.
1752 9th Avenue, DELAND, FL 32724
MLS# O6438230Listed by: WRA BUSINESS & REAL ESTATE - New
 $200,000Active3 beds 2 baths1,643 sq. ft.
437 Glenwood Road, Deland, FL 32720
MLS# 10867436Listed by: Federa - New
 $119,000Active2 beds 1 baths880 sq. ft.
1405 E New York Avenue, DeLand, FL 32724
MLS# 2167893Listed by: 1 REALTY CORP - New
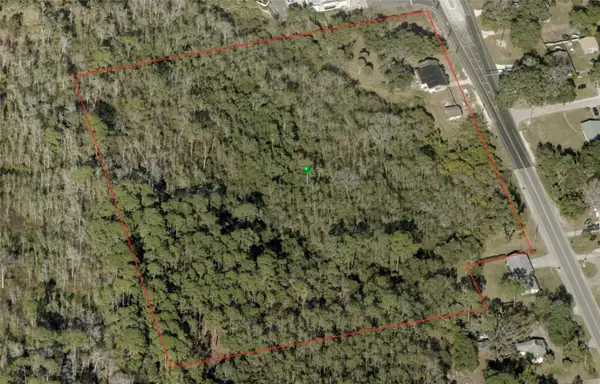 $1,200,000Active9.03 Acres
202 S Kepler Road, DELAND, FL 32724
MLS# V4951568Listed by: SWANN REAL ESTATE INC - New
 $408,890Active4 beds 2 baths1,850 sq. ft.
2316 Mossy Glen Street, DELAND, FL 32724
MLS# O6447273Listed by: PULTE REALTY OF NORTH FLORIDA LLC - New
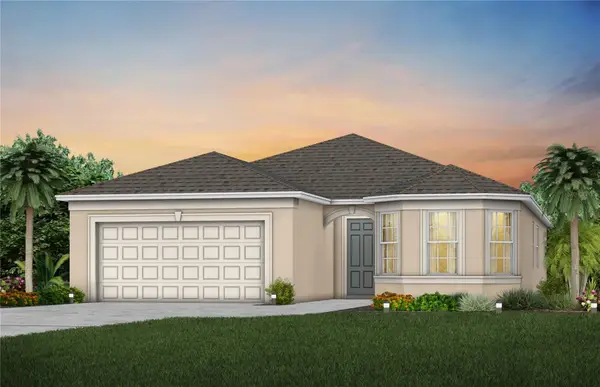 $442,990Active4 beds 3 baths2,262 sq. ft.
2005 Grove Meadow Street, DELAND, FL 32724
MLS# O6447270Listed by: PULTE REALTY OF NORTH FLORIDA LLC - New
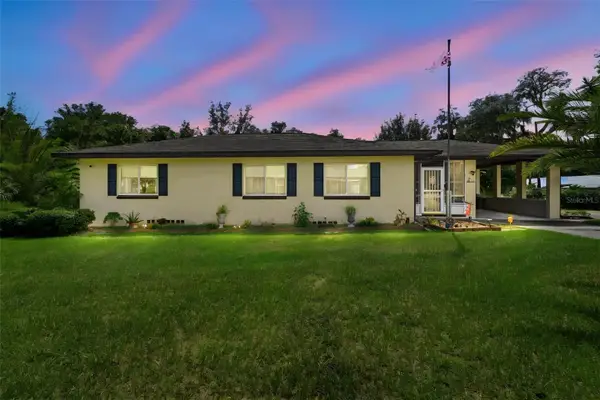 $288,500Active3 beds 2 baths1,461 sq. ft.
736 W Rich Avenue, DELAND, FL 32720
MLS# V4951652Listed by: GLORY INTL. REAL ESTATE CO - New
 $359,000Active2 beds 2 baths1,655 sq. ft.
413 Cypress Hills Way, DELAND, FL 32724
MLS# V4951629Listed by: LPT REALTY LLC


Protect your home and budget from life's surprises with an Assurant Home Warranty, backed by a partner that supports you through every step of homeownership. Explore Plans.
© 2023 - 2026 ERA Franchise Systems LLC. All rights reserved. ERA Franchise Systems LLC fully supports the principles of the Fair Housing Act and the Equal Opportunity Act. ERA, ERA Real Estate powered, and their respective logos are registered service marks of ERA Franchise Systems LLC. Each office is independently owned and operated.