
1766 Carnelian Street, Deland, FL 32720
Local realty services provided by:Tomlin St Cyr Real Estate Services ERA Powered
Listed by: stephanie morales, llc.
Office: axen realty, llc.
MLS#:S5153401
Source:MFRMLS
Price summary
- Price:$399,999
- Price per sq. ft.:$160.64
- Monthly HOA dues:$130
About this home
The thoughtfully designed Slate floor plan opens with two bedrooms flanking a full hall bath. Beyond the entry, you’ll find an open layout with a dining nook, a great room with access to an inviting covered patio, and a kitchen with a center island, walk-in pantry and abundant cabinetry. The master suite is nearby, offering a generous walkin closet and a private bath with optional dual sinks, a shower and a separate soaking tub. A laundry room and a fourth bedroom with its own private bath complete the home., Interior finishishes include 42'White Kitchen cabinets/Stainless Steel Appliances/Tile Flooring in all common areas/ Quartz Countertops in kitchen. SAMPLE PHOTOS, actual homes as constructed may not contain the features and layouts depicted and may vary from image(s). *Special financing rates and closing cost assistance may be available. Options may vary by community and offers are available on select homes only. Contact builder for more information!
Contact an agent
Home facts
- Year built:2025
- Subdivision & Development:SEASONS AT GRANDVIEW GARDENS
- Listing ID #:S5153401
- Added:92 day(s) ago
- Updated:October 09, 2026 at 05:26 PM
Rooms and interior
- Bedrooms:4
- Total bathrooms:3
- Full bathrooms:3
- Flooring:Carpet, Ceramic Tile
- Kitchen Description:Dishwasher, Disposal, Microwave, Range, Solid Surface Counters
- Bedroom Description:High Ceilings, Split Bedroom, Walk-In Closet(s)
- Basement Description:Block
- Living area:2,090 sq. ft.
Heating and cooling
- Cooling:Central Air
- Heating:Central, Electric
- Central air:Yes
Structure and exterior
- Roof:Shingle
- Year built:2025
- Building area:2,090 sq. ft.
- Lot area:0.14 Acres
- Construction Materials:Stucco
- Exterior Features:Covered Porch/Patio, Patio
- Foundation Description:Block, Slab
- Levels:1 Story
Utilities
- Water:Public
- Sewer:Public, Public Sewer
Finances and disclosures
- Price:$399,999
- Price per sq. ft.:$160.64
Features and amenities
- Appliances:Dishwasher, Disposal, Electric Water Heater, Irrigation Equipment, Microwave, Range
- Laundry features:Laundry Room
- Amenities:High Ceilings, Irrigation Equipment, Open Floorplan, Playground, Solid Surface Counters, Split Bedroom, Trail(s), Walk-In Closet(s)
- Pool features:Public Pool
Parking
- Parking description:Attached Garage
- Garage:Yes
- Garage spaces:2
 The information being provided by Stellar Mls is for the consumer's personal, non-commercial use and may not be used for any purpose other than to identify prospective properties consumer may be interested in purchasing. Any information relating to real estate for sale referenced on this web site comes from the Internet Data Exchange (IDX) program of the Stellar Mls. Tomlin St Cyr Real Estate Services ERA Powered is not a Multiple Listing Service (MLS), nor does it offer MLS access. This website is a service of Tomlin St Cyr Real Estate Services ERA Powered, a broker participant of Stellar Mls. This web site may reference real estate listing(s) held by a brokerage firm other than the broker and/or agent who owns this web site.
The accuracy of all information, regardless of source, including but not limited to open house information, square footages and lot sizes, is deemed reliable but not guaranteed and should be personally verified through personal inspection by and/or with the appropriate professionals. The data contained herein is copyrighted by Stellar Mls and is protected by all applicable copyright laws. Any unauthorized dissemination of this information is in violation of copyright laws and is strictly prohibited.
Properties in listings may have been sold or may no longer be available.
Copyright 2026 Stellar Mls. All rights reserved.
The information being provided by Stellar Mls is for the consumer's personal, non-commercial use and may not be used for any purpose other than to identify prospective properties consumer may be interested in purchasing. Any information relating to real estate for sale referenced on this web site comes from the Internet Data Exchange (IDX) program of the Stellar Mls. Tomlin St Cyr Real Estate Services ERA Powered is not a Multiple Listing Service (MLS), nor does it offer MLS access. This website is a service of Tomlin St Cyr Real Estate Services ERA Powered, a broker participant of Stellar Mls. This web site may reference real estate listing(s) held by a brokerage firm other than the broker and/or agent who owns this web site.
The accuracy of all information, regardless of source, including but not limited to open house information, square footages and lot sizes, is deemed reliable but not guaranteed and should be personally verified through personal inspection by and/or with the appropriate professionals. The data contained herein is copyrighted by Stellar Mls and is protected by all applicable copyright laws. Any unauthorized dissemination of this information is in violation of copyright laws and is strictly prohibited.
Properties in listings may have been sold or may no longer be available.
Copyright 2026 Stellar Mls. All rights reserved.New listings near 1766 Carnelian Street
- Coming Soon
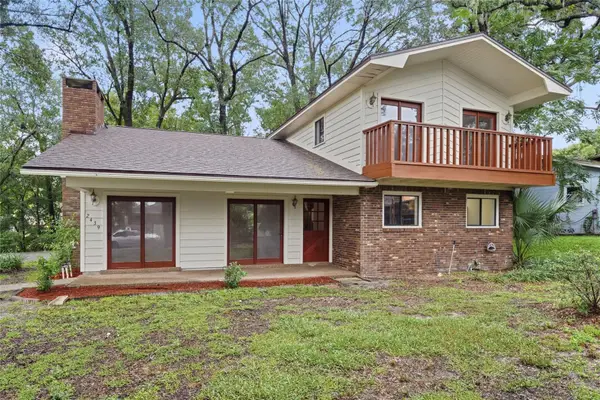 $329,555Coming Soon2 beds 3 baths2,016 sq. ft.
2439 Royal Road, DELAND, FL 32724
MLS# O6447648Listed by: PREMIER SOTHEBY'S INTL. REALTY - New
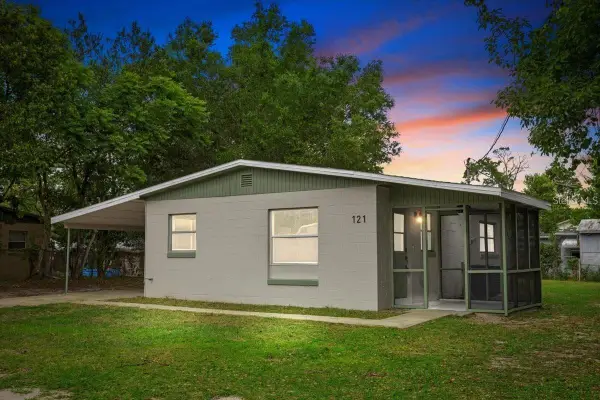 $224,900Active2 beds 1 baths748 sq. ft.
121 Kendra Avenue, DELAND, FL 32724
MLS# O6448636Listed by: LPT REALTY, LLC - New
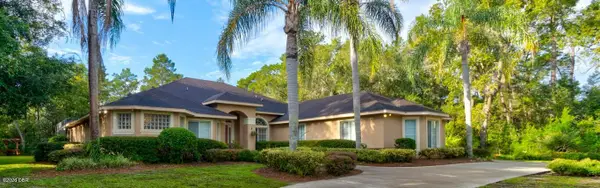 $899,999Active4 beds 4 baths3,311 sq. ft.
2679 Winnemissett Oaks Drive, DeLand, FL 32724
MLS# 1231609Listed by: RPJ REALTY LLC - New
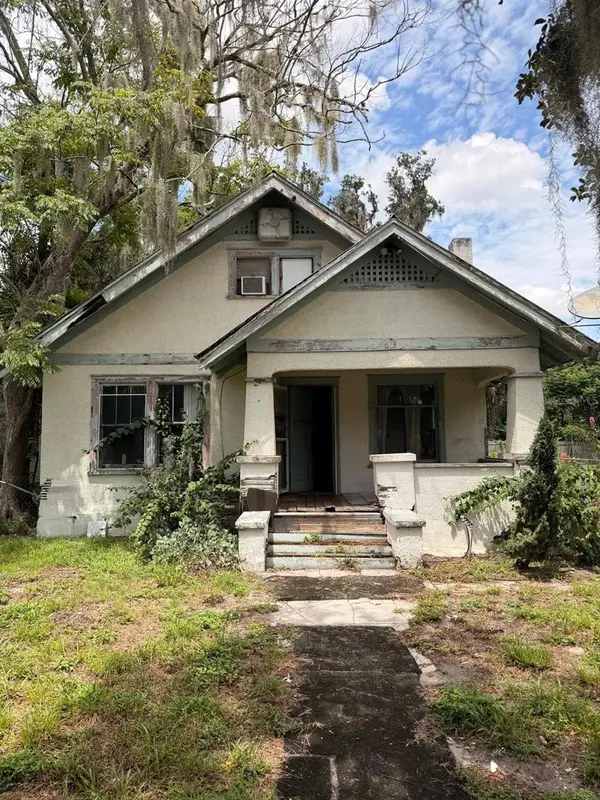 $99,000Active3 beds 1 baths1,084 sq. ft.
613 W Minnesota Avenue, DELAND, FL 32720
MLS# O6448500Listed by: EXIT REALTY PREMIER LEGACY - Open Sat, 10am to 12pmNew
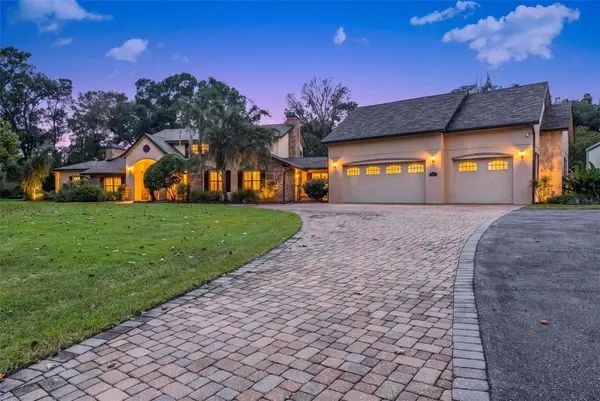 $1,398,000Active4 beds 6 baths5,150 sq. ft.
2150 W Dale Circle, DELAND, FL 32720
MLS# O6448509Listed by: FATHOM REALTY FL LLC - New
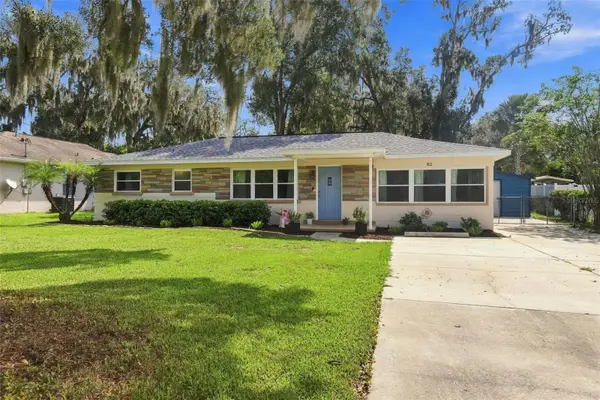 $299,999Active3 beds 2 baths1,379 sq. ft.
82 Melodie Lane, DELAND, FL 32724
MLS# V4951716Listed by: SWANN REAL ESTATE INC - New
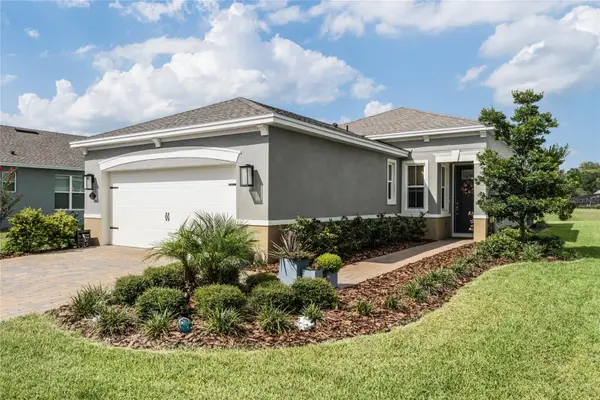 $375,000Active3 beds 2 baths1,507 sq. ft.
255 Northcote Court, DELAND, FL 32724
MLS# V4951058Listed by: KELLER WILLIAMS HERITAGE REALTY - New
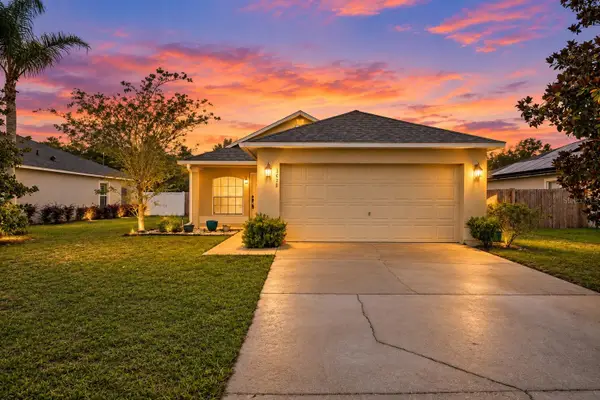 $275,000Active3 beds 2 baths1,176 sq. ft.
3438 Arabesque Drive, DELAND, FL 32724
MLS# V4951713Listed by: REALTY PROS ASSURED - New
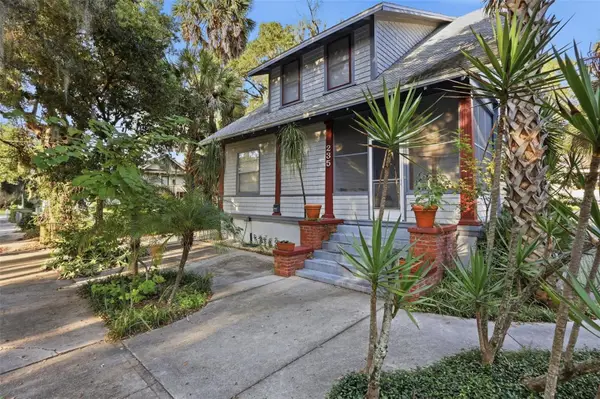 $385,000Active4 beds 2 baths1,968 sq. ft.
235 N San Souci Avenue, DELAND, FL 32720
MLS# V4951547Listed by: BEE REALTY CORP - New
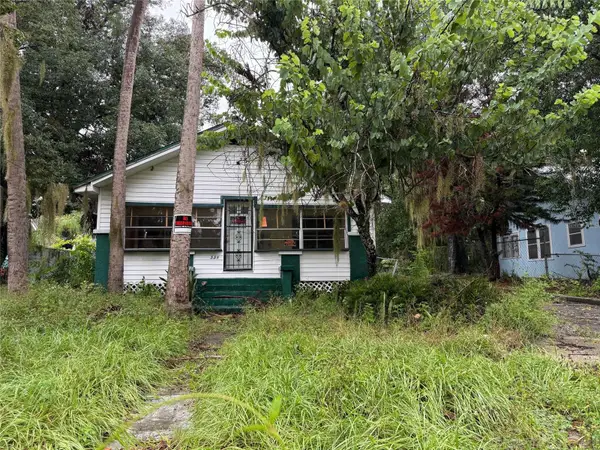 $169,000Active4 beds 2 baths1,388 sq. ft.
335 W Wisconsin Avenue, DELAND, FL 32720
MLS# V4951662Listed by: CARDINAL ROW REAL ESTATE


Protect your home and budget from life's surprises with an Assurant Home Warranty, backed by a partner that supports you through every step of homeownership. Explore Plans.
© 2023 - 2026 ERA Franchise Systems LLC. All rights reserved. ERA Franchise Systems LLC fully supports the principles of the Fair Housing Act and the Equal Opportunity Act. ERA, ERA Real Estate powered, and their respective logos are registered service marks of ERA Franchise Systems LLC. Each office is independently owned and operated.