
2110 Highland Park Road, Deland, FL 32720
Local realty services provided by:ERA Grizzard Real Estate
Listed by: alaina dimare, alessandro dimare
Office: coast to coast real estate pro
MLS#:G5112498
Source:MFRMLS
Price summary
- Price:$1,665,000
- Price per sq. ft.:$275.34
About this home
Stylish and timeless, this Southern Living Idea House was custom built in 2008 and is privately nestled on 5 high and dry, fully fenced acres zoned for horses in beautiful DeLand, Florida with NO HOA. This exceptional 4-bedroom, 6-bath estate featuring a 2020 insulated 40 x 60 warehouse with two bay doors, heated saltwater resort style pool with new spa added in 2020 and a 2020 outdoor pavilion perfectly blends luxury, craftsmanship, privacy, and functionality while offering convenient access to downtown DeLand, the St. Johns River, bike and riding trails, shopping, dining, I-4, and Florida’s beaches and attractions. From the moment you arrive, the attention to detail is undeniable — featuring Pella wood insulated windows, wood flooring, crown molding, tray ceilings, whole-home audio, in-wall vacuum system, fresh interior paint, newly added floor to ceiling windows in living room and a newer roof installed in 2024. Designed for entertaining, the home features a spacious game room, private 6-seat movie theatre room complete with a half bath and kitchenette, and an expansive open-concept layout ideal for hosting gatherings. The chef’s kitchen is a dream with premium gas stove appliance, custom cabinetry, granite breakfast bar, butler’s pantry, bar space, and dedicated workspace. The inviting living room centers around oversized picture windows overlooking the stunning outdoor living space. Step outside to your private resort-style saltwater pool, outdoor pavilion, and expansive backyard retreat perfect for year-round Florida living. The luxurious primary suite offers a spa-inspired experience with a Jacuzzi tub, oversized pass-through shower featuring dual Moen shower heads and seven valves, dual oversized closets with custom shelving systems, and stackable washer/dryer hookup. The thoughtfully designed split floor plan provides privacy with the additional bedrooms located opposite the primary suite, including a private guest suite featuring its own en-suite bathroom and private exterior entrance — ideal for guests, multigenerational living, or a home office setup. The remaining bedrooms are connected by a Jack-and-Jill bathroom, and all bedrooms feature walk-in closets with custom shelving systems. Car enthusiasts, hobbyists, and business owners alike will appreciate the massive insulated 40x60 warehouse with two electric bay doors along with two oversized two-car garages, offering endless storage and workspace possibilities. The newly built outdoor pavilion (25 x 50) features two oversized fans and electricity for all of your entertaining needs.
Additional upgrades added spa with waterfalls, Ham Radio, security system, automatic viking gated entrance, transferable termite bond, reverse osmosis kitchen water purification system and countless luxury touches throughout. This truly one-of-a-kind estate must be experienced in person to fully appreciate the quality, privacy, and lifestyle it offers....
Contact an agent
Home facts
- Year built:2008
- Subdivision & Development:NORRIS DUPONT & GAUDRY GRANT
- Listing ID #:G5112498
- Added:144 day(s) ago
- Updated:October 09, 2026 at 07:41 PM
Rooms and interior
- Bedrooms:4
- Total bathrooms:6
- Full bathrooms:4
- Half bathrooms:2
- Flooring:Wood
- Kitchen Description:Dishwasher, Disposal, Ice Maker, Microwave, Range, Refrigerator, Water Filtration System, Wine Refrigerator
- Bedroom Description:Primary Bedroom Main Floor, Walk-In Closet(s)
- Living area:5,472 sq. ft.
Heating and cooling
- Cooling:Central Air
- Heating:Central
- Central air:Yes
Structure and exterior
- Roof:Shingle
- Year built:2008
- Building area:5,472 sq. ft.
- Lot area:5 Acres
- Lot Features:Private, Zoned for Horses
- Architectural Style:Custom
- Construction Materials:Concrete
- Exterior Features:Private Mailbox, Rain Gutters, Rear Porch
- Foundation Description:Slab
- Levels:2 Story
Schools
- High school:Deland High
- Middle school:Southwestern Middle
- Elementary school:Citrus Grove Elementary
Utilities
- Water:Well
- Sewer:Septic Tank
Finances and disclosures
- Price:$1,665,000
- Price per sq. ft.:$275.34
- Tax amount:$20,851 (2025)
Features and amenities
- Appliances:Dishwasher, Disposal, Dryer, Electric Water Heater, Ice Maker, Irrigation Equipment, Microwave, Range, Refrigerator, Washer, Water Filtration System, Wine Refrigerator
- Laundry features:Dryer, Laundry Room, Washer
- Amenities:Cable Available, Ceiling Fans(s), Crown Molding, Electricity Available, Irrigation Equipment, Open Floorplan, Primary Bedroom Main Floor, Thermostat, Vaulted Ceiling(s), Walk-In Closet(s)
- Pool features:In Ground, Outside Bath Access, Private Pool, Salt Water
Parking
- Parking description:Attached Garage, RV Access/Parking
- Garage:Yes
- Garage spaces:4
 The information being provided by Stellar Mls is for the consumer's personal, non-commercial use and may not be used for any purpose other than to identify prospective properties consumer may be interested in purchasing. Any information relating to real estate for sale referenced on this web site comes from the Internet Data Exchange (IDX) program of the Stellar Mls. ERA Grizzard Real Estate is not a Multiple Listing Service (MLS), nor does it offer MLS access. This website is a service of ERA Grizzard Real Estate, a broker participant of Stellar Mls. This web site may reference real estate listing(s) held by a brokerage firm other than the broker and/or agent who owns this web site.
The accuracy of all information, regardless of source, including but not limited to open house information, square footages and lot sizes, is deemed reliable but not guaranteed and should be personally verified through personal inspection by and/or with the appropriate professionals. The data contained herein is copyrighted by Stellar Mls and is protected by all applicable copyright laws. Any unauthorized dissemination of this information is in violation of copyright laws and is strictly prohibited.
Properties in listings may have been sold or may no longer be available.
Copyright 2026 Stellar Mls. All rights reserved.
The information being provided by Stellar Mls is for the consumer's personal, non-commercial use and may not be used for any purpose other than to identify prospective properties consumer may be interested in purchasing. Any information relating to real estate for sale referenced on this web site comes from the Internet Data Exchange (IDX) program of the Stellar Mls. ERA Grizzard Real Estate is not a Multiple Listing Service (MLS), nor does it offer MLS access. This website is a service of ERA Grizzard Real Estate, a broker participant of Stellar Mls. This web site may reference real estate listing(s) held by a brokerage firm other than the broker and/or agent who owns this web site.
The accuracy of all information, regardless of source, including but not limited to open house information, square footages and lot sizes, is deemed reliable but not guaranteed and should be personally verified through personal inspection by and/or with the appropriate professionals. The data contained herein is copyrighted by Stellar Mls and is protected by all applicable copyright laws. Any unauthorized dissemination of this information is in violation of copyright laws and is strictly prohibited.
Properties in listings may have been sold or may no longer be available.
Copyright 2026 Stellar Mls. All rights reserved.New listings near 2110 Highland Park Road
- Coming Soon
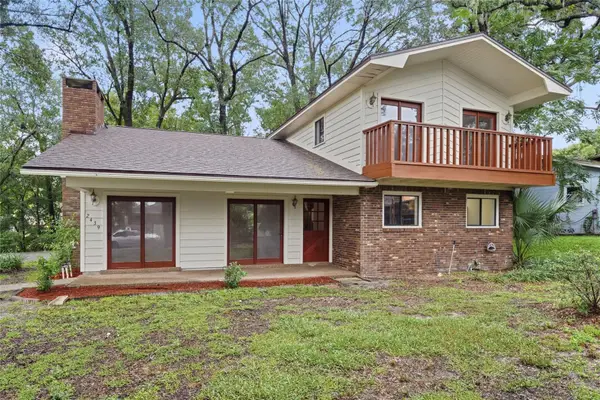 $329,555Coming Soon2 beds 3 baths2,016 sq. ft.
2439 Royal Road, DELAND, FL 32724
MLS# O6447648Listed by: PREMIER SOTHEBY'S INTL. REALTY - New
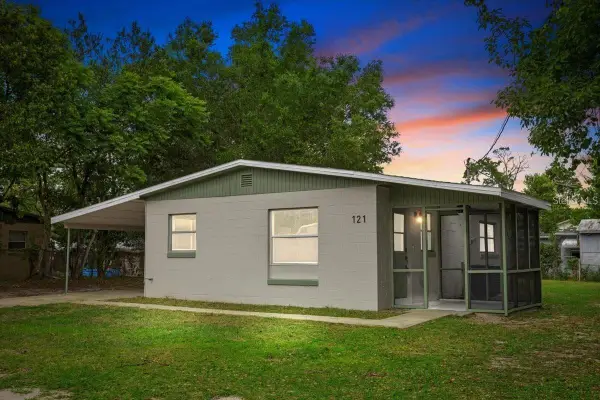 $224,900Active2 beds 1 baths748 sq. ft.
121 Kendra Avenue, DELAND, FL 32724
MLS# O6448636Listed by: LPT REALTY, LLC - New
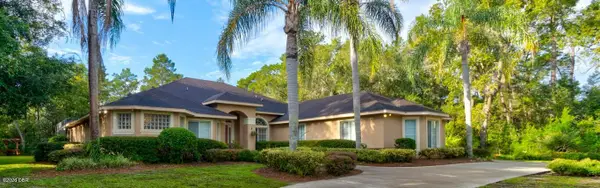 $899,999Active4 beds 4 baths3,311 sq. ft.
2679 Winnemissett Oaks Drive, DeLand, FL 32724
MLS# 1231609Listed by: RPJ REALTY LLC - New
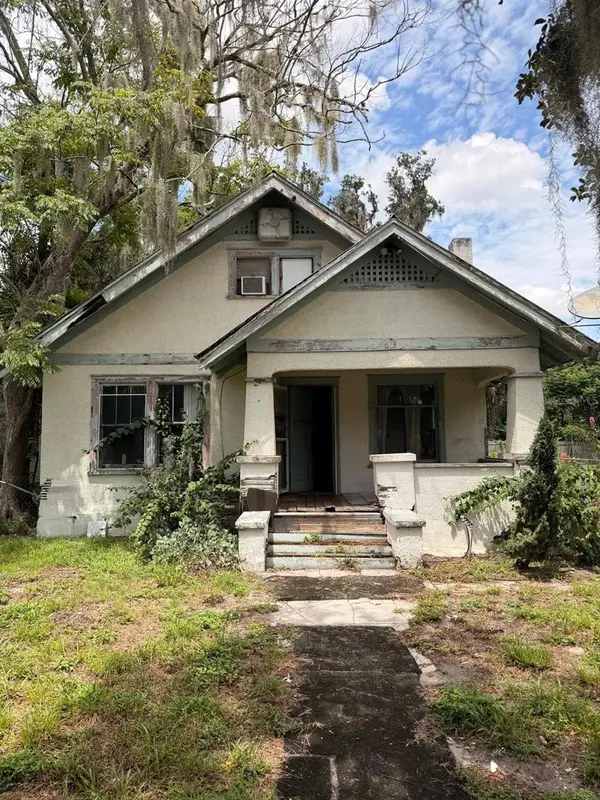 $99,000Active3 beds 1 baths1,084 sq. ft.
613 W Minnesota Avenue, DELAND, FL 32720
MLS# O6448500Listed by: EXIT REALTY PREMIER LEGACY - Open Sat, 10am to 12pmNew
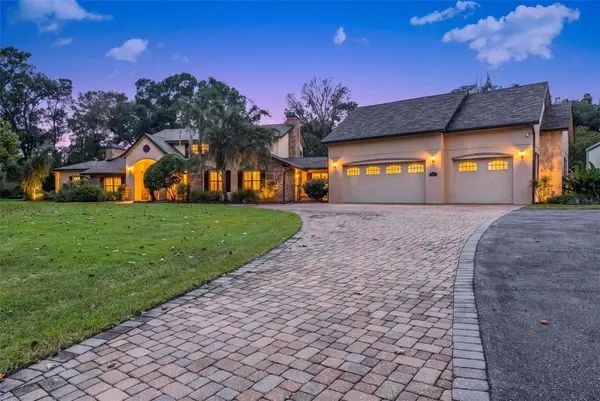 $1,398,000Active4 beds 6 baths5,150 sq. ft.
2150 W Dale Circle, DELAND, FL 32720
MLS# O6448509Listed by: FATHOM REALTY FL LLC - New
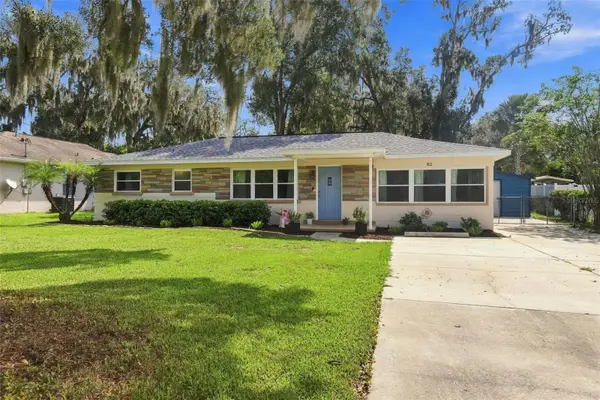 $299,999Active3 beds 2 baths1,379 sq. ft.
82 Melodie Lane, DELAND, FL 32724
MLS# V4951716Listed by: SWANN REAL ESTATE INC - New
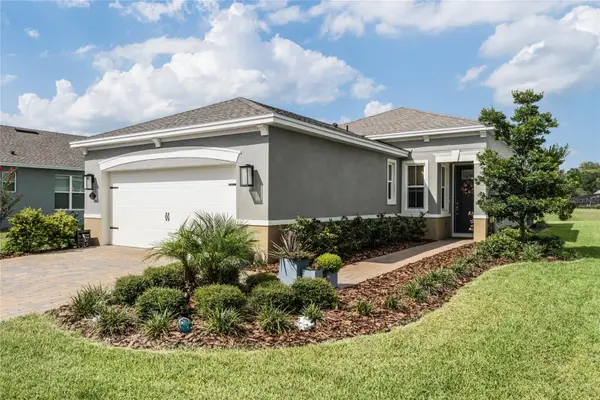 $375,000Active3 beds 2 baths1,507 sq. ft.
255 Northcote Court, DELAND, FL 32724
MLS# V4951058Listed by: KELLER WILLIAMS HERITAGE REALTY - New
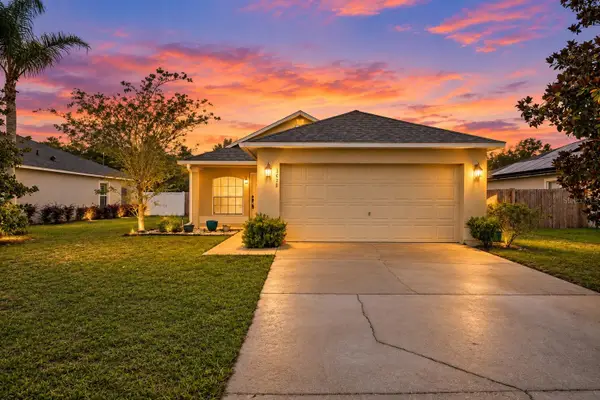 $275,000Active3 beds 2 baths1,176 sq. ft.
3438 Arabesque Drive, DELAND, FL 32724
MLS# V4951713Listed by: REALTY PROS ASSURED - New
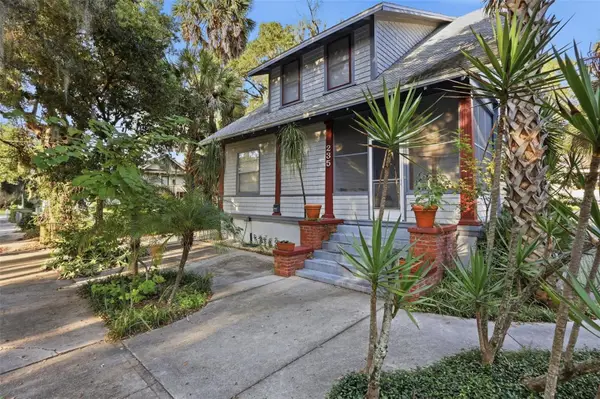 $385,000Active4 beds 2 baths1,968 sq. ft.
235 N San Souci Avenue, DELAND, FL 32720
MLS# V4951547Listed by: BEE REALTY CORP - New
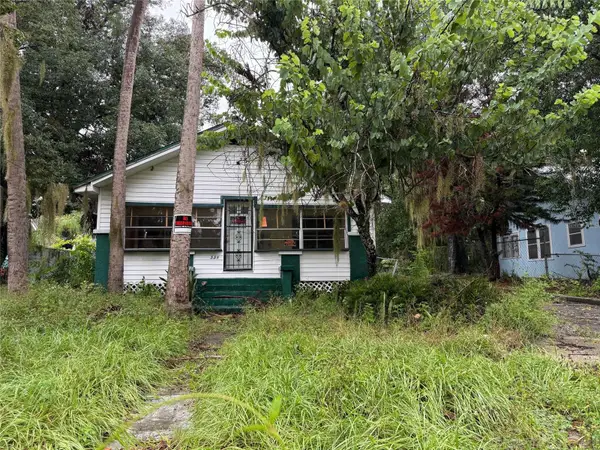 $169,000Active4 beds 2 baths1,388 sq. ft.
335 W Wisconsin Avenue, DELAND, FL 32720
MLS# V4951662Listed by: CARDINAL ROW REAL ESTATE


Protect your home and budget from life's surprises with an Assurant Home Warranty, backed by a partner that supports you through every step of homeownership. Explore Plans.
© 2023 - 2026 ERA Franchise Systems LLC. All rights reserved. ERA Franchise Systems LLC fully supports the principles of the Fair Housing Act and the Equal Opportunity Act. ERA, ERA Real Estate powered, and their respective logos are registered service marks of ERA Franchise Systems LLC. Each office is independently owned and operated.