
300 Bellingrath Terrace, Deland, FL 32724
Local realty services provided by:ERA Advantage Realty, Inc.
300 Bellingrath Terrace,Deland, FL 32724
$525,000
- 2 Beds
- 2 Baths
- 2,435 sq. ft.
- Single family
- Active
Listed by: greta bost
Office: summer wind realty central fl
MLS#:V4950728
Source:MFRMLS
Price summary
- Price:$525,000
- Price per sq. ft.:$212.9
- Monthly HOA dues:$546
About this home
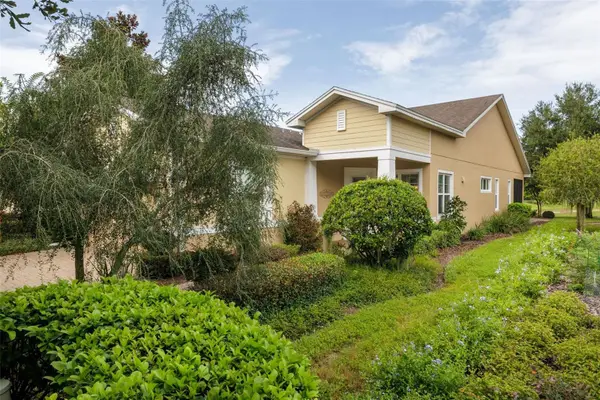
THE HOME YOU HAVE BEEN WAITING FOR — A STUNNING RENOVATED CUSTOM HOME WITH COMPLETE PRIVACY!
From the moment you arrive, this exceptional custom home impresses with its beautiful conservation views, luxurious renovations, and thoughtful details throughout. Offering 3 bedrooms (the third bedroom does not have a closet), 2 baths, and a 2-car garage, this home delivers an extraordinary lifestyle in sought-after Victoria Gardens, a gated 55+ community.
Step inside to soaring 12-foot tray ceilings, 8-foot doors, crown molding and custom casing, and gorgeous hardwood flooring. The formal office/sitting and dining rooms create an elegant setting for entertaining, while the expansive screened lanai and private plunge pool provide the perfect retreat overlooking the peaceful conservation area.
The heart of this home is the exquisitely remodeled gourmet kitchen, featuring high-end finishes, top-of-the-line stainless steel appliances, a 5-burner gas range, and soaring cabinetry. Updated hardware throughout the doors and cabinets adds an elegant touch.
The expansive primary suite offers a true private retreat with two custom walk-in closets and a beautifully remodeled bath featuring separate vanities, a spacious walk-in shower and soaking tub.
And then there is the Victoria Gardens lifestyle! Just steps from the private clubhouse, residents enjoy dining, a bar, card rooms, billiards, fitness center, resort-style pool and spa, lighted tennis and pickleball courts, bocce ball, library, crafts, travel clubs, and an impressive ballroom with dance floor. The championship golf course is conveniently located just across the street.
The HOA includes part-time manned gates, total lawn care, reclaimed water, HD cable TV, and high-speed internet.
Enjoy all that historic DeLand has to offer, including charming downtown shops, restaurants, entertainment, and Stetson University. The beautiful East Coast beaches are approximately 20 minutes away, with Publix, Starbucks, medical facilities, transportation, and I-4 all conveniently nearby.
This isn’t just a home—it’s the lifestyle you’ve been waiting for. Come see the home you have been waiting for....
Contact an agent
Home facts
- Year built:2005
- Subdivision & Development:VICTORIA PARK NORTHEAST INCREMENT
- Listing ID #:V4950728
- Added:51 day(s) ago
- Updated:October 06, 2026 at 12:59 AM
Rooms and interior
- Bedrooms:2
- Total bathrooms:2
- Full bathrooms:2
- Flooring:Ceramic Tile, Wood
- Dining Description:Eat In Kitchen, Formal Dining Room, L Shaped
- Kitchen Description:Dishwasher, Disposal, Eat-in Kitchen, Kitchen/Family Room Combo, Range, Range Hood, Refrigerator, Solid Surface Counters, Solid Wood Cabinets, Stone Counters
- Bedroom Description:High Ceilings, Walk-In Closet(s)
- Living area:2,435 sq. ft.
Heating and cooling
- Cooling:Central Air
- Heating:Natural Gas
- Central air:Yes
Structure and exterior
- Roof:Shingle
- Year built:2005
- Building area:2,435 sq. ft.
- Lot area:0.19 Acres
- Lot Features:Cleared, Irregular Lot, Landscaped, Oversized, Paved, Private, Sidewalk
- Architectural Style:Contemporary, Ranch
- Construction Materials:Block, Stucco
- Exterior Features:Covered Porch/Patio, Front Porch, Lighting, Porch, Rain Gutters, Rear Porch, Screened, Sidewalk
- Foundation Description:Slab, Stem Wall
- Levels:1 Story
Utilities
- Water:Public
- Sewer:Public Sewer, Sewer Connected
Finances and disclosures
- Price:$525,000
- Price per sq. ft.:$212.9
Features and amenities
- Appliances:Dishwasher, Disposal, Dryer, Gas Water Heater, Irrigation Equipment, Range, Range Hood, Refrigerator, Washer
- Laundry features:Dryer, Laundry Room, Washer
- Amenities:Cable Connected, Ceiling Fans(s), Crown Molding, Eat-in Kitchen, Fire Hydrant, High Ceilings, Irrigation Equipment, Kitchen/Family Room Combo, L Dining, Natural Gas Connected, Open Floorplan, Solid Surface Counters, Solid Wood Cabinets, Stone Counters, Tray Ceiling(s), Underground Utilities, Walk-In Closet(s)
- Pool features:In Ground, Private Pool
Parking
- Parking description:Attached Garage
- Garage:Yes
- Garage spaces:2
 The information being provided by Stellar Mls is for the consumer's personal, non-commercial use and may not be used for any purpose other than to identify prospective properties consumer may be interested in purchasing. Any information relating to real estate for sale referenced on this web site comes from the Internet Data Exchange (IDX) program of the Stellar Mls. ERA Advantage Realty, Inc. is not a Multiple Listing Service (MLS), nor does it offer MLS access. This website is a service of ERA Advantage Realty, Inc., a broker participant of Stellar Mls. This web site may reference real estate listing(s) held by a brokerage firm other than the broker and/or agent who owns this web site.
The accuracy of all information, regardless of source, including but not limited to open house information, square footages and lot sizes, is deemed reliable but not guaranteed and should be personally verified through personal inspection by and/or with the appropriate professionals. The data contained herein is copyrighted by Stellar Mls and is protected by all applicable copyright laws. Any unauthorized dissemination of this information is in violation of copyright laws and is strictly prohibited.
Properties in listings may have been sold or may no longer be available.
Copyright 2026 Stellar Mls. All rights reserved.
The information being provided by Stellar Mls is for the consumer's personal, non-commercial use and may not be used for any purpose other than to identify prospective properties consumer may be interested in purchasing. Any information relating to real estate for sale referenced on this web site comes from the Internet Data Exchange (IDX) program of the Stellar Mls. ERA Advantage Realty, Inc. is not a Multiple Listing Service (MLS), nor does it offer MLS access. This website is a service of ERA Advantage Realty, Inc., a broker participant of Stellar Mls. This web site may reference real estate listing(s) held by a brokerage firm other than the broker and/or agent who owns this web site.
The accuracy of all information, regardless of source, including but not limited to open house information, square footages and lot sizes, is deemed reliable but not guaranteed and should be personally verified through personal inspection by and/or with the appropriate professionals. The data contained herein is copyrighted by Stellar Mls and is protected by all applicable copyright laws. Any unauthorized dissemination of this information is in violation of copyright laws and is strictly prohibited.
Properties in listings may have been sold or may no longer be available.
Copyright 2026 Stellar Mls. All rights reserved.New listings near 300 Bellingrath Terrace
- Coming Soon
 $355,000Coming Soon2 beds 2 baths1,510 sq. ft.
161 Old Moss Circle, DELAND, FL 32724
MLS# O6442623Listed by: THE C SMITH REAL ESTATE GROUP LLC - New
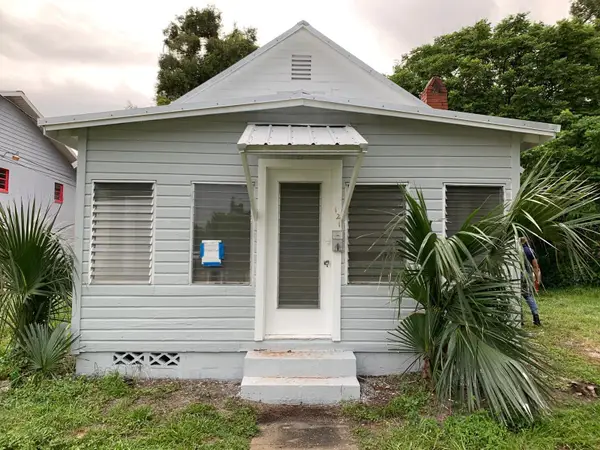 $196,000Active2 beds 1 baths852 sq. ft.
Address Withheld By Seller, DELAND, FL 32724
MLS# O6439361Listed by: FLORIDA REALTY INVESTMENTS - New
 $367,000Active3 beds 2 baths1,287 sq. ft.
1752 9th Avenue, DELAND, FL 32724
MLS# O6438230Listed by: WRA BUSINESS & REAL ESTATE - New
 $200,000Active3 beds 2 baths1,643 sq. ft.
437 Glenwood Road, Deland, FL 32720
MLS# 10867436Listed by: Federa - New
 $119,000Active2 beds 1 baths880 sq. ft.
1405 E New York Avenue, DeLand, FL 32724
MLS# 2167893Listed by: 1 REALTY CORP - New
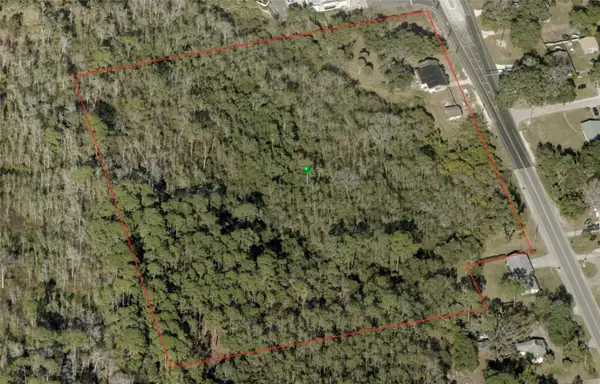 $1,200,000Active9.03 Acres
202 S Kepler Road, DELAND, FL 32724
MLS# V4951568Listed by: SWANN REAL ESTATE INC - New
 $408,890Active4 beds 2 baths1,850 sq. ft.
2316 Mossy Glen Street, DELAND, FL 32724
MLS# O6447273Listed by: PULTE REALTY OF NORTH FLORIDA LLC - New
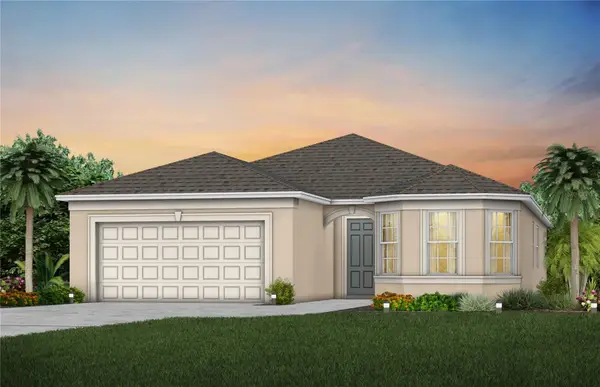 $442,990Active4 beds 3 baths2,262 sq. ft.
2005 Grove Meadow Street, DELAND, FL 32724
MLS# O6447270Listed by: PULTE REALTY OF NORTH FLORIDA LLC - New
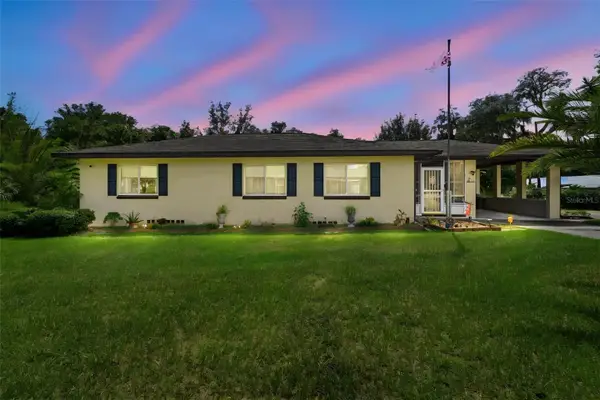 $288,500Active3 beds 2 baths1,461 sq. ft.
736 W Rich Avenue, DELAND, FL 32720
MLS# V4951652Listed by: GLORY INTL. REAL ESTATE CO - New
 $359,000Active2 beds 2 baths1,655 sq. ft.
413 Cypress Hills Way, DELAND, FL 32724
MLS# V4951629Listed by: LPT REALTY LLC


Protect your home and budget from life's surprises with an Assurant Home Warranty, backed by a partner that supports you through every step of homeownership. Explore Plans.
© 2023 - 2026 ERA Franchise Systems LLC. All rights reserved. ERA Franchise Systems LLC fully supports the principles of the Fair Housing Act and the Equal Opportunity Act. ERA, ERA Real Estate powered, and their respective logos are registered service marks of ERA Franchise Systems LLC. Each office is independently owned and operated.