
307 Heron Point Way, Deland, FL 32724
Local realty services provided by:Gulf Shores Realty ERA Powered
307 Heron Point Way,Deland, FL 32724
$265,000
- 2 Beds
- 2 Baths
- - sq. ft.
- Single family
- Sold
Listed by: alex hurwitz
Office: rise realty of florida llc.
MLS#:V4948459
Source:MFRMLS
Sorry, we are unable to map this address
Price summary
- Price:$265,000
- Monthly HOA dues:$522
About this home
QUICK CLOSE OPPORTUNITY at 307 Heron Point Way! Don’t miss your chance to own an incredible value in the highly desirable 55+ Victoria Gardens community.
The current price was previously approved by the second lien holder receiving a short payoff and is approved through September 25th for a QUICK CLOSE. Any future purchase will be subject to second lien holder approval.
This beautifully maintained home offers 2 bedrooms, 2 full bathrooms, a versatile den, 1,547 square feet of living space, and a 2-car garage. Step inside to a bright, open floor plan with plenty of natural light and a comfortable layout perfect for both everyday living and entertaining.
The spacious den gives you the flexibility to create a home office, hobby room, reading room, or additional guest space. The private primary suite provides a relaxing retreat, while the second bedroom and full bathroom are ideal for visiting family and friends.
The home features a ROOF from 2022, along with an A/C and WATER HEATER from 2023.
Enjoy morning coffee or relaxing Florida evenings from the screened lanai while taking advantage of everything Victoria Gardens has to give, including an active 55+ lifestyle, resort-style amenities, and a convenient location near shopping, dining, medical facilities, entertainment, and major roadways. With the current price approved through September 25th, this is a great opportunity for a buyer ready to MOVE QUICKLY. Schedule your showing today!...
Contact an agent
Home facts
- Year built:2004
- Subdivision & Development:VICTORIA PARK NORTHEAST INCREMENT
- Listing ID #:V4948459
- Added:173 day(s) ago
- Updated:October 03, 2026 at 08:27 AM
Rooms and interior
- Bedrooms:2
- Total bathrooms:2
- Full bathrooms:2
- Flooring:Tile
- Kitchen Description:Built-In Oven, Dishwasher, Microwave, Range, Refrigerator
Heating and cooling
- Cooling:Central Air
- Heating:Natural Gas
- Central air:Yes
Structure and exterior
- Roof:Shingle
- Year built:2004
- Construction Materials:Stucco
- Foundation Description:Slab
- Levels:1 Story
Utilities
- Water:Public
- Sewer:Public Sewer
Finances and disclosures
- Price:$265,000
- Tax amount:$3,284 (2025)
Features and amenities
- Appliances:Built-in Oven, Dishwasher, Microwave, Range, Refrigerator
- Laundry features:Laundry Room
- Amenities:Accessibility Features, Cable Available, Clubhouse, Fitness Center, Pool, Recreation Facilities, Spa/Hot Tub, Tennis Court(s)
- Pool features:Pool, Public Pool
Parking
- Parking description:Attached Garage
- Garage:Yes
- Garage spaces:2
 The information being provided by Stellar Mls is for the consumer's personal, non-commercial use and may not be used for any purpose other than to identify prospective properties consumer may be interested in purchasing. Any information relating to real estate for sale referenced on this web site comes from the Internet Data Exchange (IDX) program of the Stellar Mls. Gulf Shores Realty ERA Powered is not a Multiple Listing Service (MLS), nor does it offer MLS access. This website is a service of Gulf Shores Realty ERA Powered, a broker participant of Stellar Mls. This web site may reference real estate listing(s) held by a brokerage firm other than the broker and/or agent who owns this web site.
The accuracy of all information, regardless of source, including but not limited to open house information, square footages and lot sizes, is deemed reliable but not guaranteed and should be personally verified through personal inspection by and/or with the appropriate professionals. The data contained herein is copyrighted by Stellar Mls and is protected by all applicable copyright laws. Any unauthorized dissemination of this information is in violation of copyright laws and is strictly prohibited.
Properties in listings may have been sold or may no longer be available.
Copyright 2026 Stellar Mls. All rights reserved.
The information being provided by Stellar Mls is for the consumer's personal, non-commercial use and may not be used for any purpose other than to identify prospective properties consumer may be interested in purchasing. Any information relating to real estate for sale referenced on this web site comes from the Internet Data Exchange (IDX) program of the Stellar Mls. Gulf Shores Realty ERA Powered is not a Multiple Listing Service (MLS), nor does it offer MLS access. This website is a service of Gulf Shores Realty ERA Powered, a broker participant of Stellar Mls. This web site may reference real estate listing(s) held by a brokerage firm other than the broker and/or agent who owns this web site.
The accuracy of all information, regardless of source, including but not limited to open house information, square footages and lot sizes, is deemed reliable but not guaranteed and should be personally verified through personal inspection by and/or with the appropriate professionals. The data contained herein is copyrighted by Stellar Mls and is protected by all applicable copyright laws. Any unauthorized dissemination of this information is in violation of copyright laws and is strictly prohibited.
Properties in listings may have been sold or may no longer be available.
Copyright 2026 Stellar Mls. All rights reserved.New listings near 307 Heron Point Way
- Coming Soon
 $355,000Coming Soon2 beds 2 baths1,510 sq. ft.
161 Old Moss Circle, DELAND, FL 32724
MLS# O6442623Listed by: THE C SMITH REAL ESTATE GROUP LLC - New
 $314,990Active3 beds 3 baths1,659 sq. ft.
2073 Riverleaf Road, DELAND, FL 32724
MLS# O6447048Listed by: PULTE REALTY OF NORTH FLORIDA LLC - New
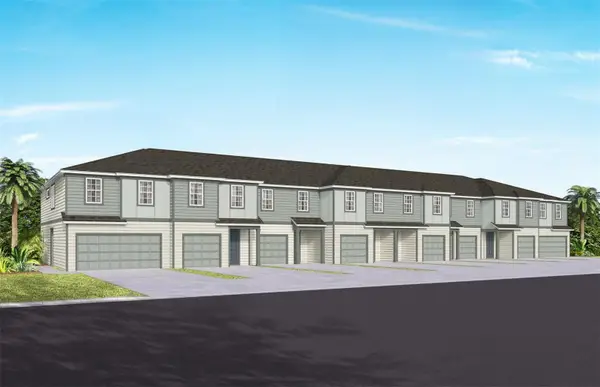 $286,090Active3 beds 3 baths1,659 sq. ft.
2085 Riverleaf Road, DELAND, FL 32724
MLS# O6447054Listed by: PULTE REALTY OF NORTH FLORIDA LLC 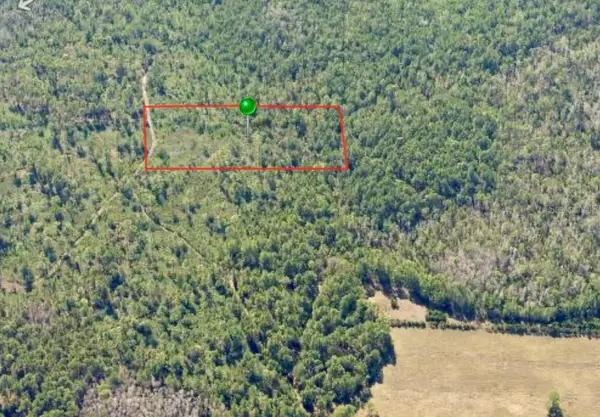 $25,000Active5 Acres
0 No Street Lot 15, DELAND, FL 32724
MLS# O6443174Listed by: WEICHERT REALTORS HALLMARK PRO- New
 $325,000Active4 beds 2 baths1,624 sq. ft.
226 N Julia Avenue, DELAND, FL 32720
MLS# V4951615Listed by: BEE REALTY CORP - New
 $340,000Active3 beds 2 baths1,589 sq. ft.
1934 10th Avenue, DELAND, FL 32724
MLS# TB8554130Listed by: LPT REALTY, LLC - New
 $395,000Active3 beds 2 baths1,605 sq. ft.
740 Ruby Avenue, DELAND, FL 32724
MLS# V4951537Listed by: COMPASS REAL ESTATE SERVICES - New
 $230,000Active3 beds 2 baths1,014 sq. ft.
914 Cass Street, DELAND, FL 32720
MLS# V4951543Listed by: GREENE REALTY OF FLORIDA LLC - New
 $375,000Active3 beds 2 baths1,491 sq. ft.
1160 W Rich Avenue, DELAND, FL 32720
MLS# V4951545Listed by: RE/MAX SIGNATURE - New
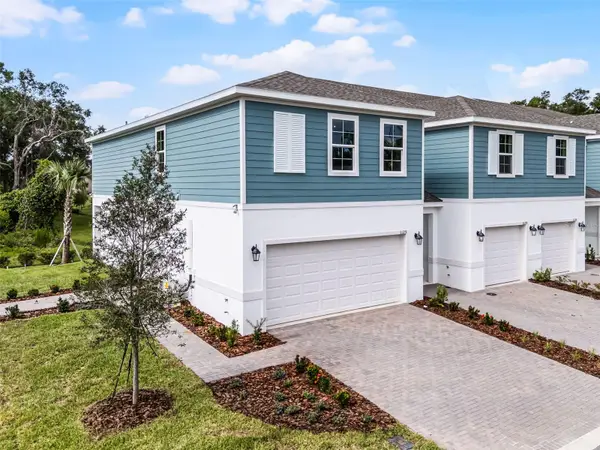 $296,999Active3 beds 3 baths1,663 sq. ft.
669 Florida Elm Court, DELAND, FL 32720
MLS# W7889974Listed by: MALTBIE REALTY GROUP


Protect your home and budget from life's surprises with an Assurant Home Warranty, backed by a partner that supports you through every step of homeownership. Explore Plans.
© 2023 - 2026 ERA Franchise Systems LLC. All rights reserved. ERA Franchise Systems LLC fully supports the principles of the Fair Housing Act and the Equal Opportunity Act. ERA, ERA Real Estate powered, and their respective logos are registered service marks of ERA Franchise Systems LLC. Each office is independently owned and operated.