
322 Bellingrath Terrace, Deland, FL 32724
Local realty services provided by:Tomlin St Cyr Real Estate Services ERA Powered
Listed by: eric hansen
Office: better homes and gardens real estate mann global p
MLS#:O6364136
Source:MFRMLS
Price summary
- Price:$550,000
- Price per sq. ft.:$166.92
- Monthly HOA dues:$546
About this home
One-of a kind, Bardmoor II model by Brentwood Custom Homes on an oversized homesite, conservation area view & in close walking distance to the private Victoria Gardens 55+ social clubhouse. This 3 BD 2.5 BA + Den floorplan has a 25’ x 20’ side entry garage that provides you additional space for your belongings. Recent updates include Re-roof 2021, air conditioning system 22’ & a natural gas water heater in 2023. Once inside, expect to be impressed by the attention to detail including wood moldings around windows, leaded glass front entry door, crown molding, tray ceilings, ceiling mounted speakers in Great Room, 5” baseboards & recessed lighting. Gourmet kitchen boasts Maple cabinets w/ crown molding, under cabinet lighting, granite countertop on spacious island, tile backsplash, pot & pan drawers, slide-out shelves, 4-burner natural gas convection range, warming drawer & stainless-steel appliances. You will enjoy your casual breakfast nook for everyday living overlooking the conservation area or entertain in the formal dining room for those special occasions. The 19’6” x 25’6” Great Room is the heart of the home with a built-in wall unit w/ shelving, accent lighting & storage cabinets. The triple sliding glass doors that slide behind the wall leads to the 21’ x 9’ screen enclosed covered patio & an additional 13’ x 5’ covered patio that overlooks a conservation area for privacy. Spacious primary suite offers a conservation area view, crown molding & 2 walk-in closets. En suite bathroom features dual sinks with framed mirrors, glass enclosed walk-in shower & grab bars. The 14’ x 14’ Den/office provides flexibility to suit your lifestyle. Utility room has a large storage closet, washer, electric dryer, natural gas connection for the future & a built-in laundry tub. Victoria Garden residents have access to their own Private Clubhouse. HOA fee includes lawn care, Spectrum HFC TV & internet and reclaimed water for yard irrigation. Community is within 1 mile of I-4 that offers great access to the east coast beaches, Orlando (40 minutes) and 3 International airports within 1 hour....
Contact an agent
Home facts
- Year built:2005
- Subdivision & Development:VICTORIA PARK NORTHEAST INCREMENT ONE
- Listing ID #:O6364136
- Added:304 day(s) ago
- Updated:October 05, 2026 at 04:34 PM
Rooms and interior
- Bedrooms:3
- Total bathrooms:3
- Full bathrooms:2
- Half bathrooms:1
- Flooring:Carpet, Ceramic Tile
- Dining Description:Breakfast Room, Eat In Kitchen, Formal Dining Room
- Kitchen Description:Convection Oven, Dishwasher, Disposal, Eat-in Kitchen, Microwave, Range, Refrigerator, Solid Surface Counters, Solid Wood Cabinets, Stone Counters
- Bedroom Description:High Ceilings, Primary Bedroom Main Floor, Split Bedroom, Walk-In Closet(s)
- Living area:2,708 sq. ft.
Heating and cooling
- Cooling:Central Air
- Heating:Central, Electric, Natural Gas
- Central air:Yes
Structure and exterior
- Roof:Shingle
- Year built:2005
- Building area:2,708 sq. ft.
- Lot area:0.22 Acres
- Lot Features:Irregular Lot, Landscaped, Oversized, Paved, Private, Sidewalk
- Architectural Style:Traditional
- Construction Materials:Block, Stucco
- Exterior Features:Covered Porch/Patio, Patio, Private Mailbox, Rain Gutters, Screened, Sidewalk
- Foundation Description:Slab
- Levels:1 Story
Utilities
- Water:Public, Water Connected
- Sewer:Public Sewer, Sewer Connected
Finances and disclosures
- Price:$550,000
- Price per sq. ft.:$166.92
- Tax amount:$3,273 (2025)
Features and amenities
- Appliances:Convection Oven, Dishwasher, Disposal, Dryer, Gas Water Heater, Irrigation Equipment, Microwave, Range, Refrigerator, Washer
- Laundry features:Dryer, Electric Dryer Hookup, Gas Dryer Hookup, Inside, Washer, Washer Hookup
- Amenities:BB/HS Internet Available, Built-In Features, Cable Connected, Cable TV, Ceiling Fans(s), Clubhouse, Crown Molding, Eat-in Kitchen, Fence Restrictions, Fiber Optics, Fitness Center, Gated, Golf Course, High Ceilings, Irrigation Equipment, Natural Gas Connected, Pickleball Court(s), Pool, Primary Bedroom Main Floor, Recreation Facilities, Security, Solid Surface Counters, Solid Wood Cabinets, Split Bedroom, Stone Counters, Tennis Court(s), Thermostat, Trail(s), Tray Ceiling(s), Underground Utilities, Vehicle Restrictions, Walk-In Closet(s), Window Treatments
- Pool features:Pool, Public Pool
Parking
- Parking description:Attached Garage, Driveway, Garage Door Opener
- Garage:Yes
- Garage spaces:2
 The information being provided by Stellar Mls is for the consumer's personal, non-commercial use and may not be used for any purpose other than to identify prospective properties consumer may be interested in purchasing. Any information relating to real estate for sale referenced on this web site comes from the Internet Data Exchange (IDX) program of the Stellar Mls. Tomlin St Cyr Real Estate Services ERA Powered is not a Multiple Listing Service (MLS), nor does it offer MLS access. This website is a service of Tomlin St Cyr Real Estate Services ERA Powered, a broker participant of Stellar Mls. This web site may reference real estate listing(s) held by a brokerage firm other than the broker and/or agent who owns this web site.
The accuracy of all information, regardless of source, including but not limited to open house information, square footages and lot sizes, is deemed reliable but not guaranteed and should be personally verified through personal inspection by and/or with the appropriate professionals. The data contained herein is copyrighted by Stellar Mls and is protected by all applicable copyright laws. Any unauthorized dissemination of this information is in violation of copyright laws and is strictly prohibited.
Properties in listings may have been sold or may no longer be available.
Copyright 2026 Stellar Mls. All rights reserved.
The information being provided by Stellar Mls is for the consumer's personal, non-commercial use and may not be used for any purpose other than to identify prospective properties consumer may be interested in purchasing. Any information relating to real estate for sale referenced on this web site comes from the Internet Data Exchange (IDX) program of the Stellar Mls. Tomlin St Cyr Real Estate Services ERA Powered is not a Multiple Listing Service (MLS), nor does it offer MLS access. This website is a service of Tomlin St Cyr Real Estate Services ERA Powered, a broker participant of Stellar Mls. This web site may reference real estate listing(s) held by a brokerage firm other than the broker and/or agent who owns this web site.
The accuracy of all information, regardless of source, including but not limited to open house information, square footages and lot sizes, is deemed reliable but not guaranteed and should be personally verified through personal inspection by and/or with the appropriate professionals. The data contained herein is copyrighted by Stellar Mls and is protected by all applicable copyright laws. Any unauthorized dissemination of this information is in violation of copyright laws and is strictly prohibited.
Properties in listings may have been sold or may no longer be available.
Copyright 2026 Stellar Mls. All rights reserved.New listings near 322 Bellingrath Terrace
- Coming Soon
 $355,000Coming Soon2 beds 2 baths1,510 sq. ft.
161 Old Moss Circle, DELAND, FL 32724
MLS# O6442623Listed by: THE C SMITH REAL ESTATE GROUP LLC - New
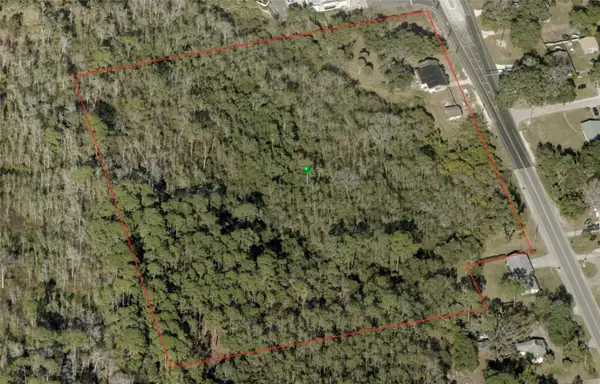 $1,200,000Active9.03 Acres
202 S Kepler Road, DELAND, FL 32724
MLS# V4951568Listed by: SWANN REAL ESTATE INC - New
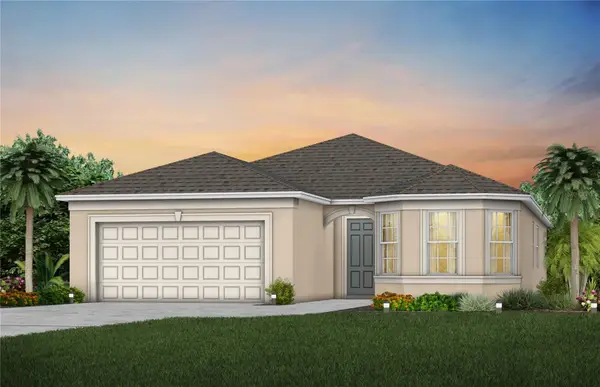 $442,990Active4 beds 3 baths2,262 sq. ft.
2005 Grove Meadow Street, DELAND, FL 32724
MLS# O6447270Listed by: PULTE REALTY OF NORTH FLORIDA LLC - New
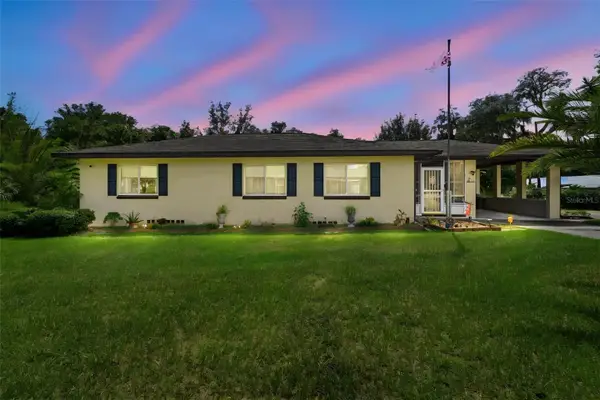 $288,500Active3 beds 2 baths1,461 sq. ft.
736 W Rich Avenue, DELAND, FL 32720
MLS# V4951652Listed by: GLORY INTL. REAL ESTATE CO - New
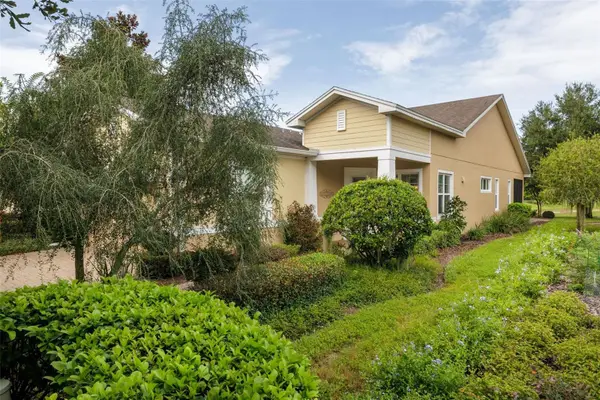 $359,000Active2 beds 2 baths1,655 sq. ft.
413 Cypress Hills Way, DELAND, FL 32724
MLS# V4951629Listed by: LPT REALTY LLC - New
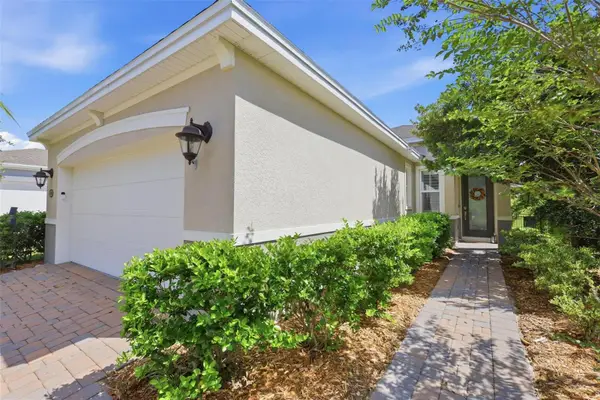 $375,000Active2 beds 2 baths1,512 sq. ft.
479 Briarbrook Way, DELAND, FL 32724
MLS# V4951635Listed by: TOWN AND COUNTRY REALTY - New
 $299,490Active3 beds 3 baths1,528 sq. ft.
2093 Riverleaf Road, DELAND, FL 32724
MLS# O6447168Listed by: PULTE REALTY OF NORTH FLORIDA LLC - New
 $419,900Active4 beds 2 baths1,870 sq. ft.
600 Sugar Ridge Drive, DELAND, FL 32720
MLS# V4951497Listed by: TONYA LARSH REAL ESTATE - New
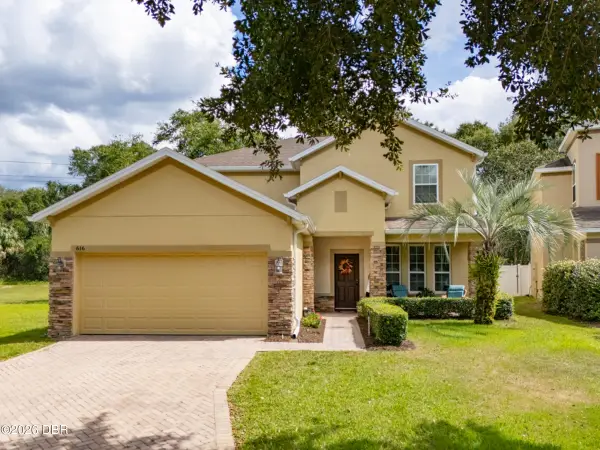 $460,000Active4 beds 3 baths2,780 sq. ft.
616 Preakness Circle, DeLand, FL 32724
MLS# 1231459Listed by: BERKSHIRE HATHAWAY HOMESERVICE (OCEANSHORE) - New
 $725,000Active10 beds 5 baths999 sq. ft.
730 Lindley Boulevard, DELAND, FL 32724
MLS# V4951465Listed by: ADAMS, CAMERON & CO., REALTORS


Protect your home and budget from life's surprises with an Assurant Home Warranty, backed by a partner that supports you through every step of homeownership. Explore Plans.
© 2023 - 2026 ERA Franchise Systems LLC. All rights reserved. ERA Franchise Systems LLC fully supports the principles of the Fair Housing Act and the Equal Opportunity Act. ERA, ERA Real Estate powered, and their respective logos are registered service marks of ERA Franchise Systems LLC. Each office is independently owned and operated.