
423 Victoria Hills Drive, Deland, FL 32724
Local realty services provided by:ERA Advantage Realty, Inc.
Listed by: amanda quinn
Office: lively real estate
MLS#:V4948883
Source:MFRMLS
Price summary
- Price:$469,900
- Price per sq. ft.:$142.52
- Monthly HOA dues:$215
About this home
Set against the 5th fairway of Victoria Hills Golf Course, 423 Victoria Hills Drive offers the space, flexibility, and lifestyle buyers are looking for in Victoria Park. This 4-bedroom, 2.5-bath home features a first-floor primary suite, private den, upstairs loft, and an expanded screened lanai overlooking the golf course—giving you multiple spaces to work, relax, entertain, and enjoy the view.
Inside, the main living areas are filled with natural light and accented by vaulted ceilings, archways, and built-in features. The kitchen offers 42-inch maple cabinetry, granite countertops, stainless steel appliances, a breakfast bar, and closet pantry, opening directly to the living and dining areas. Sliding doors extend the living space outdoors to the large screened lanai and fully fenced backyard, where the golf-course backdrop creates a peaceful setting for morning coffee or evening gatherings.
The first-floor primary suite features dark engineered hardwood flooring, a generous walk-in closet, dual sinks, and an updated ensuite with an oversized glass-enclosed shower. A convenient half bath and laundry room are also located downstairs. Upstairs, three additional bedrooms surround a spacious loft that can serve as a second living area, media room, playroom, or home office, along with an oversized storage closet and full bathroom.
Additional features include tile flooring throughout the main living areas, an extended paver driveway, two-car garage with EV charging port, and natural gas serving the stove, water heater, furnace, and gas-ready dryer. The HVAC was replaced in 2019 and the roof in 2021.
Located within Victoria Park, residents enjoy an impressive collection of amenities including multiple fitness centers, community pools, tennis courts, playgrounds, walking and biking trails, and access to the Victoria Hills Golf Course and Clubhouse. The HOA includes cable TV, internet, irrigation, and recreational amenities. Conveniently located near I-4, Downtown DeLand, Stetson University, shopping, dining, state parks, and approximately 30 minutes from the east coast beaches.
If you're looking for a home with room to spread out, a golf-course view, and the flexibility of multiple living spaces, this one is worth seeing in person....
Contact an agent
Home facts
- Year built:2004
- Subdivision & Development:VICTORIA PARK INCREMENT 02
- Listing ID #:V4948883
- Added:151 day(s) ago
- Updated:October 05, 2026 at 05:04 PM
Rooms and interior
- Bedrooms:4
- Total bathrooms:3
- Full bathrooms:2
- Half bathrooms:1
- Flooring:Carpet, Hardwood, Tile
- Dining Description:Eat In Kitchen
- Kitchen Description:Dishwasher, Disposal, Eat-in Kitchen, Exhaust Fan, Microwave, Range, Refrigerator
- Bedroom Description:High Ceilings, Primary Bedroom Main Floor, Walk-In Closet(s)
- Living area:2,651 sq. ft.
Heating and cooling
- Cooling:Central Air
- Heating:Natural Gas
- Central air:Yes
Structure and exterior
- Roof:Shingle
- Year built:2004
- Building area:2,651 sq. ft.
- Lot area:0.16 Acres
- Lot Features:Landscaped, On Golf Course, Paved, Sidewalk
- Construction Materials:Block, Concrete, Stucco
- Exterior Features:Lighting, Private Mailbox, Rain Gutters, Rear Porch, Screened, Sidewalk
- Foundation Description:Slab
- Levels:2 Story
Utilities
- Water:Public, Water Connected
- Sewer:Public Sewer
Finances and disclosures
- Price:$469,900
- Price per sq. ft.:$142.52
- Tax amount:$4,329 (2025)
Features and amenities
- Appliances:Dishwasher, Disposal, Exhaust Fan, Gas Water Heater, Irrigation Equipment, Microwave, Range, Refrigerator
- Laundry features:Electric Dryer Hookup, Gas Dryer Hookup, Inside, Laundry Room
- Amenities:BB/HS Internet Available, Built-In Features, Cable Available, Ceiling Fans(s), Eat-in Kitchen, High Ceilings, Irrigation Equipment, Natural Gas Connected, Open Floorplan, Primary Bedroom Main Floor, Thermostat, Vaulted Ceiling(s), Walk-In Closet(s), Window Treatments
- Pool features:Public Pool
Parking
- Parking description:Attached Garage
- Garage:Yes
- Garage spaces:2
 The information being provided by Stellar Mls is for the consumer's personal, non-commercial use and may not be used for any purpose other than to identify prospective properties consumer may be interested in purchasing. Any information relating to real estate for sale referenced on this web site comes from the Internet Data Exchange (IDX) program of the Stellar Mls. ERA Advantage Realty, Inc. is not a Multiple Listing Service (MLS), nor does it offer MLS access. This website is a service of ERA Advantage Realty, Inc., a broker participant of Stellar Mls. This web site may reference real estate listing(s) held by a brokerage firm other than the broker and/or agent who owns this web site.
The accuracy of all information, regardless of source, including but not limited to open house information, square footages and lot sizes, is deemed reliable but not guaranteed and should be personally verified through personal inspection by and/or with the appropriate professionals. The data contained herein is copyrighted by Stellar Mls and is protected by all applicable copyright laws. Any unauthorized dissemination of this information is in violation of copyright laws and is strictly prohibited.
Properties in listings may have been sold or may no longer be available.
Copyright 2026 Stellar Mls. All rights reserved.
The information being provided by Stellar Mls is for the consumer's personal, non-commercial use and may not be used for any purpose other than to identify prospective properties consumer may be interested in purchasing. Any information relating to real estate for sale referenced on this web site comes from the Internet Data Exchange (IDX) program of the Stellar Mls. ERA Advantage Realty, Inc. is not a Multiple Listing Service (MLS), nor does it offer MLS access. This website is a service of ERA Advantage Realty, Inc., a broker participant of Stellar Mls. This web site may reference real estate listing(s) held by a brokerage firm other than the broker and/or agent who owns this web site.
The accuracy of all information, regardless of source, including but not limited to open house information, square footages and lot sizes, is deemed reliable but not guaranteed and should be personally verified through personal inspection by and/or with the appropriate professionals. The data contained herein is copyrighted by Stellar Mls and is protected by all applicable copyright laws. Any unauthorized dissemination of this information is in violation of copyright laws and is strictly prohibited.
Properties in listings may have been sold or may no longer be available.
Copyright 2026 Stellar Mls. All rights reserved.New listings near 423 Victoria Hills Drive
- Coming Soon
 $355,000Coming Soon2 beds 2 baths1,510 sq. ft.
161 Old Moss Circle, DELAND, FL 32724
MLS# O6442623Listed by: THE C SMITH REAL ESTATE GROUP LLC - New
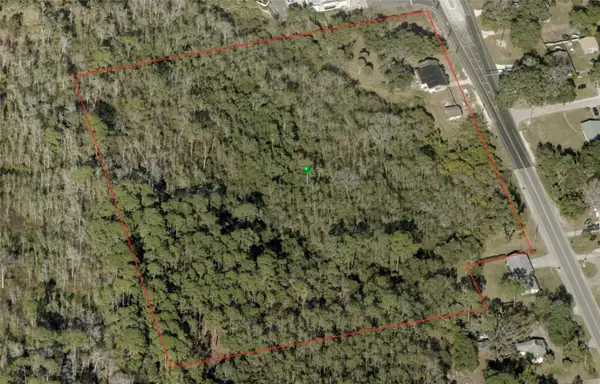 $1,200,000Active9.03 Acres
202 S Kepler Road, DELAND, FL 32724
MLS# V4951568Listed by: SWANN REAL ESTATE INC - New
 $408,890Active4 beds 2 baths1,850 sq. ft.
2316 Mossy Glen Street, DELAND, FL 32724
MLS# O6447273Listed by: PULTE REALTY OF NORTH FLORIDA LLC - New
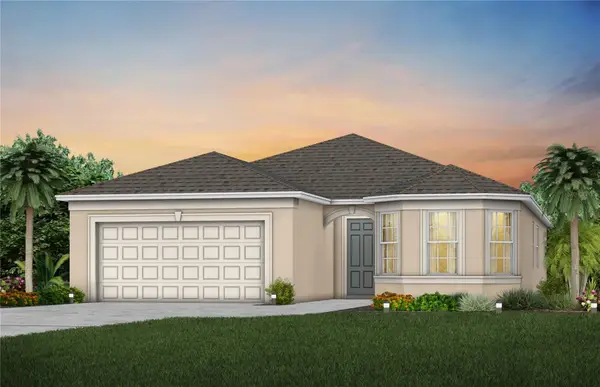 $442,990Active4 beds 3 baths2,262 sq. ft.
2005 Grove Meadow Street, DELAND, FL 32724
MLS# O6447270Listed by: PULTE REALTY OF NORTH FLORIDA LLC - New
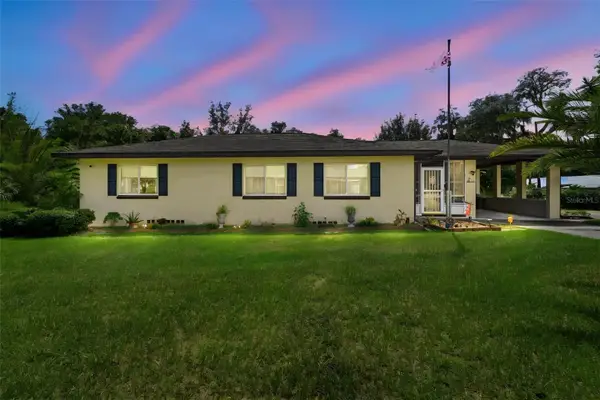 $288,500Active3 beds 2 baths1,461 sq. ft.
736 W Rich Avenue, DELAND, FL 32720
MLS# V4951652Listed by: GLORY INTL. REAL ESTATE CO - New
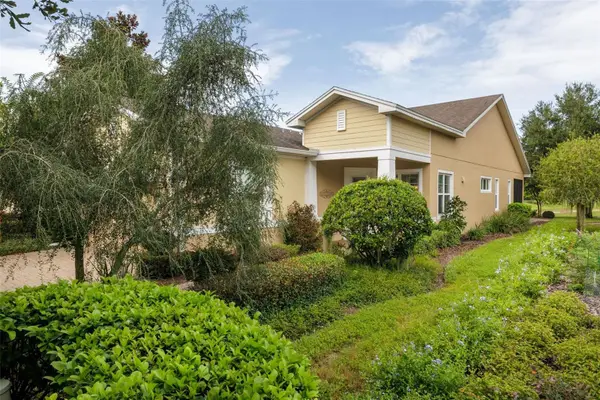 $359,000Active2 beds 2 baths1,655 sq. ft.
413 Cypress Hills Way, DELAND, FL 32724
MLS# V4951629Listed by: LPT REALTY LLC - New
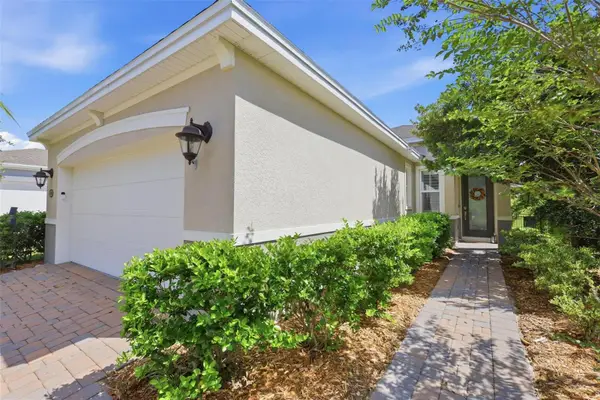 $375,000Active2 beds 2 baths1,512 sq. ft.
479 Briarbrook Way, DELAND, FL 32724
MLS# V4951635Listed by: TOWN AND COUNTRY REALTY - New
 $299,490Active3 beds 3 baths1,528 sq. ft.
2093 Riverleaf Road, DELAND, FL 32724
MLS# O6447168Listed by: PULTE REALTY OF NORTH FLORIDA LLC - New
 $419,900Active4 beds 2 baths1,870 sq. ft.
600 Sugar Ridge Drive, DELAND, FL 32720
MLS# V4951497Listed by: TONYA LARSH REAL ESTATE - New
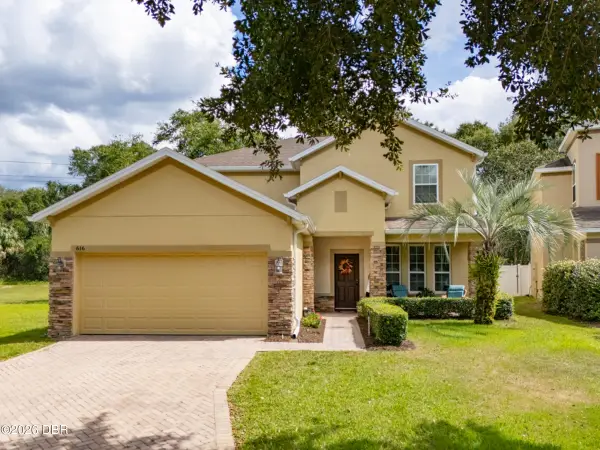 $460,000Active4 beds 3 baths2,780 sq. ft.
616 Preakness Circle, DeLand, FL 32724
MLS# 1231459Listed by: BERKSHIRE HATHAWAY HOMESERVICE (OCEANSHORE)


Protect your home and budget from life's surprises with an Assurant Home Warranty, backed by a partner that supports you through every step of homeownership. Explore Plans.
© 2023 - 2026 ERA Franchise Systems LLC. All rights reserved. ERA Franchise Systems LLC fully supports the principles of the Fair Housing Act and the Equal Opportunity Act. ERA, ERA Real Estate powered, and their respective logos are registered service marks of ERA Franchise Systems LLC. Each office is independently owned and operated.