
612 Ravenshill Way, Deland, FL 32724
Local realty services provided by:ERA Grizzard Real Estate
Listed by: dana disanto
Office: world class realty group llc.
MLS#:TB8555077
Source:MFRMLS
Price summary
- Price:$349,000
- Price per sq. ft.:$170.66
- Monthly HOA dues:$215
About this home
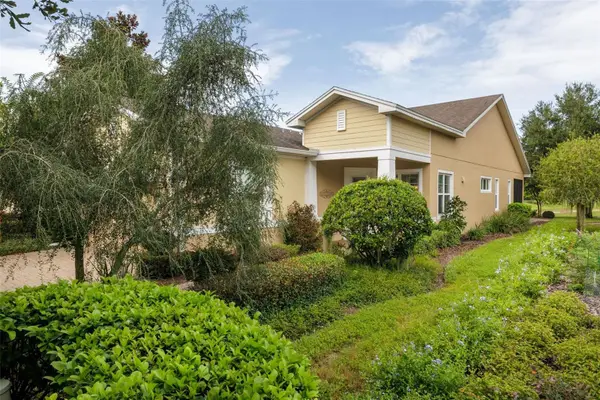
Fall in love with this beautiful 2-bedroom, 2-bathroom home with a den, located in the sought-after Victoria Commons community.
Designed for comfortable living and entertaining, the spacious kitchen features 42-inch cabinetry, a built-in desk, and an open layout that seamlessly integrates with the main living areas. Elegant interior details include crown molding, recessed lighting, and brushed nickel finishes throughout. Relax on the large screened-in porch or take advantage of the convenience of an oversized two-car garage with access from the back alley, plus additional driveway and street parking.
Peace of mind is guaranteed thanks to significant upgrades already made: the roof, air conditioning, and water heater are only 3 or 4 years old.
Enjoy ultimate convenience with shopping, medical offices, and restaurants right in the Victoria Commons community. For entertainment, the community offers incredible resort-style amenities, including a swimming pool, fitness center, pickleball and tennis courts, and a scenic walking trail around Lake Victoria. In addition, the wonderful Victoria Hills Country Club, with its exceptional golf course, pro shop, and top-notch restaurant, is just minutes away.
Best of all, the association fee includes essential services such as cable TV, high-speed internet, and irrigation for common areas. Low monthly maintenance fees of only $215.00. Don't miss out on this exceptional layout and lifestyle—schedule your visit today!...
Contact an agent
Home facts
- Year built:2005
- Subdivision & Development:VICTORIA PARK INCREMENT 02
- Listing ID #:TB8555077
- Added:1 day(s) ago
- Updated:October 06, 2026 at 03:56 PM
Rooms and interior
- Bedrooms:2
- Total bathrooms:2
- Full bathrooms:2
- Flooring:Ceramic Tile, Laminate, Tile, Wood
- Dining Description:Eat In Kitchen
- Kitchen Description:Dishwasher, Disposal, Eat-in Kitchen, Refrigerator
- Bedroom Description:Primary Bedroom Main Floor
- Basement Description:Block
- Living area:1,405 sq. ft.
Heating and cooling
- Cooling:Central Air
- Heating:Central, Electric
- Central air:Yes
Structure and exterior
- Roof:Shingle
- Year built:2005
- Building area:1,405 sq. ft.
- Lot area:0.11 Acres
- Architectural Style:Ranch
- Construction Materials:Block
- Exterior Features:Covered Porch/Patio, Garden, Screened
- Foundation Description:Block
- Levels:1 Story
Schools
- High school:Deland High
- Middle school:Deland Middle
- Elementary school:Freedom Elem
Utilities
- Water:Public
- Sewer:Public, Public Sewer, Sewer Available, Sewer Connected
Finances and disclosures
- Price:$349,000
- Price per sq. ft.:$170.66
- Tax amount:$4,878 (2025)
Features and amenities
- Appliances:Compressor, Dishwasher, Disposal, Irrigation Equipment, Refrigerator, Washer
- Laundry features:Laundry Room, Washer
- Amenities:Cable Connected, Cable TV, Ceiling Fans(s), Compressor, Crown Molding, Eat-in Kitchen, Fitness Center, Irrigation Equipment, Pickleball Court(s), Pool, Primary Bedroom Main Floor, Tennis Court(s), Trail(s)
- Pool features:Pool, Public Pool
Parking
- Parking description:Attached Garage
- Garage:Yes
- Garage spaces:2
 The information being provided by Stellar Mls is for the consumer's personal, non-commercial use and may not be used for any purpose other than to identify prospective properties consumer may be interested in purchasing. Any information relating to real estate for sale referenced on this web site comes from the Internet Data Exchange (IDX) program of the Stellar Mls. ERA Grizzard Real Estate is not a Multiple Listing Service (MLS), nor does it offer MLS access. This website is a service of ERA Grizzard Real Estate, a broker participant of Stellar Mls. This web site may reference real estate listing(s) held by a brokerage firm other than the broker and/or agent who owns this web site.
The accuracy of all information, regardless of source, including but not limited to open house information, square footages and lot sizes, is deemed reliable but not guaranteed and should be personally verified through personal inspection by and/or with the appropriate professionals. The data contained herein is copyrighted by Stellar Mls and is protected by all applicable copyright laws. Any unauthorized dissemination of this information is in violation of copyright laws and is strictly prohibited.
Properties in listings may have been sold or may no longer be available.
Copyright 2026 Stellar Mls. All rights reserved.
The information being provided by Stellar Mls is for the consumer's personal, non-commercial use and may not be used for any purpose other than to identify prospective properties consumer may be interested in purchasing. Any information relating to real estate for sale referenced on this web site comes from the Internet Data Exchange (IDX) program of the Stellar Mls. ERA Grizzard Real Estate is not a Multiple Listing Service (MLS), nor does it offer MLS access. This website is a service of ERA Grizzard Real Estate, a broker participant of Stellar Mls. This web site may reference real estate listing(s) held by a brokerage firm other than the broker and/or agent who owns this web site.
The accuracy of all information, regardless of source, including but not limited to open house information, square footages and lot sizes, is deemed reliable but not guaranteed and should be personally verified through personal inspection by and/or with the appropriate professionals. The data contained herein is copyrighted by Stellar Mls and is protected by all applicable copyright laws. Any unauthorized dissemination of this information is in violation of copyright laws and is strictly prohibited.
Properties in listings may have been sold or may no longer be available.
Copyright 2026 Stellar Mls. All rights reserved.New listings near 612 Ravenshill Way
- New
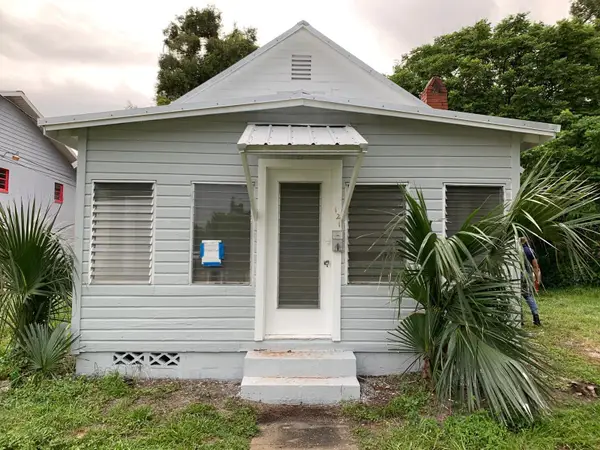 $196,000Active2 beds 1 baths852 sq. ft.
Address Withheld By Seller, DELAND, FL 32724
MLS# O6439361Listed by: FLORIDA REALTY INVESTMENTS - New
 $367,000Active3 beds 2 baths1,287 sq. ft.
1752 9th Avenue, DELAND, FL 32724
MLS# O6438230Listed by: WRA BUSINESS & REAL ESTATE - New
 $200,000Active3 beds 2 baths1,643 sq. ft.
437 Glenwood Road, Deland, FL 32720
MLS# 10867436Listed by: Federa - New
 $119,000Active2 beds 1 baths880 sq. ft.
1405 E New York Avenue, DeLand, FL 32724
MLS# 2167893Listed by: 1 REALTY CORP - New
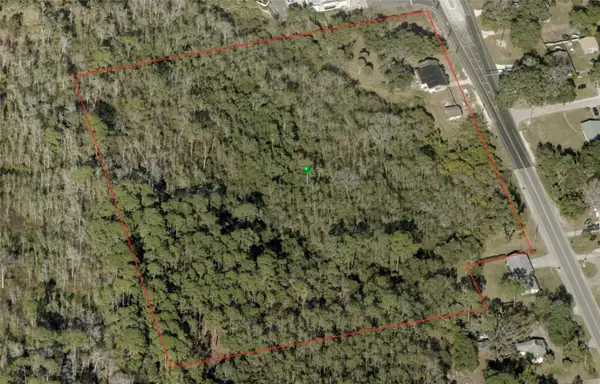 $1,200,000Active9.03 Acres
202 S Kepler Road, DELAND, FL 32724
MLS# V4951568Listed by: SWANN REAL ESTATE INC - New
 $408,890Active4 beds 2 baths1,850 sq. ft.
2316 Mossy Glen Street, DELAND, FL 32724
MLS# O6447273Listed by: PULTE REALTY OF NORTH FLORIDA LLC - New
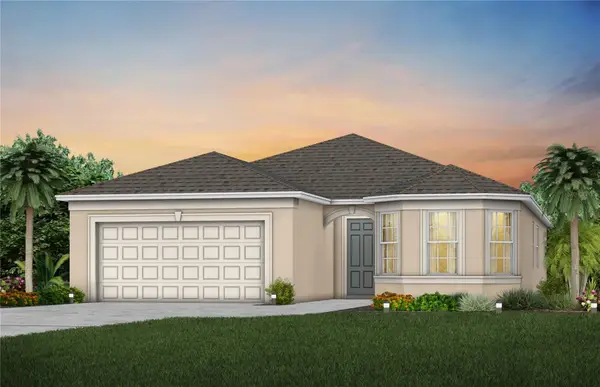 $442,990Active4 beds 3 baths2,262 sq. ft.
2005 Grove Meadow Street, DELAND, FL 32724
MLS# O6447270Listed by: PULTE REALTY OF NORTH FLORIDA LLC - New
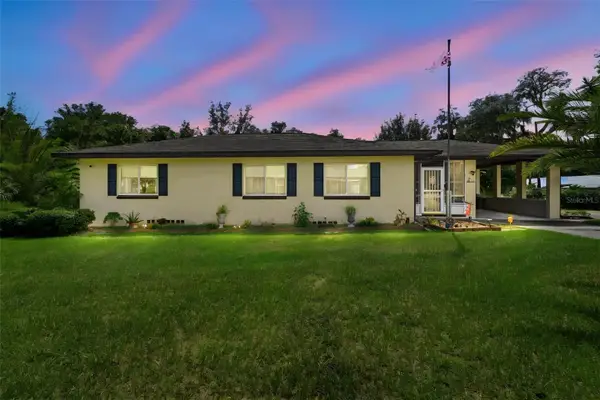 $288,500Active3 beds 2 baths1,461 sq. ft.
736 W Rich Avenue, DELAND, FL 32720
MLS# V4951652Listed by: GLORY INTL. REAL ESTATE CO - New
 $359,000Active2 beds 2 baths1,655 sq. ft.
413 Cypress Hills Way, DELAND, FL 32724
MLS# V4951629Listed by: LPT REALTY LLC


Protect your home and budget from life's surprises with an Assurant Home Warranty, backed by a partner that supports you through every step of homeownership. Explore Plans.
© 2023 - 2026 ERA Franchise Systems LLC. All rights reserved. ERA Franchise Systems LLC fully supports the principles of the Fair Housing Act and the Equal Opportunity Act. ERA, ERA Real Estate powered, and their respective logos are registered service marks of ERA Franchise Systems LLC. Each office is independently owned and operated.