
1001 NE 8th Avenue #212, Delray Beach, FL 33483
Local realty services provided by:Atlantic Shores Realty Expertise ERA Powered
Listed by: samantha lynn johnsen
Office: united realty group inc.
MLS#:B26056407
Source:RMLS
Price summary
- Price:$274,900
- Price per sq. ft.:$446.99
- Monthly HOA dues:$410
About this home
LOCATION. WALKABILITY. LOW-COST LIVING. This boutique building offers tropical vibes, a heated pool, clubhouse, bbq grill and plenty of parking. Close to the beach and only a few minutes to downtown. This spacious 1BED/1BATH is light and bright with impact windows, plantation shutters, walk-in closets and tropical views of the swaying palms and the pool. Immaculately maintained unit with hardwood floors throughout.fresh neutral paint, remodeled kitchen with granite countertops and a lg. extra storage closet. Large master bedroom with 3 closets, updated bathroom with walk in shower. Outside your door features a beautifully manicured courtyard heated pool, grill area & clubhouse. Less a block to dining, shops, bars and everything you'd want in paradise! Perfect home for your next chapter! Delray Beach lifestyle Low-maintenance ownership Minutes to Atlantic Avenue Beach access Restaurants and nightlife Art galleries Pickleball and golf Seasonal South Florida living Walkability Lock-and-leave lifestyle Well-funded Co-op with strong reserves and VERY low maintenance fees -ideal for any discerning buyer looking for a great deal close to the beach & downtown! Broker Disclaimer: The information herein is believed to be accurate but is not guaranteed & may be subject to errors or omissions & may be changed without notice. All measurements are approximate and must be confirmed by buyer. All such information should be independently verified. All parties should perform their own due diligence to verify all information. Cash only. (seller financing may be available for qualified buyers)...
Contact an agent
Home facts
- Year built:1968
- Subdivision & Development:LEONARD WILLIAM F % DELRAY COLONIAL INC
- Listing ID #:B26056407
- Added:71 day(s) ago
- Updated:October 04, 2026 at 03:10 PM
Rooms and interior
- Bedrooms:1
- Total bathrooms:1
- Full bathrooms:1
- Flooring:Tile, Wood
- Kitchen Description:Dishwasher, Disposal, Freezer, Microwave, Refrigerator
- Living area:615 sq. ft.
Heating and cooling
- Cooling:Ceiling Fans, Central Air
- Heating:Central
- Central air:Yes
Structure and exterior
- Roof:Metal, Mixed, Shingle, Wood Trusses
- Year built:1968
- Building area:615 sq. ft.
- Architectural Style:Contemporary
- Construction Materials:Block, Concrete
- Exterior Features:Barbecue, Courtyard, Outdoor Shower
- Foundation Description:Raised
- Levels:1 Story
Schools
- High school:Atlantic
- Elementary school:Plumosa School of the Arts K-8
Utilities
- Water:Public, Water Available
- Sewer:Public Sewer, Sewer Available
Finances and disclosures
- Price:$274,900
- Price per sq. ft.:$446.99
- Tax amount:$3,370 (2025)
Features and amenities
- Appliances:Cooktop, Dishwasher, Disposal, Freezer, Microwave, Refrigerator
- Laundry features:Common Area, Laundry
- Pool features:Association, Heated, Pool
Parking
- Total parking spaces:1
- Parking description:Assigned, Deeded, Guest
New listings near 1001 NE 8th Avenue #212
- New
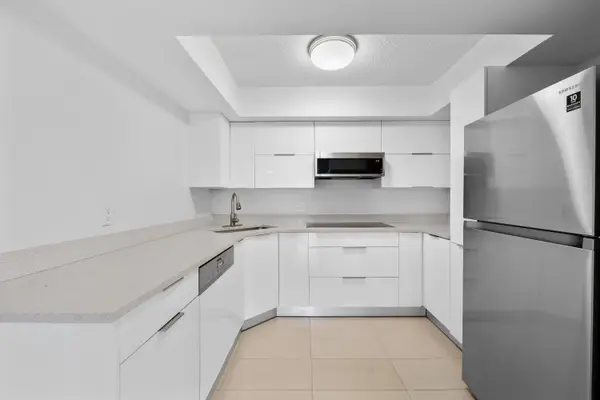 $355,000Active3 beds 3 baths1,326 sq. ft.
3770 Village Drive #B, Delray Beach, FL 33445
MLS# B26084036Listed by: VANTASURE REALTY LLC - New
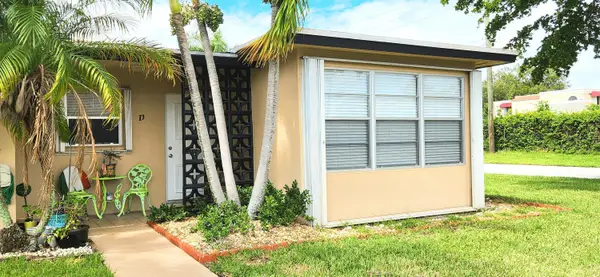 $179,000Active2 beds 2 baths1,175 sq. ft.
1042 North Drive #D, Delray Beach, FL 33445
MLS# B26083967Listed by: ILLUSTRATED PROPERTIES - New
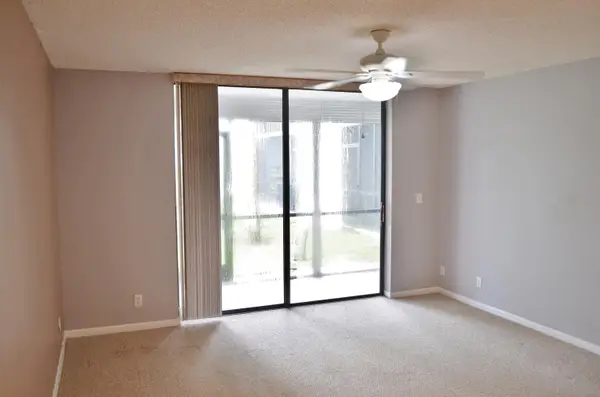 $165,000Active1 beds 2 baths680 sq. ft.
5130 Las Verdes Circle #121, Delray Beach, FL 33484
MLS# B26083978Listed by: SUN & SEA PROPERTIES - New
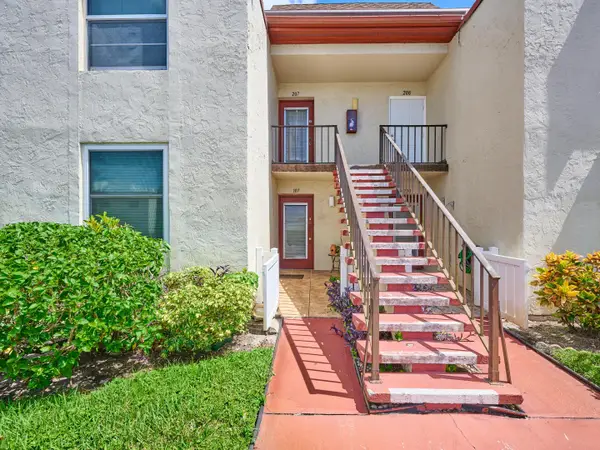 $139,900Active2 beds 2 baths1,005 sq. ft.
9 Willowbrook Lane #107, Delray Beach, FL 33446
MLS# B26083866Listed by: THE LANDMARK GROUP - New
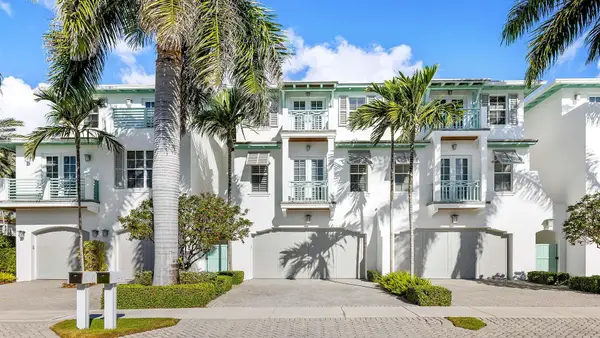 $2,995,000Active3 beds 4 baths3,326 sq. ft.
1011 Ingraham Avenue #B, Delray Beach, FL 33483
MLS# B26083839Listed by: DOUGLAS ELLIMAN - New
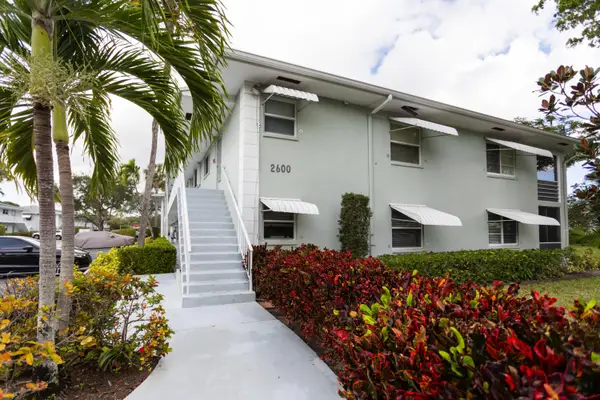 $159,900Active2 beds 2 baths1,013 sq. ft.
2600 SW 22nd Avenue #906, Delray Beach, FL 33445
MLS# B26083841Listed by: COMPASS FLORIDA LLC - New
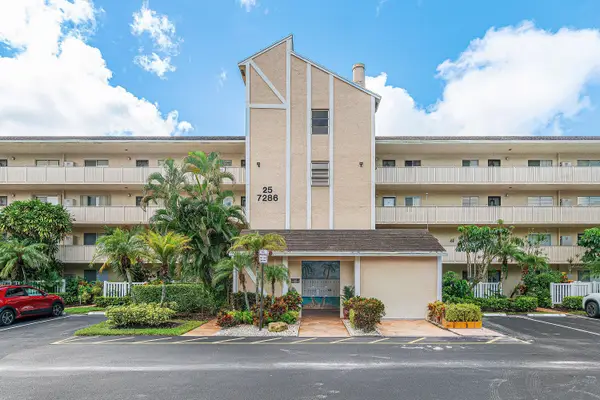 $139,000Active2 beds 2 baths1,070 sq. ft.
7286 Huntington Lane #108, Delray Beach, FL 33446
MLS# B26083814Listed by: COMPASS FLORIDA LLC - New
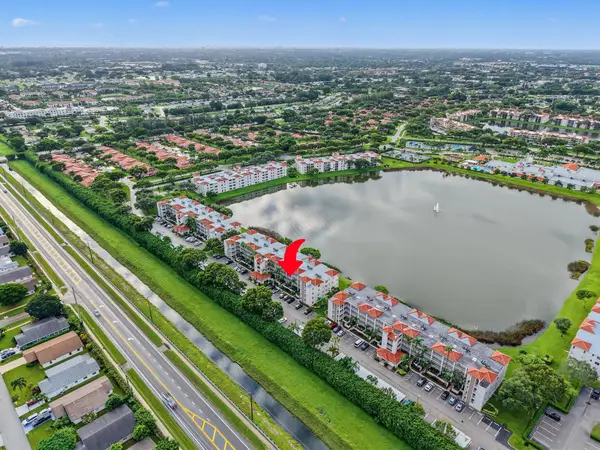 $299,000Active2 beds 2 baths1,500 sq. ft.
6096 Huntwick Terrace #206, Delray Beach, FL 33484
MLS# B26083830Listed by: COLDWELL BANKER REALTY - New
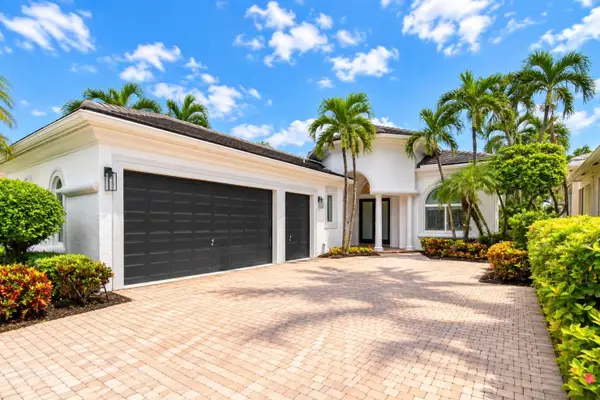 $1,695,000Active3 beds 3 baths2,494 sq. ft.
7952 Villa D Este Way, Delray Beach, FL 33446
MLS# B26083766Listed by: LANG REALTY/ BR - New
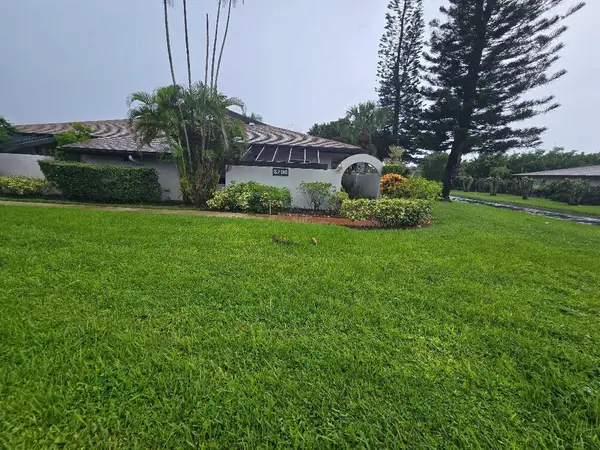 $224,900Active2 beds 2 baths1,247 sq. ft.
5700 Queen Palm Court #B, Delray Beach, FL 33484
MLS# B26083776Listed by: KEYES COMPANY


Protect your home and budget from life's surprises with an Assurant Home Warranty, backed by a partner that supports you through every step of homeownership. Explore Plans.
© 2023 - 2026 ERA Franchise Systems LLC. All rights reserved. ERA Franchise Systems LLC fully supports the principles of the Fair Housing Act and the Equal Opportunity Act. ERA, ERA Real Estate powered, and their respective logos are registered service marks of ERA Franchise Systems LLC. Each office is independently owned and operated.