
112 Highland Lane, Delray Beach, FL 33444
Local realty services provided by:Atlantic Shores Realty Expertise ERA Powered
Listed by: brian clark c boles
Office: re/max services
MLS#:B26082928
Source:RMLS
Price summary
- Price:$1,345,000
- Price per sq. ft.:$671.16
About this home
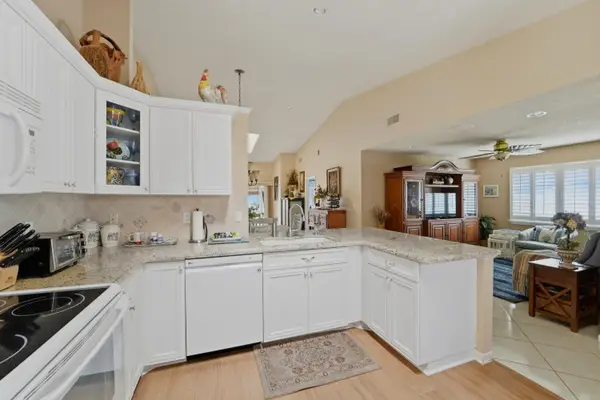
Welcome to this beautifully maintained and thoughtfully updated 3-bedroom, 2-bathroom home with a one-car garage, private pool and inviting outdoor living space in desirable East Delray Beach. Situated on a quiet street in a non-HOA neighborhood, this home combines classic Florida charm with modern updates and a versatile floor plan designed for both everyday living and entertaining. The first-floor primary suite offers a peaceful retreat with a spacious sitting area and French doors opening directly to the pool and backyard, creating an effortless connection between indoor and outdoor living. The suite also features a walk-in closet and private ensuite bath. Upstairs, two generously sized guest bedrooms and a full guest bathroom provide privacy and comfortable accommodations for loved ones and guests. At the heart of the home, the renovated kitchen showcases warm wood cabinetry with glass-front accents, granite countertops extending seamlessly into the backsplash, and stainless-steel appliances, including a gas range. Beautiful wood flooring adds warmth and character throughout the living areas, complementing the home's bright and airy atmosphere. Outside, the private backyard is designed for relaxed Florida living, with a sparkling pool and ample space to entertain, dine or simply unwind in a secluded setting. Additional features include a durable metal roof, whole-house gas generator, accordion shutters and a circular paver driveway. Ideally located just minutes from downtown Delray Beach and Atlantic Avenue's renowned restaurants, boutique shopping, nightlife and entertainment, with the beach just a short bike ride or drive away. With its desirable location, flexible floor plan and extensive updates, this home offers an exceptional opportunity for a full-time residence, vacation getaway or investment property....
Contact an agent
Home facts
- Year built:1962
- Subdivision & Development:BONNIECREST SUB
- Listing ID #:B26082928
- Added:1 day(s) ago
- Updated:October 02, 2026 at 03:33 PM
Rooms and interior
- Bedrooms:3
- Total bathrooms:2
- Full bathrooms:2
- Flooring:Tile, Wood
- Kitchen Description:Dishwasher, Microwave, Refrigerator
- Living area:1,669 sq. ft.
Heating and cooling
- Cooling:Ceiling Fans, Central Air, Electric
- Heating:Central, Electric
- Central air:Yes
Structure and exterior
- Roof:Metal
- Year built:1962
- Building area:1,669 sq. ft.
- Construction Materials:Frame
- Exterior Features:Patio, Porch, Screened
Schools
- High school:Atlantic
- Middle school:Carver Community
- Elementary school:Plumosa School of the Arts K-8
Utilities
- Water:Public
- Sewer:Public Sewer
Finances and disclosures
- Price:$1,345,000
- Price per sq. ft.:$671.16
- Tax amount:$2,822 (2025)
Features and amenities
- Appliances:Dishwasher, Dryer, Microwave, Refrigerator, Washer
- Laundry features:Dryer, In Garage, Washer
- Pool features:In Ground
Parking
- Total parking spaces:6
- Parking description:Circular Driveway, Garage, Paver Block
- Garage:Yes
- Garage spaces:1
New listings near 112 Highland Lane
- New
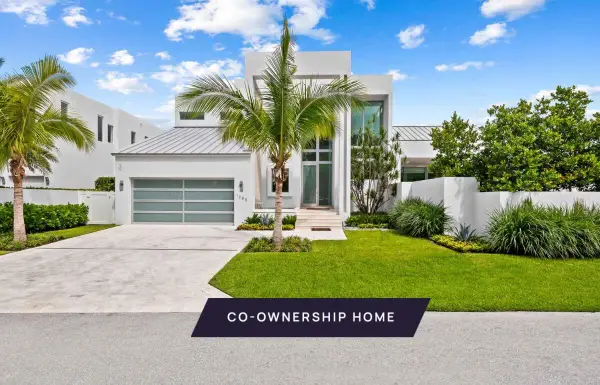 $799,000Active5 beds 7 baths4,701 sq. ft.
1280 S Ocean Boulevard, Delray Beach, FL 33483
MLS# B26083411Listed by: PACASO INC. - New
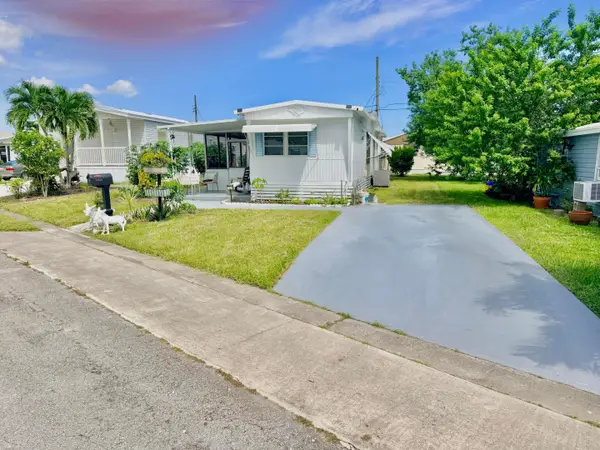 $154,000Active2 beds 2 baths684 sq. ft.
14624 Glenview Drive, Delray Beach, FL 33445
MLS# B26083422Listed by: SAILING REALTY CORP. - New
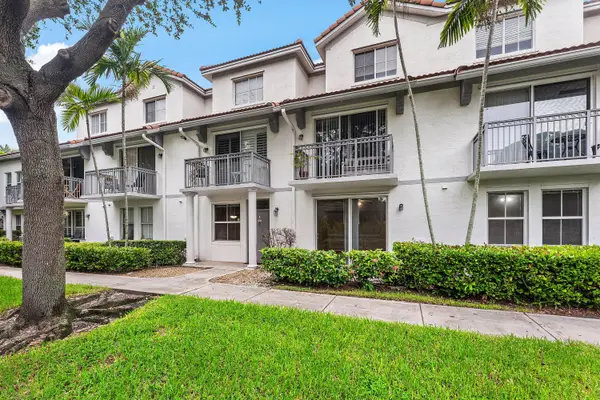 $249,999Active1 beds 1 baths855 sq. ft.
2030 Alta Meadows Lane #1211, Delray Beach, FL 33444
MLS# B26083429Listed by: THE CORCORAN GROUP - New
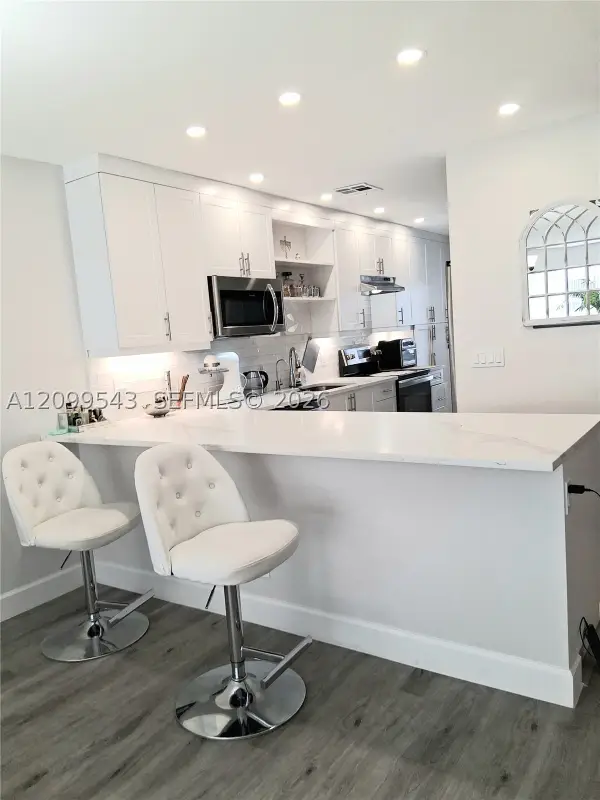 $249,990Active2 beds 2 baths1,167 sq. ft.
1150 Boxwood Dr #101, Delray Beach, FL 33445
MLS# A12099543Listed by: BEACHFRONT REALTY INC - New
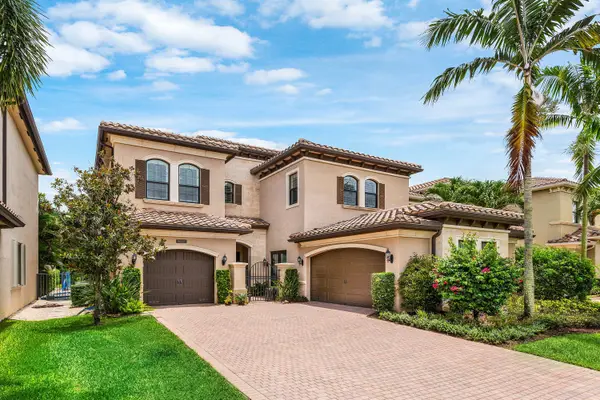 $2,250,000Active5 beds 8 baths5,188 sq. ft.
8658 Lewis River Road, Delray Beach, FL 33446
MLS# B26083331Listed by: COLDWELL BANKER REALTY - New
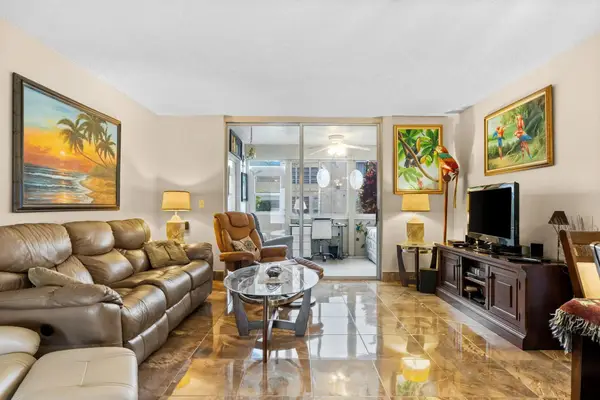 $119,900Active2 beds 2 baths1,005 sq. ft.
10 Willowbrook Lane #108, Delray Beach, FL 33446
MLS# B26083285Listed by: LPT REALTY, LLC - Open Sun, 12 to 3pmNew
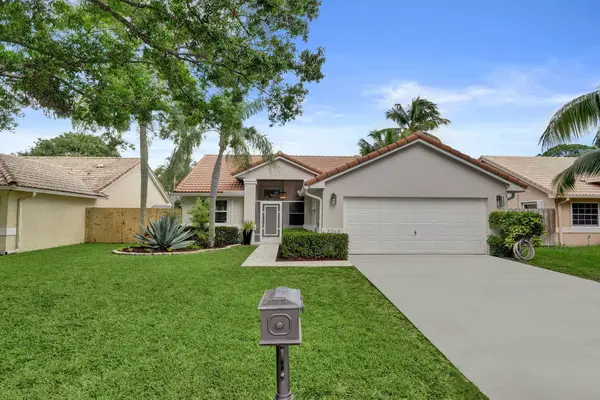 $579,900Active3 beds 2 baths1,284 sq. ft.
3763 S Lancewood Place, Delray Beach, FL 33445
MLS# B26083268Listed by: ONE SOTHEBY'S INTERNATIONAL REALTY - New
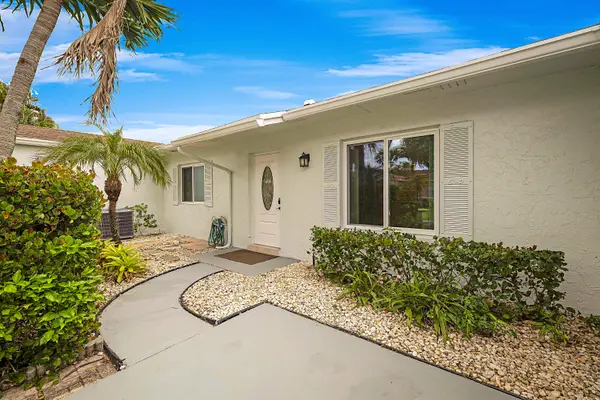 $295,000Active2 beds 2 baths1,073 sq. ft.
14726 Wildflower Lane, Delray Beach, FL 33446
MLS# B26083258Listed by: LPT REALTY, LLC - New
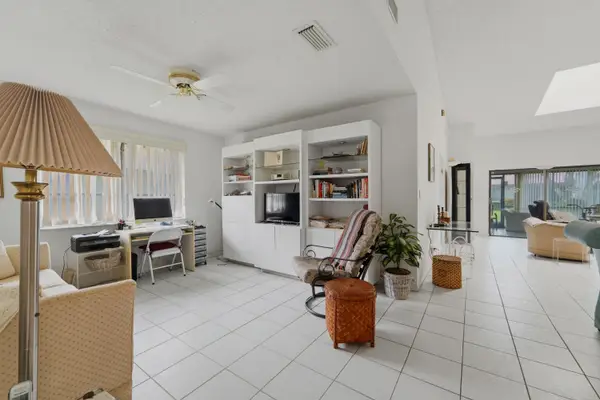
 $335,900Active2 beds 2 baths1,500 sq. ft.
6375 Mill Pointe Circle, Delray Beach, FL 33484
MLS# B26083187Listed by: NEW HARBOR REALTY INC - New
 $279,000Active2 beds 2 baths1,500 sq. ft.
6408 Kings Gate Circle, Delray Beach, FL 33484
MLS# B26083199Listed by: NEW HARBOR REALTY INC


Protect your home and budget from life's surprises with an Assurant Home Warranty, backed by a partner that supports you through every step of homeownership. Explore Plans.
© 2023 - 2026 ERA Franchise Systems LLC. All rights reserved. ERA Franchise Systems LLC fully supports the principles of the Fair Housing Act and the Equal Opportunity Act. ERA, ERA Real Estate powered, and their respective logos are registered service marks of ERA Franchise Systems LLC. Each office is independently owned and operated.