
15251 Cherry Creek Lane, Delray Beach, FL 33446
Local realty services provided by:Atlantic Shores Realty Expertise ERA Powered
Listed by: josephine lobel
Office: signature international re
MLS#:B26071971
Source:RMLS
Price summary
- Price:$1,579,000
- Price per sq. ft.:$365.42
- Monthly HOA dues:$50
About this home
This exceptional Sienna Grand model by GL Homes offers 6 bedrooms, 5 full bathrooms, and 3,592 square feet of beautifully designed living space on one of Dakota's most desirable homesites. Set on an oversized, exceptionally private lakefront lot, the home enjoys tranquil water views with no neighbors directly across the lake. The thoughtfully upgraded interior features engineered hardwood flooring, first-floor mud-set tile, elegant rounded wall corners, abundant recessed lighting, and prewired speakers. The spacious open-concept kitchen is enhanced by double-stacked cabinetry, glass-front display cabinets, and glass shelving. Generously sized living areas provide flexible accommodations for family, guests, entertaining, or a home office. An upgraded, higher-capacity A/C system provides enhanced comfort and is designed to accommodate the home's expansive floor plan. Step outside to your own private resort-style retreat featuring a sparkling pool and spa, expansive lake views, and an oversized side yard enhanced with beautiful brand-new turf—perfect for children, pets, entertaining, or outdoor recreation. The entire yard overlooks the lake and enjoys direct fountain views, creating a spectacular backdrop both day and night. Additional highlights include a whole-home water filtration system and abundant natural light. Dakota is one of Delray Beach's most sought-after gated communities, offering an impressive clubhouse with dedicated card and dance rooms, a fitness center, resort-style swimming pool, children's splash pool, spacious grassy recreation area, tennis and pickleball courts, an indoor half basketball court, a full outdoor basketball court, children's playground, and more—all without an equity membership requirement. This is a rare opportunity to own an extraordinary lakefront Sienna Grand near premier shopping, dining, entertainment, and South Florida's beautiful beaches....
Contact an agent
Home facts
- Year built:2018
- Subdivision & Development:SUSSMAN AGR PUD NORTH PLAT ONE
- Listing ID #:B26071971
- Added:1 day(s) ago
- Updated:September 04, 2026 at 05:39 PM
Rooms and interior
- Bedrooms:6
- Total bathrooms:5
- Full bathrooms:5
- Flooring:Tile, Wood
- Kitchen Description:Dishwasher, Disposal, Microwave, Refrigerator
- Living area:3,592 sq. ft.
Heating and cooling
- Cooling:Ceiling Fans, Central Air, Zoned
- Heating:Central, Zoned
- Central air:Yes
Structure and exterior
- Roof:Tile
- Year built:2018
- Building area:3,592 sq. ft.
- Architectural Style:Contemporary
- Construction Materials:Block, Stucco
- Exterior Features:Barbecue
Schools
- High school:Olympic Heights
- Middle school:Eagles Landing
- Elementary school:Sunrise Park
Utilities
- Water:Public
- Sewer:Public Sewer, Sewer Available
Finances and disclosures
- Price:$1,579,000
- Price per sq. ft.:$365.42
- Tax amount:$11,666 (2025)
Features and amenities
- Appliances:Cooktop, Dishwasher, Disposal, Dryer, Microwave, Refrigerator, Washer
- Laundry features:Dryer, Laundry Tub, Washer
- Pool features:Association, Gunite, Heated, In Ground, Pool, Pool Spa Combo, Private, Salt Water, Spa Hot Tub
Parking
- Total parking spaces:6
- Parking description:Driveway, Garage, Garage Door Opener, On Street
- Garage:Yes
- Garage spaces:2
New listings near 15251 Cherry Creek Lane
- New
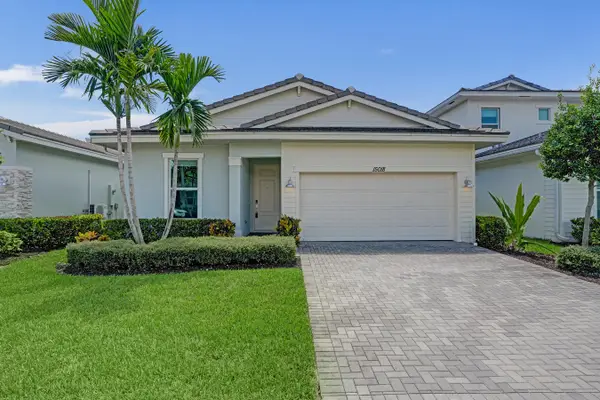 $645,000Active3 beds 2 baths1,703 sq. ft.
15018 Three Ponds Trail, Delray Beach, FL 33446
MLS# B26072610Listed by: GOLDEN WIZARD SUN REALTY GROUP - New
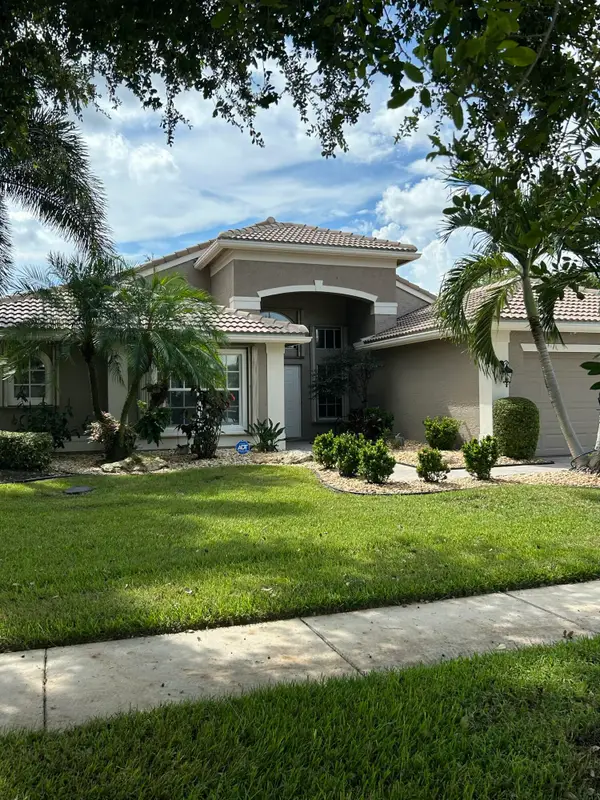 $849,000Active3 beds 3 baths2,434 sq. ft.
13207 Vedra Lake Circle, Delray Beach, FL 33446
MLS# B26072629Listed by: RE/MAX SELECT GROUP - New
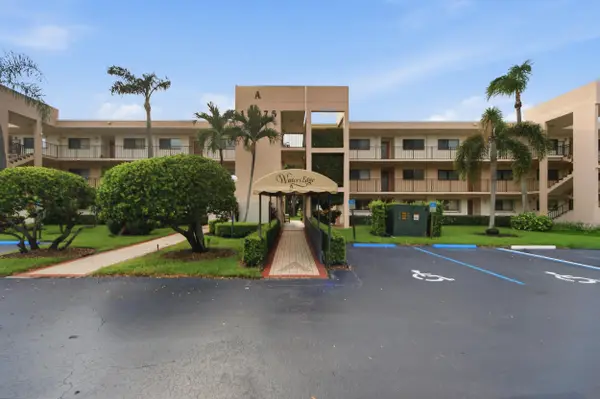 $197,000Active2 beds 2 baths1,362 sq. ft.
15075 Witney Rd #303, Delray Beach, FL 33484
MLS# B26072663Listed by: KELLER WILLIAMS REALTY BOCA RATON - New
 $215,000Active1 beds 2 baths910 sq. ft.
2935 SW 22nd Avenue #1040, Delray Beach, FL 33445
MLS# B26072383Listed by: RE/MAX PRESTIGE REALTY/RPB - Open Sun, 12 to 2pmNew
 $739,500Active3 beds 3 baths1,790 sq. ft.
2865 N Clearbrook Circle N, Delray Beach, FL 33445
MLS# B26072484Listed by: COLDWELL BANKER REALTY /DELRAY BEACH - New
 $62,000Active1 beds 2 baths720 sq. ft.
286 Saxony F, Delray Beach, FL 33446
MLS# B26072527Listed by: REALTY STANDARD INC - New
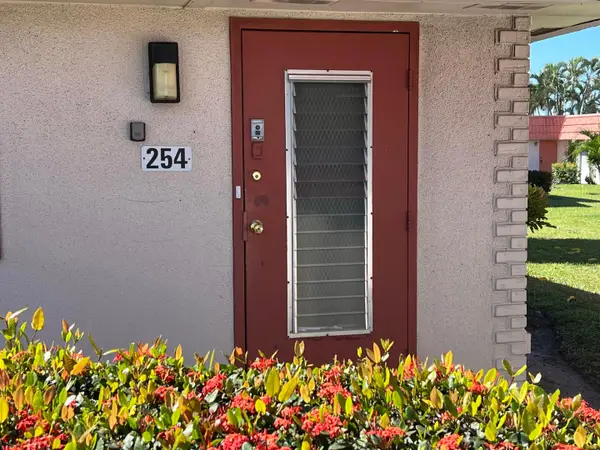 $98,500Active1 beds 2 baths720 sq. ft.
254 Seville K #254, Delray Beach, FL 33446
MLS# B26072542Listed by: LANG REALTY/DELRAY BEACH - New
 $70,000Active1 beds 2 baths760 sq. ft.
727 Normandy P Trail, Delray Beach, FL 33484
MLS# B26072558Listed by: RE/MAX SERVICES - New
 $185,000Active2 beds 2 baths900 sq. ft.
15451 Pembridge Dr #214, Delray Beach, FL 33484
MLS# A12077770Listed by: DANIELS REALTY GROUP, INC. - New
 $220,000Active3 beds 2 baths1,487 sq. ft.
5791 Spindle Palm Court #A, Delray Beach, FL 33484
MLS# B26072376Listed by: DALTON WADE INC


Protect your home and budget from life's surprises with an Assurant Home Warranty, backed by a partner that supports you through every step of homeownership. Explore Plans.
© 2023 - 2026 ERA Franchise Systems LLC. All rights reserved. ERA Franchise Systems LLC fully supports the principles of the Fair Housing Act and the Equal Opportunity Act. ERA, ERA Real Estate powered, and their respective logos are registered service marks of ERA Franchise Systems LLC. Each office is independently owned and operated.