
2541 Red Hibiscus Boulevard #31-B, Delray Beach, FL 33445
Local realty services provided by:Atlantic Shores Realty Expertise ERA Powered
Listed by: jeffrey s rosenthal
Office: coldwell banker
MLS#:B26053355
Source:RMLS
Price summary
- Price:$160,000
- Price per sq. ft.:$162.93
- Monthly HOA dues:$623
About this home
Pines of Delray: Furnished 2-bedroom interior villa with impact glass windows in kitchen and both bedrooms; sliding glass doors from living room onto screened patio - which has 3 sets of 55 inch tall slider windows; 16" x 16 tile in the guest bedroom-kitchen-and hallway, laminate flooring in living room and dining area; full wall closet in guest bedroom; 2022 Rheem 2-ton a/c system; 2025 22.3 cubic foot side-by-side refrigerator; 4 paddle fans; eat-in kitchen with pass-thru into dining area; additional closet added to master bedroom. Also available as a furnished annual rental for $1800/month. 55+ community where one occupant has to be 55+ and co-occupant 18+. Cats/bird welcome as pets; monthly maintenance fee of $623 includes water, cable, in-unit WIFI, usage of 2 clubhouses w/2 pools. EQUIPMENT: RHEEM AC SYSTEM (2022) Model: RA1424BJ1NA/ Tonnage: 2 Ton; SEER: 14.0; BTU Cooling Rating: 24000 Btu/h; Compressor Stages: Single Stage; Compressor Type: Scroll; Decibel Rating (dB): 75 dB; EER: 11.5; Horsepower: 1/8 hp; Phase: Single Phase; RPM: 1121; Refrigerant: R-410A. BRADFORD WHITE WATER HEATER (2017) Model: RE230LN6/ Lowboy Electric Water Heater, 28 gal Tank, 240/208 VAC, 4.5/3.5 kW Power Rating, 1 ph Phase, Fully automatic controls, Low restrictive brass drain valve, Direct heat transfer with immersed elements, Hydrojet total performance system, non-CFC foam insulation, Protective magnesium anode rod. APPLIANCES FRIGIDAIRE REFRIGERATOR (2025) Model: FRSS2323ASC/ 33 Inch Freestanding Side by Side Refrigerator with 22.3 Cu. Ft. Total Capacity, EvenTemp Cooling System, Fresh Storage Crispers, Ice Maker, Filtered Water/Ice Dispenser, PurePour Water Filter, ENERGY STAR and NSF Certified: Stainless Steel SAMSUNG RANGE Model: NE59T4311SS/aa/ 30 Inch Freestanding Electric Range with 5 Radiant Ceramic Elements, 5.9 Cu. Ft Oven Capacity, Dual Ring Elements, Storage Drawer, Self Clean, Child Lock, Delay Bake, Sabbath Mode, and Star-K Certified: Stainless Steel GE MICROWAVE Model: GEJVM1440WH04/ 1.4 cu. ft. Over the Range Microwave Oven with 950 Cooking Watts & Oven Rack: White; Vent fan: 300 CFM, 2 speeds and cooktop lighting. FRIGIDAIRE DISHWASHER: (2023) Model: LGBD92435NQ0A/ Full Console Dishwasher with 14-Place Settings, 4 Wash Cycles, No-Heat Dry Option, Sanitize Rinse, Soft Food Disposer, GraniteGrey Interior and 55 dBA: White INSINKERATOR DISPOSAL: Model: BADGER500-2/ Reliable continuous-feed garbage disposal featuring a 1/2 HP Dura-Drive induction motor and rugged galvanized steel grind components. SEARS WASHING MACHINE Model: F417.41122410/ SEARS DRYER Model: F417.81122310/...
Contact an agent
Home facts
- Year built:1976
- Listing ID #:B26053355
- Added:3 day(s) ago
- Updated:July 20, 2026 at 01:14 PM
Rooms and interior
- Bedrooms:2
- Total bathrooms:2
- Full bathrooms:1
- Half bathrooms:1
- Flooring:Carpet, Ceramic Tile, Laminate
- Kitchen Description:Dishwasher, Disposal, Microwave, Refrigerator
- Living area:982 sq. ft.
Heating and cooling
- Cooling:Ceiling Fans, Central Air, Electric, Reverse Cycle
- Heating:Central, Electric
- Central air:Yes
Structure and exterior
- Roof:Composition, Shingle
- Year built:1976
- Building area:982 sq. ft.
- Architectural Style:Traditional
- Construction Materials:Block
- Exterior Features:Patio, Screened
- Foundation Description:Slab
- Levels:1 Story
Schools
- High school:Atlantic
- Middle school:Carver Community
- Elementary school:Orchard View
Utilities
- Water:Public
- Sewer:Public Sewer
Finances and disclosures
- Price:$160,000
- Price per sq. ft.:$162.93
- Tax amount:$3,013 (2025)
Features and amenities
- Appliances:Dishwasher, Disposal, Dryer, Microwave, Refrigerator, Washer
- Laundry features:Dryer, Washer
- Pool features:Association, Heated, Pool
Parking
- Total parking spaces:1
- Parking description:Assigned, Guest
New listings near 2541 Red Hibiscus Boulevard #31-B
- New
 $129,999Active2 beds 2 baths880 sq. ft.
212 Monaco E, Delray Beach, FL 33446
MLS# B26054200Listed by: AFFORDABLE ASSETS REAL ESTATE - New
 $710,000Active-- beds -- baths1,387 sq. ft.
311 De Carie Street #311-313, Delray Beach, FL 33444
MLS# B26054201Listed by: KEYRENTERS SOUTH FLORIDA - New
 $2,650,000Active3 beds 4 baths3,353 sq. ft.
4960 Cherry Laurel Lane, Delray Beach, FL 33445
MLS# B26054128Listed by: LANG REALTY/DELRAY BEACH - New
 $249,000Active2 beds 2 baths1,005 sq. ft.
14849 Cumberland Drive #1060, Delray Beach, FL 33446
MLS# B26054096Listed by: PREMIERE REALTY LLC 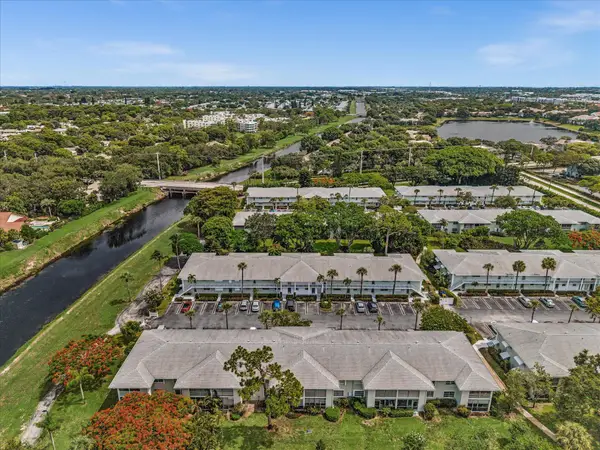 $150,000Active2 beds 2 baths1,013 sq. ft.
2420 SW 22nd Avenue #602, Delray Beach, FL 33445
MLS# B26048789Listed by: THE CORCORAN GROUP- New
 $200,000Active2 beds 2 baths1,050 sq. ft.
5241 Privet Place #B, Delray Beach, FL 33484
MLS# B26054067Listed by: EXP REALTY LLC - New
 $230,000Active2 beds 2 baths1,167 sq. ft.
1141 Violet Terrace #201, Delray Beach, FL 33445
MLS# B26054068Listed by: EXP REALTY LLC - New
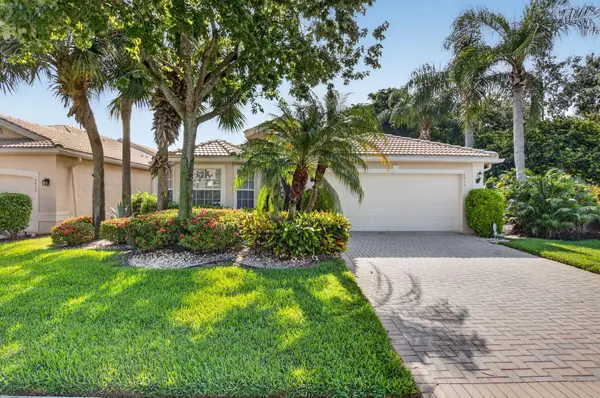 $685,000Active3 beds 2 baths1,836 sq. ft.
6815 Imperial Beach Circle, Delray Beach, FL 33446
MLS# B26054072Listed by: SIGNATURE REAL ESTATE FINDER - New
 $699,000Active3 beds 3 baths1,972 sq. ft.
14566 White Jade Terrace, Delray Beach, FL 33446
MLS# B26054039Listed by: COMPASS FLORIDA LLC - New
 $129,900Active2 beds 2 baths910 sq. ft.
523 Piedmont K, Delray Beach, FL 33484
MLS# B26054031Listed by: LAER REALTY PARTNERS BOWEN/WELLINGTON


Protect your home and budget from life's surprises with an Assurant Home Warranty, backed by a partner that supports you through every step of homeownership. Explore Plans.
© 2023 - 2026 ERA Franchise Systems LLC. All rights reserved. ERA Franchise Systems LLC fully supports the principles of the Fair Housing Act and the Equal Opportunity Act. ERA, ERA Real Estate powered, and their respective logos are registered service marks of ERA Franchise Systems LLC. Each office is independently owned and operated.