
3225 NW 9th Street, Delray Beach, FL 33445
Local realty services provided by:Atlantic Shores Realty Expertise ERA Powered
Listed by: rosemary mackinnon
Office: divito real estate group
MLS#:B26094274
Source:RMLS
Price summary
- Price:$450,000
- Price per sq. ft.:$210.67
- Monthly HOA dues:$637
About this home
FABULOUS, FULL HOUSE PREMIUM TOP QUALITY RENOVATION, PREFERRED OPEN FLOOR PLAN, 2 BEDROOM, 2 BATH PLUS FLORIDA ROOM . TILE FLOORING THROUGHOUT. EXPANDED FRONT ENTRY AREA. KITCHEN WITH WHITE CABINETS, ALL NEW BOSCH APPLAINCES, QUARTZ COUNTERS, BLACKSPLASH AND ISLAND, RECESSED LIGHTS, ALL NEW INSIDE QUALITY DOORS. AMPLE SIZE PRIMARY BEDROOM, WALK IN CLOSET, FULLY TILED NO STEP IN SHOWER. GUEST BATHROM WITH SOAKING TUB. 3 OUTSIDE GATED PATIO AREAS, ENJOY PRIVATE RETREAT OR ENTERTAINING. SAFE AREA FOR PETS, AND GARDEN. NEW AC, WATER HEATER, WASHER, DRYER. 2 CAR GARAGE WITH NEW LIFETIME FLOORING. FULL HOUSE NO SALT WATER SYSTEM. NEW ROOF, GUTTERS, TOTALLY ESQUISITE, MOVE IN READY. NO EXPENSE SPARED. ENJOY ACTIVE ADULT COMMUNITY, CLUBHOUSE, GYM, TENNIS, BOCCE, ARTS AND CRAFTS, THEATER. CLOSE TO HIGHWAYS, BEACH, DOWNTOWN SHOPS, RESTAURANTS, QUIET STREET CORNER LOT.
Contact an agent
Home facts
- Year built:1981
- Subdivision & Development:RAINBERRY BAY
- Listing ID #:B26094274
- Added:1 day(s) ago
- Updated:October 30, 2026 at 02:48 AM
Rooms and interior
- Bedrooms:2
- Total bathrooms:2
- Full bathrooms:2
- Flooring:Ceramic Tile, Tile
- Kitchen Description:Dishwasher, Disposal, Microwave, Refrigerator
- Living area:1,492 sq. ft.
Heating and cooling
- Cooling:Ceiling Fans, Central Air, Electric
- Heating:Central, Electric
- Central air:Yes
Structure and exterior
- Roof:Composition, Shingle
- Year built:1981
- Building area:1,492 sq. ft.
- Architectural Style:PatioHome, Ranch
- Construction Materials:Block, Stone, Stucco
- Exterior Features:Patio, Porch, Screened
- Levels:1 Story
Schools
- High school:Atlantic
- Middle school:Carver Community
- Elementary school:Crosspointe
Utilities
- Water:Public, Water Available
- Sewer:Public Sewer, Sewer Available
Finances and disclosures
- Price:$450,000
- Price per sq. ft.:$210.67
- Tax amount:$4,559 (2026)
Features and amenities
- Appliances:Cooktop, Dishwasher, Disposal, Dryer, Microwave, Refrigerator, Washer
- Laundry features:Dryer, In Garage, Washer
- Pool features:Association, Pool
Parking
- Total parking spaces:4
- Parking description:Circular Driveway, Driveway, Garage, Garage Door Opener
- Garage:Yes
- Garage spaces:2
New listings near 3225 NW 9th Street
- New
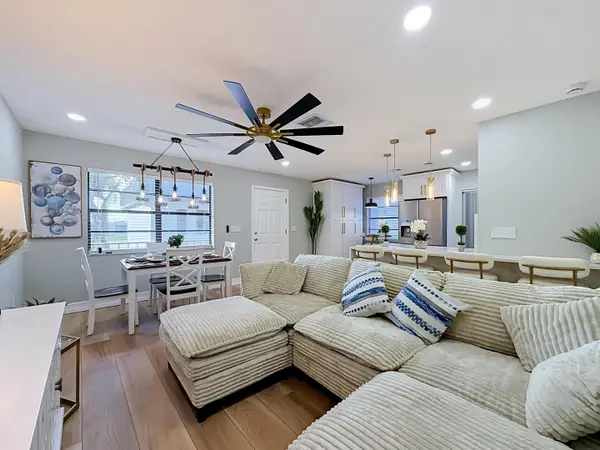 $169,900Active2 beds 2 baths1,044 sq. ft.
570 Piedmont L Park, Delray Beach, FL 33484
MLS# B26094256Listed by: LISTWITHFREEDOM.COM - New
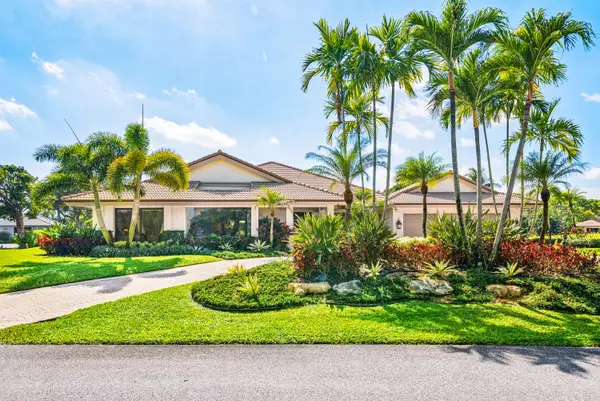 $2,795,000Active3 beds 4 baths3,137 sq. ft.
5221 Estates Drive, Delray Beach, FL 33445
MLS# B26094295Listed by: ENGEL & VOELKERS DELRAY BEACH - New
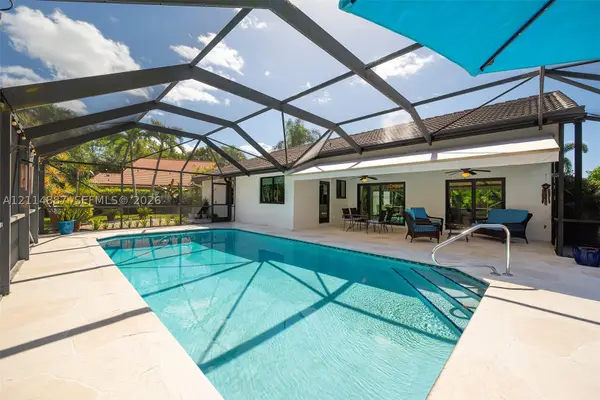 $849,000Active3 beds 2 baths1,464 sq. ft.
5722 Aspen Ridge Cir, Delray Beach, FL 33484
MLS# A12114887Listed by: COMPASS FLORIDA, LLC - New
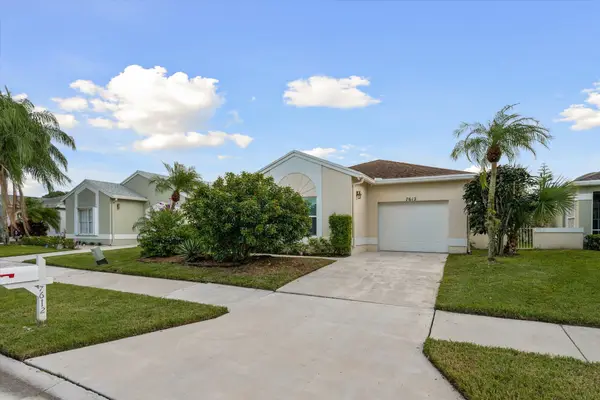 $445,000Active2 beds 2 baths1,834 sq. ft.
7612 Mansfield Hollow Road, Delray Beach, FL 33446
MLS# B26094215Listed by: COMPASS FLORIDA LLC - New
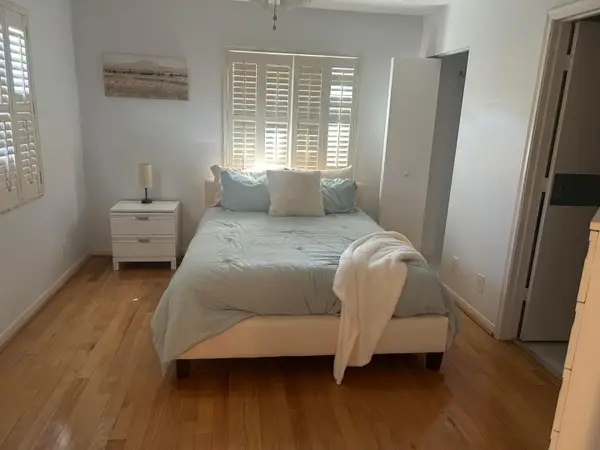 $189,000Active2 beds 2 baths1,167 sq. ft.
1031 Citrus Way #102-A, Delray Beach, FL 33445
MLS# B26094183Listed by: WILLIAM RAVEIS REAL ESTATE - New
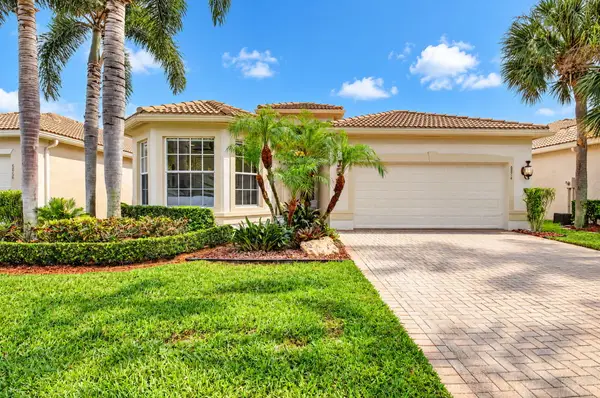 $799,000Active4 beds 3 baths2,385 sq. ft.
6874 Venidita Beach Drive, Delray Beach, FL 33446
MLS# B26094115Listed by: LUXURY PARTNERS REALTY - New
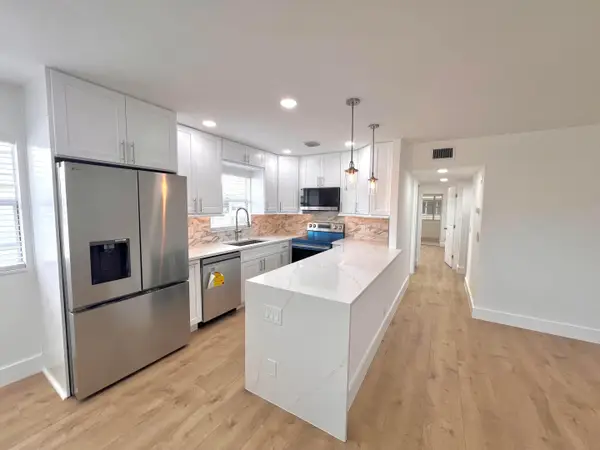 $159,000Active2 beds 2 baths880 sq. ft.
137 Monaco C, Delray Beach, FL 33446
MLS# B26094129Listed by: FIND-A-HOME INC - New
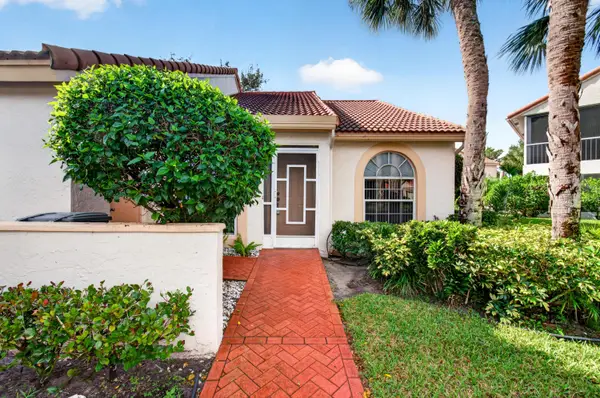 $285,000Active2 beds 2 baths1,706 sq. ft.
14323 Via Royale #1, Delray Beach, FL 33446
MLS# B26094143Listed by: ILLUSTRATED PROPERTIES - New
 $1,100,000Active0.16 Acres
630 Allen Ave, Delray Beach, FL 33483
MLS# A12114795Listed by: APOLLO INVESTMENT & REAL ESTAT


Protect your home and budget from life's surprises with an Assurant Home Warranty, backed by a partner that supports you through every step of homeownership. Explore Plans.
© 2023 - 2026 ERA Franchise Systems LLC. All rights reserved. ERA Franchise Systems LLC fully supports the principles of the Fair Housing Act and the Equal Opportunity Act. ERA, ERA Real Estate powered, and their respective logos are registered service marks of ERA Franchise Systems LLC. Each office is independently owned and operated.