
6874 Venidita Beach Drive, Delray Beach, FL 33446
Local realty services provided by:Atlantic Shores Realty Expertise ERA Powered
Listed by: gale lehner
Office: luxury partners realty
MLS#:B26094115
Source:RMLS
Price summary
- Price:$799,000
- Price per sq. ft.:$268.57
- Monthly HOA dues:$840
About this home
Welcome to luxury resort-style 55+ living in Valencia Palms! This exquisite expanded 2385 sq' Gibraltar model home is situated on a prime mid-lake lot boasting gorgeous, serene water views & a highly desirable southern exposure. Meticulously upgraded throughout, this residence features stunning crown molding, custom architectural niches, & gorgeous flooring. The chef's kitchen is a dream with upgraded 42-inch solid wood cabinets, while the interior showcases a completely built-in home office & floor-to-ceiling tile in the bathrooms. Unique touches include an unusual picture window opening into the foyer from the third bedroom. Step outside the enclosed lanai to an extended patio & take in the breathtaking views. Extras include an 2017 80-gallon water heater & a/c 2018. This is Florida living at its finest in a premier 55+ community with a 31,000 sq. ft. clubhouse and resort amenities.Valencia Palms has the best location close to beaches, restaurants and shopping.There is a gorgeous Clubhouse, Fitness Center,Resort Pools, Lap Pool, Resistance Pool, Billiard Room, Cafe', Social Events, Clubs,Shows, Grand Ball Rm. Pickleball, Tennis. Bocce Ball. Maintenance fee includes cafe card, Cable with all channels, internet, landline,ext. house painting,alarm,lawn/ tree care and so much more. Come enjoy the Valencia Palms Lifestyle. Buyer pays 1X capital contribution $5040. Maintenance fee $2520/quarter includes exterior house painting, lawncare, cable, internet, exterior pest control, power washing roofs and more....
Contact an agent
Home facts
- Year built:2006
- Subdivision & Development:VALENCIA PALMS
- Listing ID #:B26094115
- Added:1 day(s) ago
- Updated:October 30, 2026 at 02:48 AM
Rooms and interior
- Bedrooms:4
- Total bathrooms:3
- Full bathrooms:2
- Half bathrooms:1
- Flooring:Carpet, Ceramic Tile, Tile
- Kitchen Description:Dishwasher, Disposal, Microwave, Refrigerator
- Living area:2,385 sq. ft.
Heating and cooling
- Cooling:Ceiling Fans, Central Air, Electric
- Heating:Central, Electric
- Central air:Yes
Structure and exterior
- Roof:Spanish Tile, Tile
- Year built:2006
- Building area:2,385 sq. ft.
- Architectural Style:Mediterranean, Ranch
- Construction Materials:Block, Stucco
- Exterior Features:Barbecue, Patio
- Levels:1 Story
Schools
- High school:Spanish River
- Middle school:Carver Community
- Elementary school:Hagen Road
Utilities
- Water:Public, Water Available
- Sewer:Public Sewer, Sewer Available
Finances and disclosures
- Price:$799,000
- Price per sq. ft.:$268.57
- Tax amount:$6,863 (2025)
Features and amenities
- Appliances:Dishwasher, Disposal, Dryer, Microwave, Refrigerator, Washer
- Laundry features:Dryer, Laundry Tub, Washer
- Pool features:Association, Heated, Pool, Spa Hot Tub
Parking
- Total parking spaces:2
- Parking description:Driveway, Garage, Garage Door Opener
- Garage:Yes
- Garage spaces:2
New listings near 6874 Venidita Beach Drive
- New
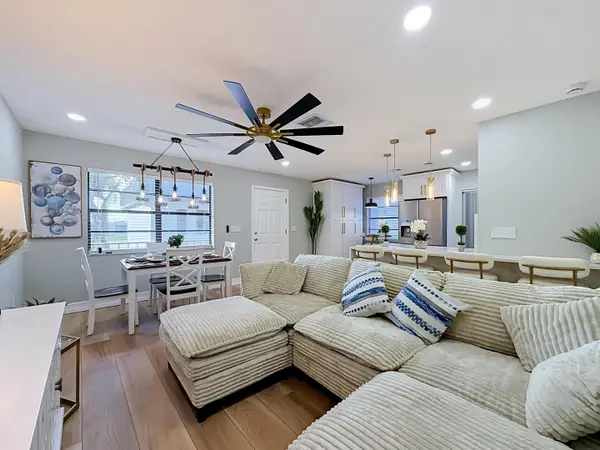 $169,900Active2 beds 2 baths1,044 sq. ft.
570 Piedmont L Park, Delray Beach, FL 33484
MLS# B26094256Listed by: LISTWITHFREEDOM.COM - New
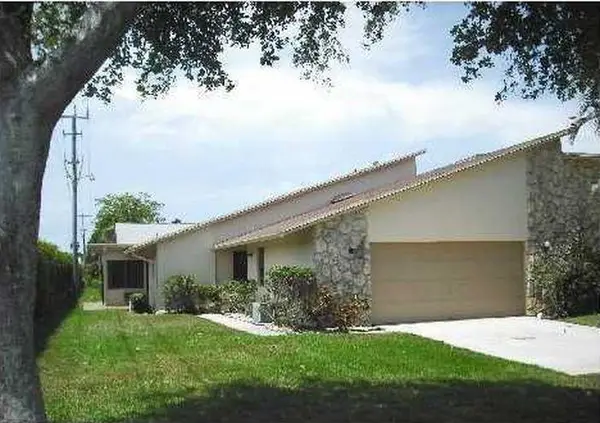 $450,000Active2 beds 2 baths1,492 sq. ft.
3225 NW 9th Street, Delray Beach, FL 33445
MLS# B26094274Listed by: DIVITO REAL ESTATE GROUP - New
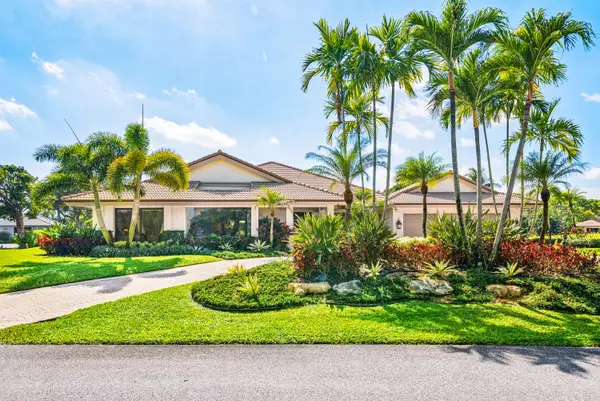 $2,795,000Active3 beds 4 baths3,137 sq. ft.
5221 Estates Drive, Delray Beach, FL 33445
MLS# B26094295Listed by: ENGEL & VOELKERS DELRAY BEACH - New
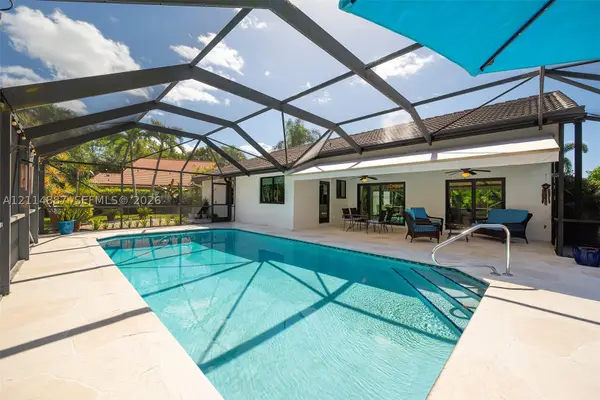 $849,000Active3 beds 2 baths1,464 sq. ft.
5722 Aspen Ridge Cir, Delray Beach, FL 33484
MLS# A12114887Listed by: COMPASS FLORIDA, LLC - New
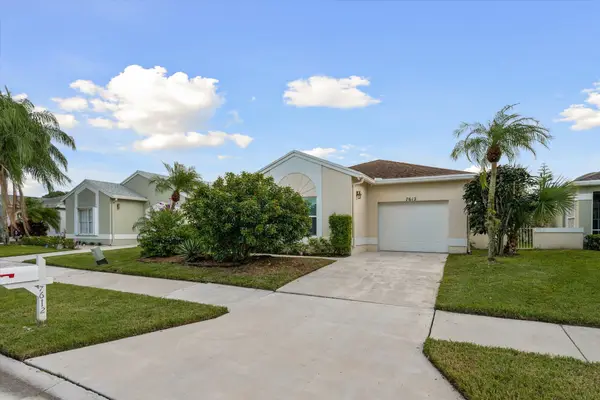 $445,000Active2 beds 2 baths1,834 sq. ft.
7612 Mansfield Hollow Road, Delray Beach, FL 33446
MLS# B26094215Listed by: COMPASS FLORIDA LLC - New
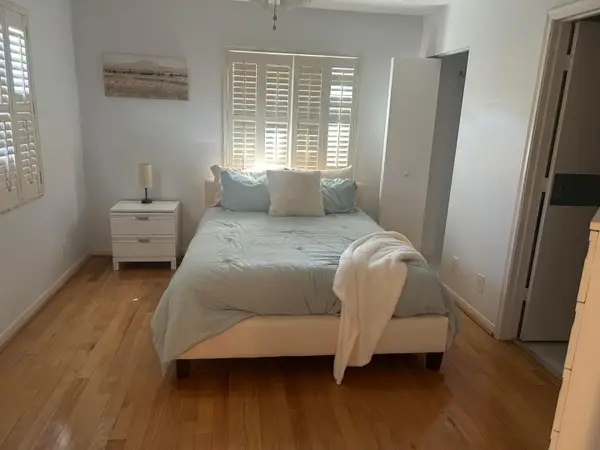 $189,000Active2 beds 2 baths1,167 sq. ft.
1031 Citrus Way #102-A, Delray Beach, FL 33445
MLS# B26094183Listed by: WILLIAM RAVEIS REAL ESTATE - New
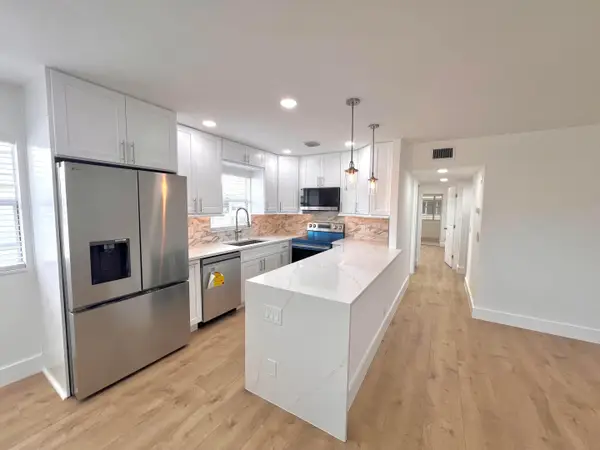 $159,000Active2 beds 2 baths880 sq. ft.
137 Monaco C, Delray Beach, FL 33446
MLS# B26094129Listed by: FIND-A-HOME INC - New
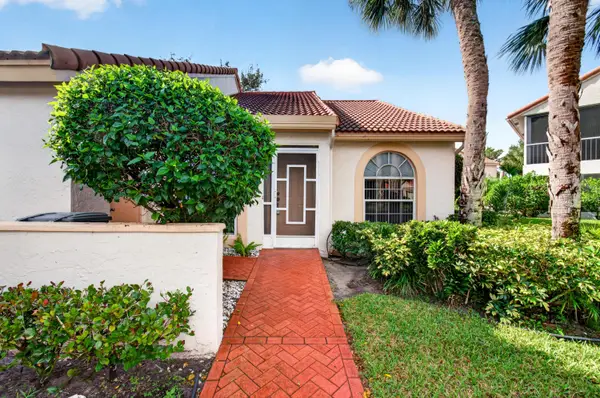 $285,000Active2 beds 2 baths1,706 sq. ft.
14323 Via Royale #1, Delray Beach, FL 33446
MLS# B26094143Listed by: ILLUSTRATED PROPERTIES - New
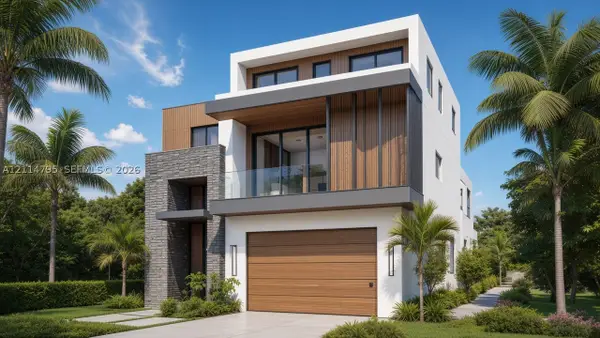 $1,100,000Active0.16 Acres
630 Allen Ave, Delray Beach, FL 33483
MLS# A12114795Listed by: APOLLO INVESTMENT & REAL ESTAT


Protect your home and budget from life's surprises with an Assurant Home Warranty, backed by a partner that supports you through every step of homeownership. Explore Plans.
© 2023 - 2026 ERA Franchise Systems LLC. All rights reserved. ERA Franchise Systems LLC fully supports the principles of the Fair Housing Act and the Equal Opportunity Act. ERA, ERA Real Estate powered, and their respective logos are registered service marks of ERA Franchise Systems LLC. Each office is independently owned and operated.