
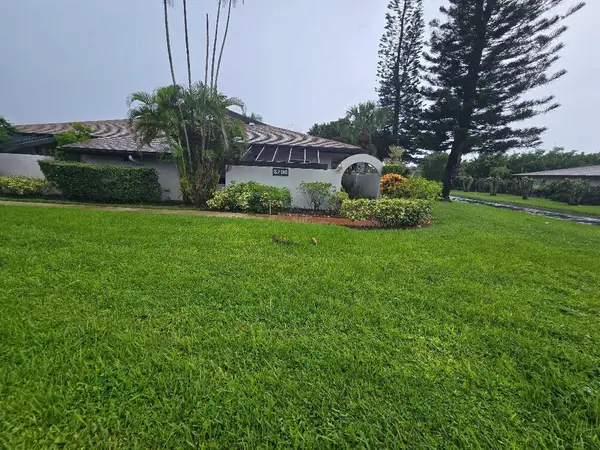
5130 Las Verdes Circle #121, Delray Beach, FL 33484
Local realty services provided by:Reliant Realty ERA Powered
Listed by: william zachary forrestal
Office: sun & sea properties
MLS#:B26083978
Source:RMLS
Price summary
- Price:$165,000
- Price per sq. ft.:$222.97
- Monthly HOA dues:$375
About this home
Imacculately cared for 1/1.5 in ALL AGES building of Las Verdes with Laundry in your unit. Brand New Washer / Dryer in Sept. Also, New AC System this year, new Toilets and new LED Lights in the old flourecent light fixtures. Refrigerator and Range new in 2024. Tile and Carpet flooring. Directly across the street from Clubhouse, Main Pool and Gym / Tennis Courts. EZ First Floor Access with assigned parking and tons of guest parking. Well run building with newer roof & well cared for grounds. Water, Cable TV w/ HBO, Building Insurance all included in your Monthly Maintenance. Best Deal around in west Delray for Great All Age home w/ a great location, well built, tons of ammenities and peace of mind in Gated Community. LAS VERDES IS A BEAUTIFULLY MAINTAINED GATED COMMUNITY IN THE HEART OF DELRAY BEACH. THERE ARE 3 POOLS, TENNIS, BOCCE & PICKLEBALL COURTS, JACUZZIS, SHUFFLEBOARD, BASKETBALL HOOP AND WALKING/JOG AREAS. TAKE A LEISURELY STROLL AROUND THE PEACEFUL, SERENE COMMUNITY LAKE. NEW EXERCISE ROOM IN 2021 IS 4 TIMES BIGGER WITH ALL NEW EQUIPMENT. ITS ACTIVE CLUBHOUSE HOSTS A VARIETY OF ACTIVITIES INCLUDING EXERCISE CLASSES, DINNERS, DANCES, PRIVATE CLUB ACTIVITIES AND NAMED ENTERTAINMENT. TONS OF IMPROVEMENTS THE LAST 8 YEARS, NOT JUST THE EXERCISE ROOM, NEW ROOF AND FLOOR IN CLUBHOUSE, ALL POOL BATHROOMS UPDATED AND NOW ADA COMPLIANT, SEWER DRAINAGE PIPES RE-SLEEVED, NEW BORDER FENCE AROUND COMMUNITY, NEW LANDSCAPING AT BOTH ENTRANCES, NEW GUARD SHACK & MUCH MORE. LAS VERDES IS ON THE DELRAY MEDICAL CENTERS NEW UPGRADED POWER GRID AND DID NOT LOSE POWER AFTER HURRICANE IRMA IN 2017. LAS VERDES IS CLOSE TO MANY FINE RESTAURANTS, SHOPPING AREAS & MEDICAL FACILITIES. THE AZURE WATERS OF THE ATLANTIC ARE APRX. 6 MILES CLOSE. A WONDERFUL PLACE TO CALL HOME WHETHER YOU PLAN ON BEING A FULL TIME RESIDENT OR THE SEASONAL "SNOWBIRD". LAS VERDES IS NOT PART OF KINGS POINT; COMPLETELY SEPARATE COMMUNITY. . . . . . . . . . . . . .ALL SQARE FOOTAGE IS APPROXIMATE. ALL INFORMATION DEEMED RELIABLE BUT NOT GUARANTEED....
Contact an agent
Home facts
- Year built:1987
- Subdivision & Development:ASPEN CONDO
- Listing ID #:B26083978
- Added:1 day(s) ago
- Updated:October 04, 2026 at 05:04 PM
Rooms and interior
- Bedrooms:1
- Total bathrooms:2
- Full bathrooms:1
- Half bathrooms:1
- Flooring:Carpet, Ceramic Tile
- Kitchen Description:Dishwasher, Disposal, Microwave, Refrigerator
- Living area:680 sq. ft.
Heating and cooling
- Cooling:Ceiling Fans, Central Air, Electric
- Heating:Central, Electric
- Central air:Yes
Structure and exterior
- Roof:Tar Gravel
- Year built:1987
- Building area:680 sq. ft.
- Architectural Style:Contemporary
- Construction Materials:Block, Concrete
- Exterior Features:Courtyard, Patio, Screened
- Foundation Description:Slab
- Levels:1 Story
Schools
- High school:Spanish River
- Middle school:Carver Community
- Elementary school:Orchard View
Utilities
- Water:Public
- Sewer:Public Sewer
Finances and disclosures
- Price:$165,000
- Price per sq. ft.:$222.97
- Tax amount:$1,863 (2025)
Features and amenities
- Appliances:Dishwasher, Disposal, Dryer, Microwave, Refrigerator, Washer
- Laundry features:Dryer, Washer
- Pool features:Association, Heated, Pool, Spa Hot Tub
Parking
- Total parking spaces:1
- Parking description:Assigned, Guest
New listings near 5130 Las Verdes Circle #121
- New
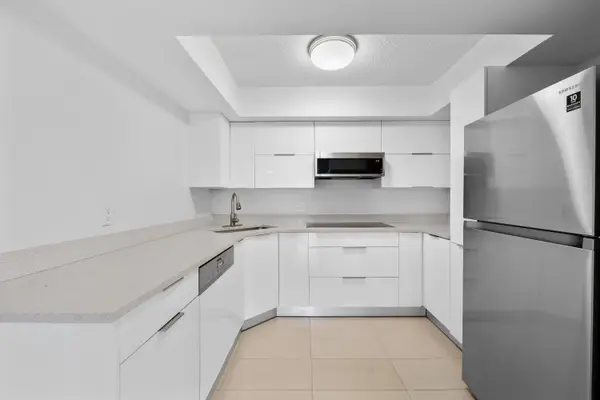 $355,000Active3 beds 3 baths1,326 sq. ft.
3770 Village Drive #B, Delray Beach, FL 33445
MLS# B26084036Listed by: VANTASURE REALTY LLC - New
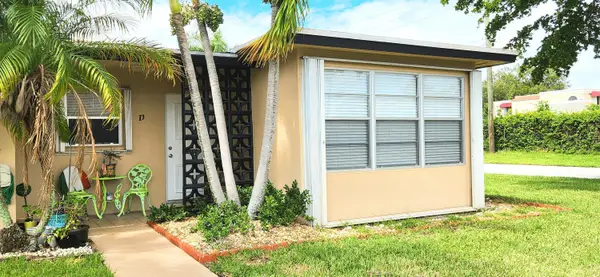 $179,000Active2 beds 2 baths1,175 sq. ft.
1042 North Drive #D, Delray Beach, FL 33445
MLS# B26083967Listed by: ILLUSTRATED PROPERTIES - New
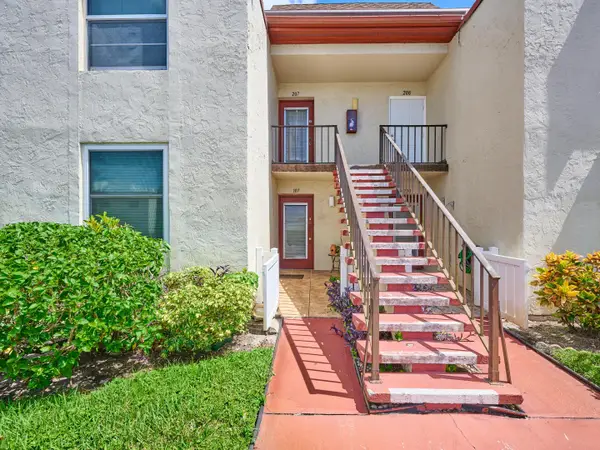 $139,900Active2 beds 2 baths1,005 sq. ft.
9 Willowbrook Lane #107, Delray Beach, FL 33446
MLS# B26083866Listed by: THE LANDMARK GROUP 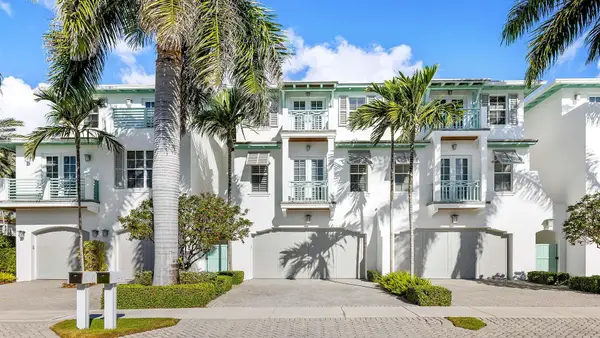 $2,995,000Pending3 beds 4 baths3,326 sq. ft.
1011 Ingraham Avenue #B, Delray Beach, FL 33483
MLS# B26083839Listed by: DOUGLAS ELLIMAN- New
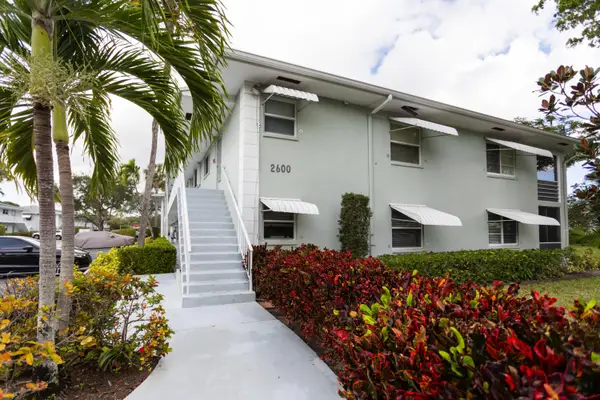 $159,900Active2 beds 2 baths1,013 sq. ft.
2600 SW 22nd Avenue #906, Delray Beach, FL 33445
MLS# B26083841Listed by: COMPASS FLORIDA LLC - New
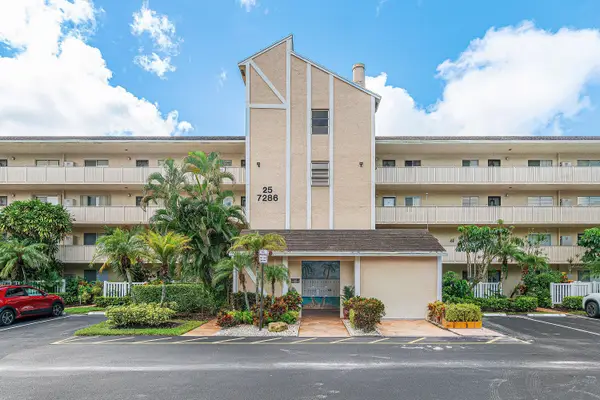 $139,000Active2 beds 2 baths1,070 sq. ft.
7286 Huntington Lane #108, Delray Beach, FL 33446
MLS# B26083814Listed by: COMPASS FLORIDA LLC - New
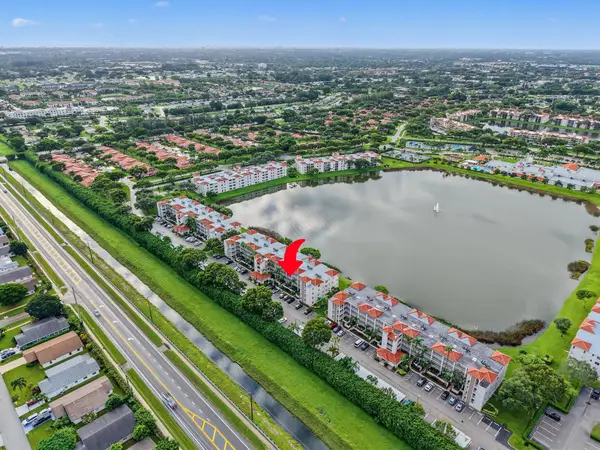 $299,000Active2 beds 2 baths1,500 sq. ft.
6096 Huntwick Terrace #206, Delray Beach, FL 33484
MLS# B26083830Listed by: COLDWELL BANKER REALTY - New
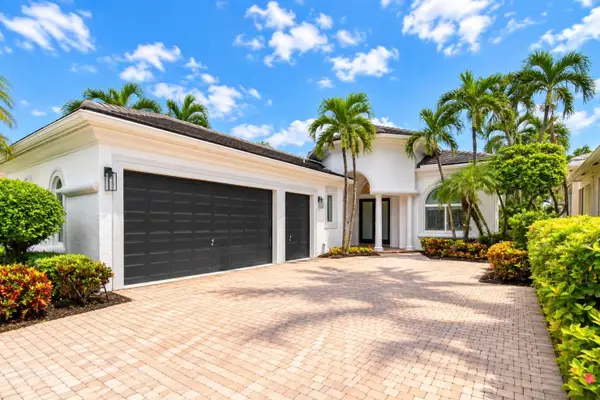 $1,695,000Active3 beds 3 baths2,494 sq. ft.
7952 Villa D Este Way, Delray Beach, FL 33446
MLS# B26083766Listed by: LANG REALTY/ BR - New
 $224,900Active2 beds 2 baths1,247 sq. ft.
5700 Queen Palm Court #B, Delray Beach, FL 33484
MLS# B26083776Listed by: KEYES COMPANY


Protect your home and budget from life's surprises with an Assurant Home Warranty, backed by a partner that supports you through every step of homeownership. Explore Plans.
© 2023 - 2026 ERA Franchise Systems LLC. All rights reserved. ERA Franchise Systems LLC fully supports the principles of the Fair Housing Act and the Equal Opportunity Act. ERA, ERA Real Estate powered, and their respective logos are registered service marks of ERA Franchise Systems LLC. Each office is independently owned and operated.