
7350 Kinghurst Drive #103, Delray Beach, FL 33446
Local realty services provided by:Atlantic Shores Realty Expertise ERA Powered
Listed by: stuart p birke, nancy f birke pa
Office: huntington signature re llc.
MLS#:B26101389
Source:RMLS
Price summary
- Price:$284,500
- Price per sq. ft.:$213.11
- Monthly HOA dues:$869.33
About this home
Truly glamorous updated Lancaster model unit in concrete block building 44 of section 5. One of the rare ground floor opportunities on the market, this 2/2 waterfront condo boasts of gorgeous plank tiling throughout. Kitchen with top end stainless steel appliances, which includes a mounted microwave which doubles as an "air fryer" as well.
Beautifully appointed multi colored shaker cabinetry with pull out drawers within the pantry and lazy susan additional under countertop storage corner cabinet. Modern lighting systems throughout, including light up mirrors in both bathrooms. Bathrooms are adorned with tasteful upgrades. Enclosed plexiglass patio sliders. A/C unit and water heater, 2022. You will not want to miss showing this condo to your most discriminant buyers. A must be seen reno. section five has a TENANT EVALUATION website for the condo application Sect. 5 allows for small pet under 25 lbs. Section 5 has a one year waiting period for new owner before renting out condo. Then either annual or 6 mos. minimum....
Contact an agent
Home facts
- Year built:1989
- Subdivision & Development:Huntington Lakes
- Listing ID #:B26101389
- Added:1 day(s) ago
- Updated:November 18, 2026 at 08:52 PM
Rooms and interior
- Bedrooms:2
- Total bathrooms:2
- Full bathrooms:2
- Flooring:Ceramic Tile
- Kitchen Description:Dishwasher, Disposal, Microwave, Refrigerator
- Living area:1,220 sq. ft.
Heating and cooling
- Cooling:Ceiling Fans, Central Air, Electric
- Heating:Central, Electric
- Central air:Yes
Structure and exterior
- Roof:Flat, Tar Gravel
- Year built:1989
- Building area:1,220 sq. ft.
- Construction Materials:Block, Concrete, Stucco
- Exterior Features:Patio, Screened
- Levels:1 Story
Schools
- High school:Spanish River
- Middle school:Carver Community
- Elementary school:Hagen Road
Utilities
- Water:Public
- Sewer:Public Sewer, Sewer Available
Finances and disclosures
- Price:$284,500
- Price per sq. ft.:$213.11
- Tax amount:$793 (2026)
Features and amenities
- Appliances:Dishwasher, Disposal, Dryer, Microwave, Refrigerator, Washer
- Laundry features:Dryer, Washer
- Pool features:Association, Heated, Pool, Spa Hot Tub
Parking
- Total parking spaces:1
- Parking description:Assigned, Deeded, Guest
New listings near 7350 Kinghurst Drive #103
- New
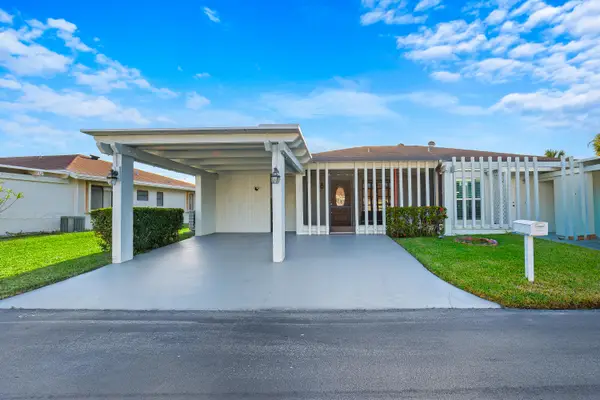 $285,000Active3 beds 2 baths1,288 sq. ft.
6794 Moonlit Drive, Delray Beach, FL 33446
MLS# B26101741Listed by: REDFIN CORPORATION - New
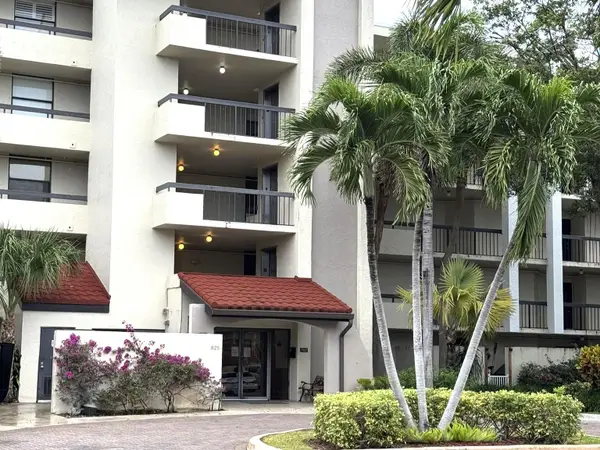 $239,000Active1 beds 1 baths724 sq. ft.
825 Egret Circle #411, Delray Beach, FL 33444
MLS# B26101778Listed by: ONE SOTHEBY'S INTERNATIONAL REALTY - New
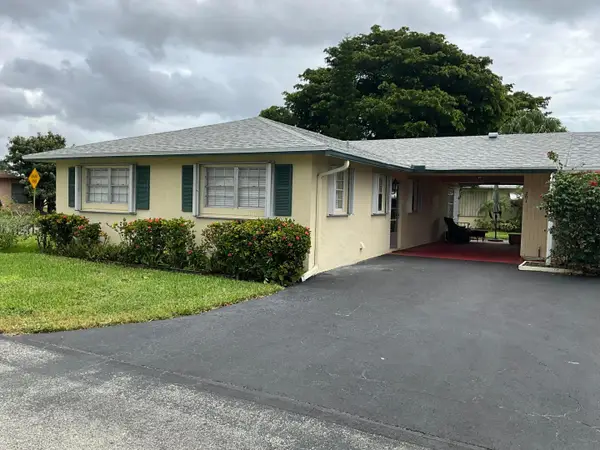 $279,000Active2 beds 2 baths1,200 sq. ft.
201 Cardinal Lane, Delray Beach, FL 33445
MLS# B26101794Listed by: SELECTED HOMES REALTY LLC - New
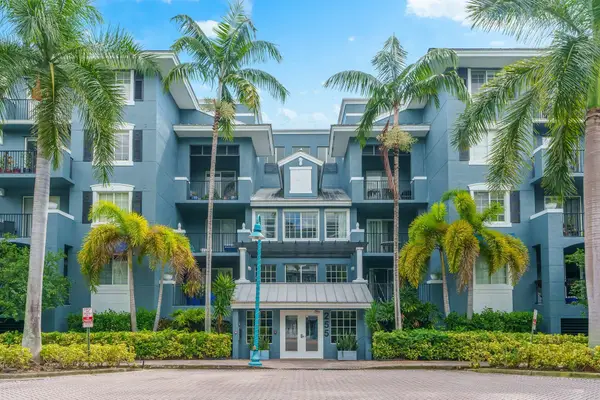 $875,000Active2 beds 2 baths1,243 sq. ft.
250 NE 3rd Avenue #1518, Delray Beach, FL 33444
MLS# B26101841Listed by: SUPERIORFLORIDAREALTY.COM INC - New
 $450,000Active2 beds 2 baths1,990 sq. ft.
950 NW 26th Avenue, Delray Beach, FL 33445
MLS# B26101859Listed by: DIVITO REAL ESTATE GROUP - New
 $1,799,000Active3 beds 3 baths2,194 sq. ft.
3309 Sherwood Boulevard, Delray Beach, FL 33445
MLS# B26101673Listed by: PREMIERE REALTY LLC - New
 $524,000Active2 beds 2 baths1,449 sq. ft.
830 Greensward Court #206-H, Delray Beach, FL 33445
MLS# B26101681Listed by: LANG REALTY/DELRAY BEACH - New
 $469,000Active2 beds 2 baths1,753 sq. ft.
2588 NW 13th Street, Delray Beach, FL 33445
MLS# B26101683Listed by: ATLANTIC FLORIDA PROPERTIES IN - New
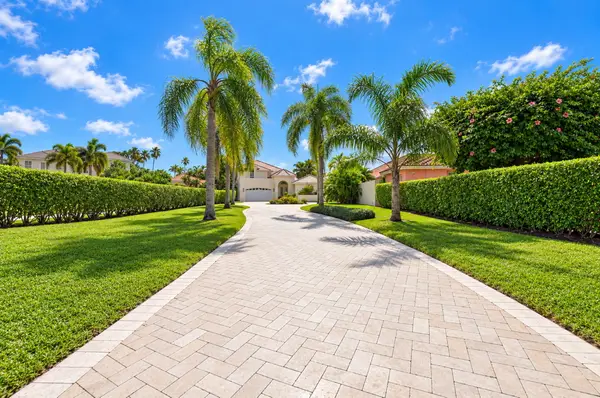 $5,995,000Active4 beds 5 baths4,394 sq. ft.
16670 Senterra Drive, Delray Beach, FL 33484
MLS# B26101707Listed by: COMPASS FLORIDA LLC - New
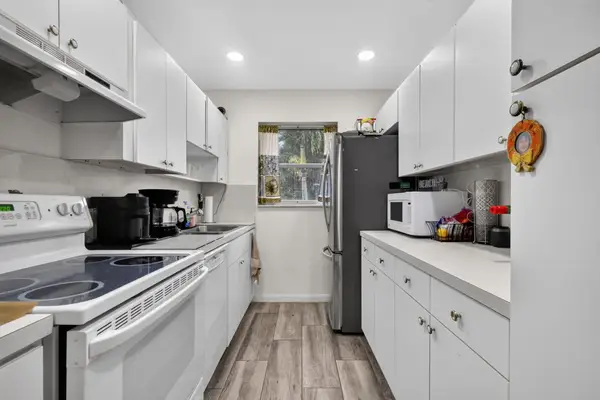 $145,000Active1 beds 2 baths994 sq. ft.
840 High Point Boulevard N #C, Delray Beach, FL 33445
MLS# B26101711Listed by: COLDWELL BANKER REALTY


Protect your home and budget from life's surprises with an Assurant Home Warranty, backed by a partner that supports you through every step of homeownership. Explore Plans.
© 2023 - 2026 ERA Franchise Systems LLC. All rights reserved. ERA Franchise Systems LLC fully supports the principles of the Fair Housing Act and the Equal Opportunity Act. ERA, ERA Real Estate powered, and their respective logos are registered service marks of ERA Franchise Systems LLC. Each office is independently owned and operated.