
738 NW 24th Avenue, Delray Beach, FL 33445
Local realty services provided by:Reliant Realty ERA Powered
Listed by: thomas pidgeon
Office: compass florida llc.
MLS#:B26053705
Source:RMLS
Price summary
- Price:$325,000
- Price per sq. ft.:$138.18
- Monthly HOA dues:$195.67
About this home
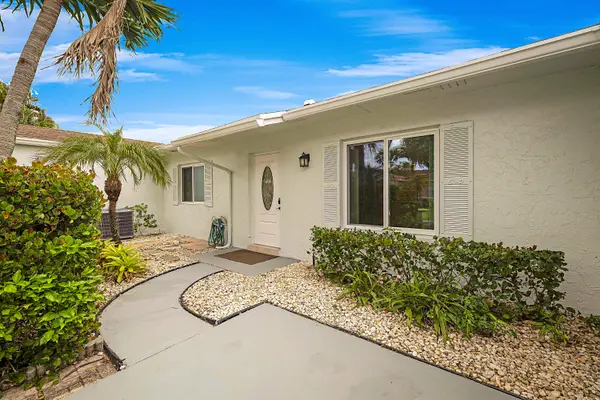
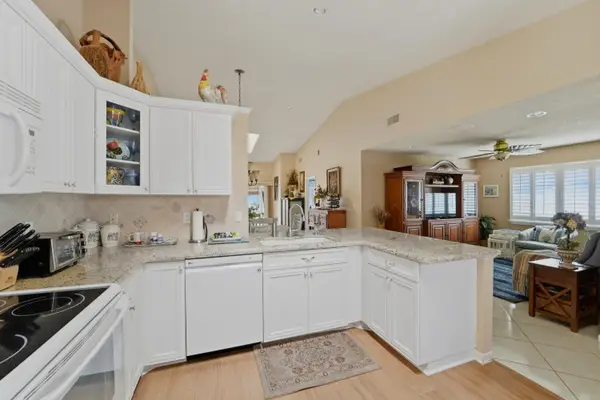
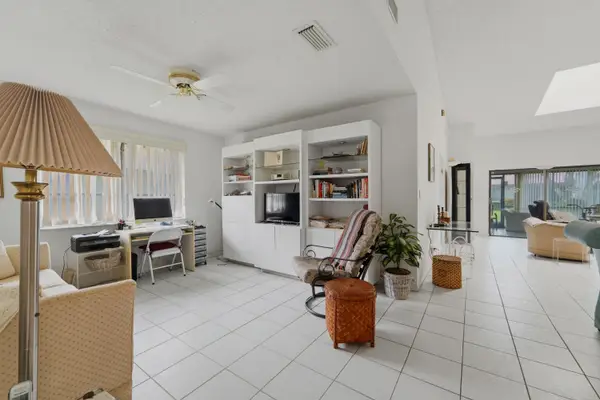
Live where amenities and affordability meet your lifestyle! Rainberry Bay is a vibrant 55+ active adult gated community with 24-hour roving security. This home sits on nearly 9,000/sf treed lot with plenty of shade and privacy. Features include split-bedroom floor plan with living room, dining room and family room (could be converted into the 3rd bedroom). Large primary suite has walk-in closet, step-in shower, and personal vanity. The HOA covers Internet, cable, exterior painting, roof, pest control, landscaping, pressure cleaning, and 24-hour security. Residents enjoy resort-style amenities including a clubhouse with pool, fitness center, billiards, sauna, conference room, card rooms, arts and crafts studio, and library. Outdoor amenities include 12 Har-Tru tennis (2 lighted) courts, 4 lighted pickleball, bocce, shuffleboard, theater, five pools, and walking path around scenic lake. Ideally located just three miles from vibrant downtown Delray Beach and beautiful beaches.
Contact an agent
Home facts
- Year built:1980
- Subdivision & Development:RAINBERRY BAY SEC 1
- Listing ID #:B26053705
- Added:76 day(s) ago
- Updated:October 02, 2026 at 09:09 AM
Rooms and interior
- Bedrooms:2
- Total bathrooms:2
- Full bathrooms:2
- Flooring:Ceramic Tile, Laminate, Tile, Vinyl, Wood
- Kitchen Description:Dishwasher, Disposal, Microwave, Refrigerator
- Living area:1,692 sq. ft.
Heating and cooling
- Cooling:Ceiling Fans, Central Air, Electric
- Heating:Central, Electric
- Central air:Yes
Structure and exterior
- Roof:Composition, Shingle
- Year built:1980
- Building area:1,692 sq. ft.
- Architectural Style:Ranch
- Construction Materials:Concrete, Stone, Stucco
- Exterior Features:Barbecue, Lighting, Patio, Porch
- Foundation Description:Slab
- Levels:1 Story
Schools
- High school:Atlantic
- Middle school:Carver Community
- Elementary school:Crosspointe
Utilities
- Water:Public
- Sewer:Public Sewer, Sewer Available
Finances and disclosures
- Price:$325,000
- Price per sq. ft.:$138.18
- Tax amount:$3,963 (2025)
Features and amenities
- Appliances:Dishwasher, Disposal, Dryer, Microwave, Refrigerator, Washer
- Laundry features:Dryer, In Garage, Laundry Tub, Washer
- Pool features:Association, Heated, Pool, Spa Hot Tub
Parking
- Total parking spaces:6
- Parking description:Driveway, Garage, Garage Door Opener
- Garage:Yes
- Garage spaces:2
New listings near 738 NW 24th Avenue
- New
 $295,000Active2 beds 2 baths1,073 sq. ft.
14726 Wildflower Lane, Delray Beach, FL 33446
MLS# B26083258Listed by: LPT REALTY, LLC - New
 $335,900Active2 beds 2 baths1,500 sq. ft.
6375 Mill Pointe Circle, Delray Beach, FL 33484
MLS# B26083187Listed by: NEW HARBOR REALTY INC - New
 $279,000Active2 beds 2 baths1,500 sq. ft.
6408 Kings Gate Circle, Delray Beach, FL 33484
MLS# B26083199Listed by: NEW HARBOR REALTY INC - Open Sun, 12 to 3pmNew
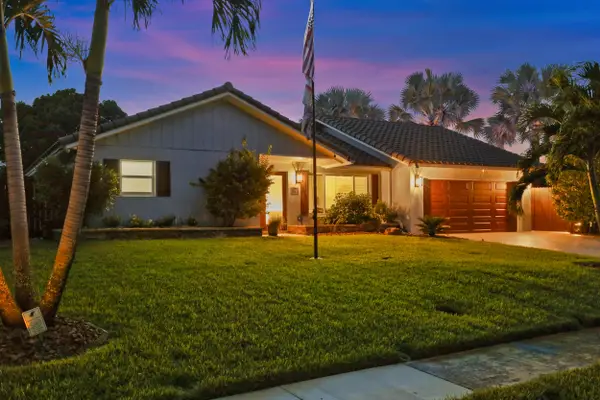 $1,525,000Active4 beds 3 baths2,328 sq. ft.
3590 Lakeview Drive, Delray Beach, FL 33445
MLS# B26083131Listed by: VLASEK REAL ESTATE GROUP - New
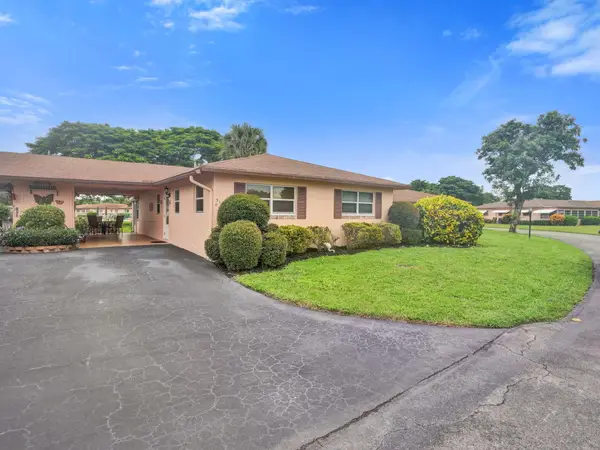 $225,000Active2 beds 2 baths950 sq. ft.
311 Flamingo Lane, Delray Beach, FL 33445
MLS# B26083162Listed by: BALISTRERI REAL ESTATE INC - New
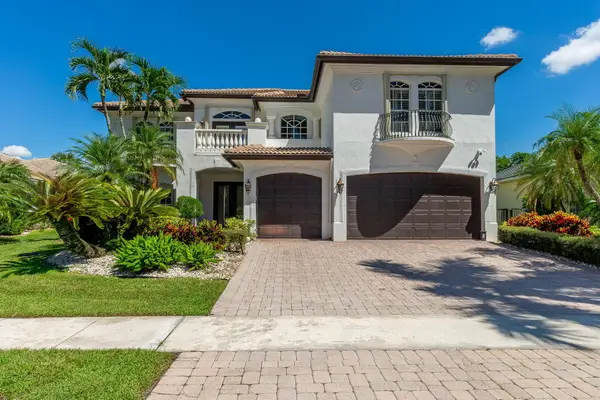 $1,980,000Active5 beds 6 baths4,461 sq. ft.
15982 Laurel Creek Drive, Delray Beach, FL 33446
MLS# B26083171Listed by: UNITED REALTY GROUP, INC - New
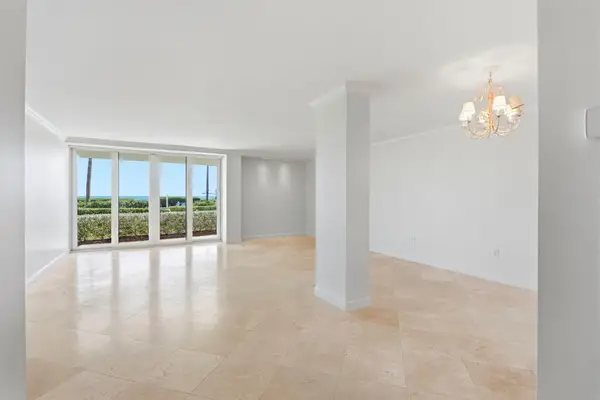 $815,000Active1 beds 2 baths1,172 sq. ft.
1225 S Ocean Boulevard #101, Delray Beach, FL 33483
MLS# B26083089Listed by: SOTHEBY'S INTL. REALTY, INC. - New
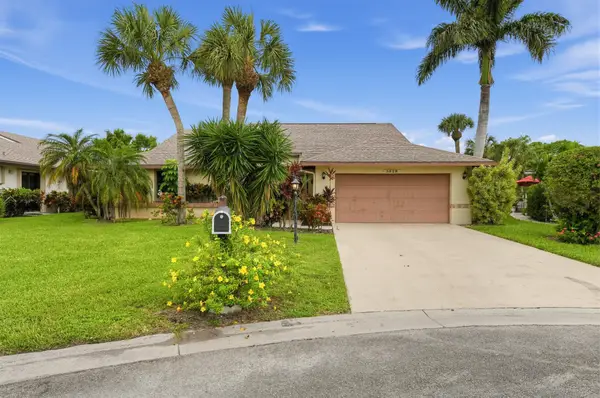 $499,900Active2 beds 3 baths1,911 sq. ft.
5628 Pleasant Valley Lane, Delray Beach, FL 33484
MLS# B26083101Listed by: BEYCOME OF FLORIDA LLC - New
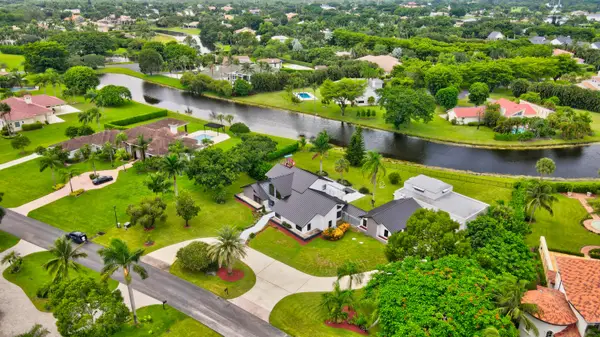 $2,995,000Active5 beds 6 baths5,568 sq. ft.
10385 Avenida Del Rio, Delray Beach, FL 33446
MLS# B26083116Listed by: NRH REAL ESTATE - New
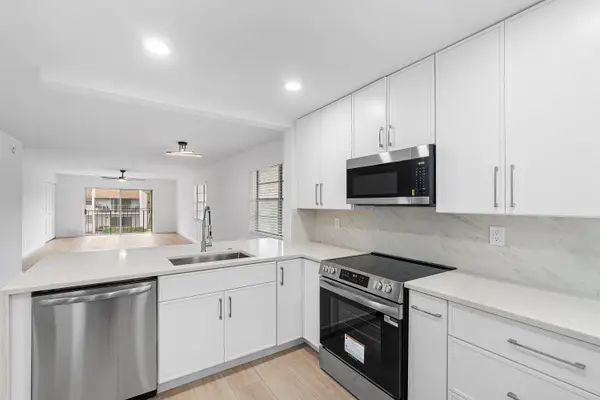 $320,000Active2 beds 2 baths1,142 sq. ft.
2925 SW 22nd Avenue #2080, Delray Beach, FL 33445
MLS# B26083126Listed by: COLDWELL BANKER REALTY


Protect your home and budget from life's surprises with an Assurant Home Warranty, backed by a partner that supports you through every step of homeownership. Explore Plans.
© 2023 - 2026 ERA Franchise Systems LLC. All rights reserved. ERA Franchise Systems LLC fully supports the principles of the Fair Housing Act and the Equal Opportunity Act. ERA, ERA Real Estate powered, and their respective logos are registered service marks of ERA Franchise Systems LLC. Each office is independently owned and operated.