
15982 Laurel Creek Drive, Delray Beach, FL 33446
Local realty services provided by:Reliant Realty ERA Powered
Listed by: suzanne white
Office: united realty group, inc
MLS#:B26083171
Source:RMLS
Price summary
- Price:$1,980,000
- Price per sq. ft.:$354.33
- Monthly HOA dues:$966.67
About this home
BEAUTIFULLY UPGRADED AND IMMACULATELY MAINTAINED 5 BEDROOM 5.1 BATH EXPANDED CARRINGTON MODEL WITH HIS AND HER BATHS, MARBLE FLOORS WITH DECORATIVE INLAYS, GAS FIREPLACE, WHOLE-HOUSE GENERATOR, GOLF COURSE VIEWS AND LARGE BACK/SIDE YARDS. Perfectly situated in the highly sought-after San Marino neighborhood of Mizner Country Club, this home is within easy walking distance to the main clubhouse. Experience Mizner Country Club's premier resort-style amenities, including an 18-hole golf course, tennis & pickleball courts, fitness center, pilates, spa, resort-style pool, kids splash area & dining venues. Active social calendar with events for all ages. There is 24/7 security, beautifully landscaped grounds, and family friendly amenities including playground and outdoor basketball court. Discover luxury and comfort in this expanded 5-bedroom, 5.1-bath Carrington model. The main level is designed for effortless living, highlighting high-end marble floors with decorative inlays, a cozy gas fireplace, a whole-house generator, and a dedicated home office. The main-floor primary suite serves as a private retreat featuring dual "his and her" bathrooms for the ultimate in privacy & convenience. A main-floor ensuite bedroom w/full bath offers maximum flexibility for live-in help, extended family, or overnight guests. It currently serves as a music studio. A finished office completes the first floor. Upstairs offers three spacious bedrooms, two updated bathrooms, and a versatile loft space. Outside, enjoy a beautiful, private backyard framed by lush greenery—perfect for play, relaxation and outdoor entertaining. The sparkling pool was recently refreshed with new Diamond Brite finish and custom tile-work. SPORTS MEMBERSHIP immediately available! SAVE $50,000 ON JOINING FEE IF UNDER CONTRACT ON OR BEFORE 12/31/26 AND CLOSE ON OR BEFORE 3/31/27....
Contact an agent
Home facts
- Year built:2001
- Subdivision & Development:DELRAY TRAINING CENTER PUD PAR K
- Listing ID #:B26083171
- Added:1 day(s) ago
- Updated:October 02, 2026 at 05:51 PM
Rooms and interior
- Bedrooms:5
- Total bathrooms:6
- Full bathrooms:5
- Half bathrooms:1
- Flooring:Carpet, Marble
- Kitchen Description:Dishwasher, Disposal, Freezer, Microwave, Refrigerator
- Living area:4,461 sq. ft.
Heating and cooling
- Cooling:Central Air, Electric, Zoned
- Heating:Central, Electric, Zoned
- Central air:Yes
Structure and exterior
- Roof:Spanish Tile
- Year built:2001
- Building area:4,461 sq. ft.
- Architectural Style:Mediterranean
- Construction Materials:Block, Concrete, Stucco
- Exterior Features:Barbecue, Open, Patio, Porch
Schools
- High school:Olympic Heights
- Middle school:Eagles Landing
- Elementary school:Sunrise Park
Utilities
- Water:Public, Water Available
- Sewer:Public Sewer
Finances and disclosures
- Price:$1,980,000
- Price per sq. ft.:$354.33
- Tax amount:$12,037 (2025)
Features and amenities
- Appliances:Cooktop, Dishwasher, Disposal, Dryer, Freezer, Microwave, Refrigerator, Washer
- Laundry features:Dryer, Washer
- Pool features:Association, In Ground, Pool, Pool Spa Combo, Private, Spa Hot Tub
Parking
- Total parking spaces:6
- Parking description:Garage, Garage Door Opener, Paver Block
- Garage:Yes
- Garage spaces:3
New listings near 15982 Laurel Creek Drive
- New
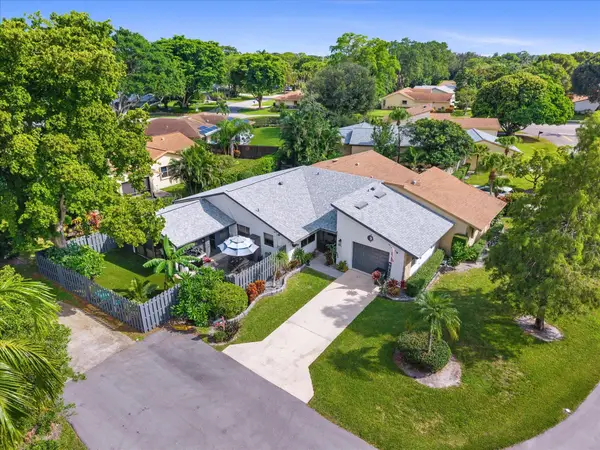 $374,575Active2 beds 2 baths1,472 sq. ft.
819 NW 25th Avenue, Delray Beach, FL 33445
MLS# B26083479Listed by: BOARDWALK REALTY ASSOCIATES LL - New
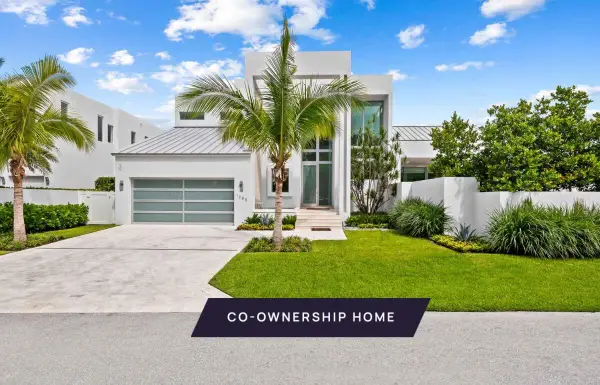 $799,000Active5 beds 7 baths4,701 sq. ft.
1280 S Ocean Boulevard, Delray Beach, FL 33483
MLS# B26083411Listed by: PACASO INC. - New
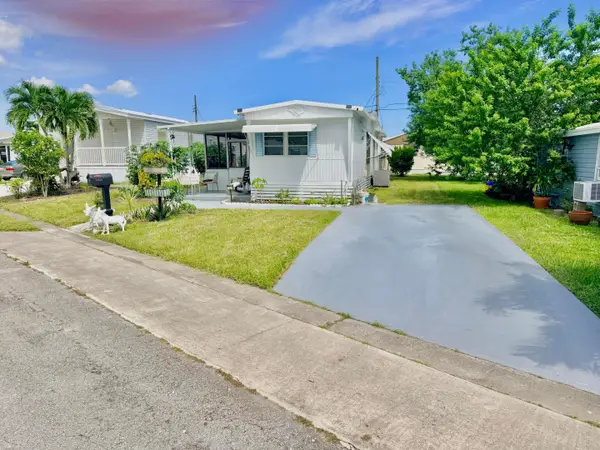 $154,000Active2 beds 2 baths684 sq. ft.
14624 Glenview Drive, Delray Beach, FL 33445
MLS# B26083422Listed by: SAILING REALTY CORP. - New
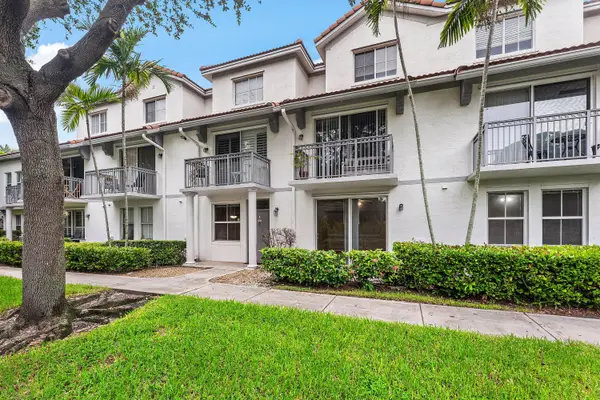 $249,999Active1 beds 1 baths855 sq. ft.
2030 Alta Meadows Lane #1211, Delray Beach, FL 33444
MLS# B26083429Listed by: THE CORCORAN GROUP - New
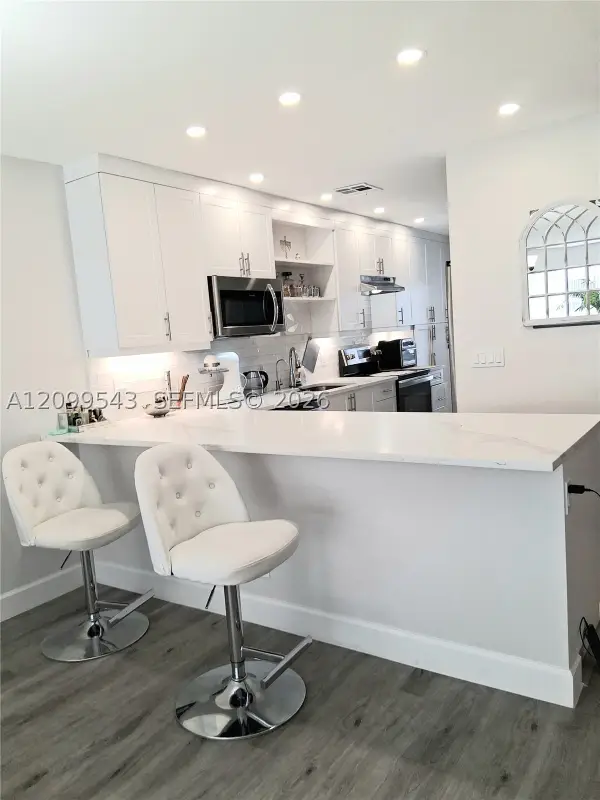 $249,990Active2 beds 2 baths1,167 sq. ft.
1150 Boxwood Dr #101, Delray Beach, FL 33445
MLS# A12099543Listed by: BEACHFRONT REALTY INC - New
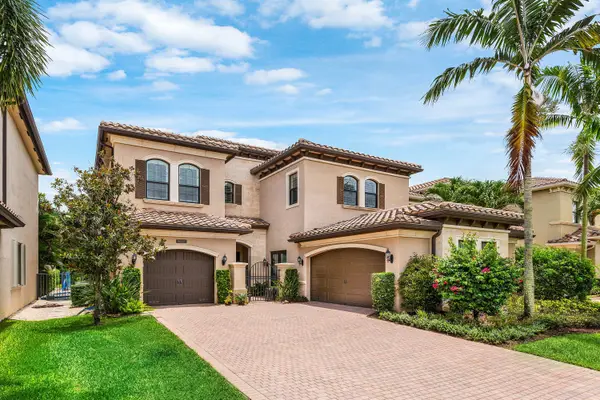 $2,250,000Active5 beds 8 baths5,188 sq. ft.
8658 Lewis River Road, Delray Beach, FL 33446
MLS# B26083331Listed by: COLDWELL BANKER REALTY - New
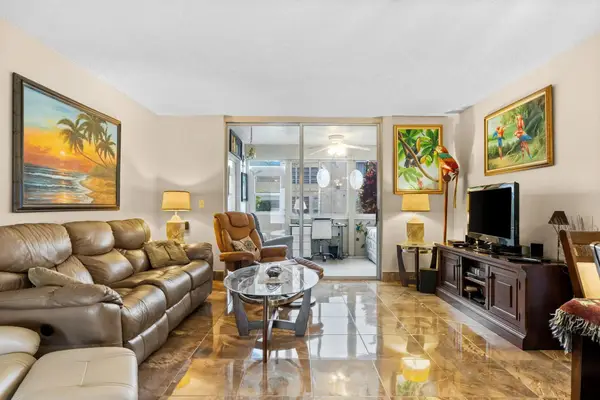 $119,900Active2 beds 2 baths1,005 sq. ft.
10 Willowbrook Lane #108, Delray Beach, FL 33446
MLS# B26083285Listed by: LPT REALTY, LLC - Open Sun, 12 to 3pmNew
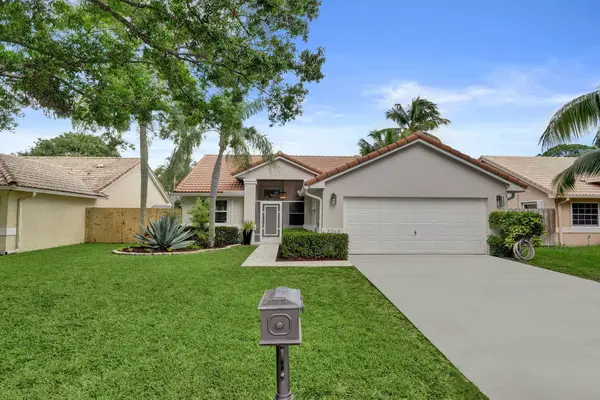 $579,900Active3 beds 2 baths1,284 sq. ft.
3763 S Lancewood Place, Delray Beach, FL 33445
MLS# B26083268Listed by: ONE SOTHEBY'S INTERNATIONAL REALTY - New
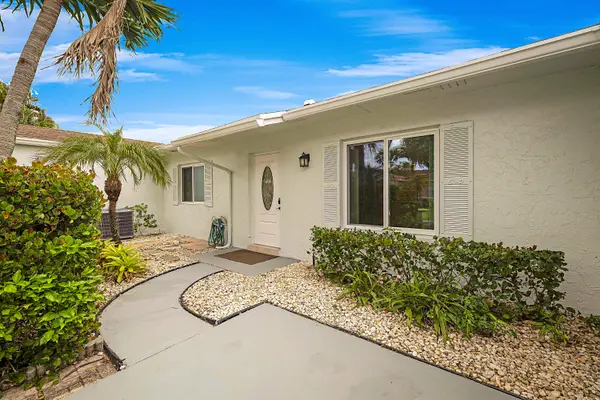 $295,000Active2 beds 2 baths1,073 sq. ft.
14726 Wildflower Lane, Delray Beach, FL 33446
MLS# B26083258Listed by: LPT REALTY, LLC - New
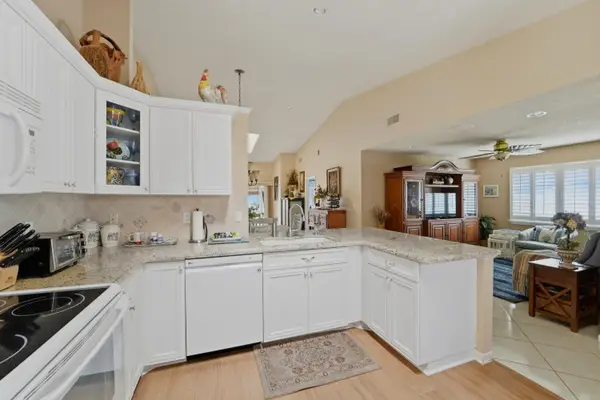 $335,900Active2 beds 2 baths1,500 sq. ft.
6375 Mill Pointe Circle, Delray Beach, FL 33484
MLS# B26083187Listed by: NEW HARBOR REALTY INC


Protect your home and budget from life's surprises with an Assurant Home Warranty, backed by a partner that supports you through every step of homeownership. Explore Plans.
© 2023 - 2026 ERA Franchise Systems LLC. All rights reserved. ERA Franchise Systems LLC fully supports the principles of the Fair Housing Act and the Equal Opportunity Act. ERA, ERA Real Estate powered, and their respective logos are registered service marks of ERA Franchise Systems LLC. Each office is independently owned and operated.