
7723 Monarch Court, Delray Beach, FL 33446
Local realty services provided by:Reliant Realty ERA Powered
Upcoming open houses
- Sun, Oct 0412:00 pm - 02:00 pm
Listed by: marina fink
Office: preferred realty
MLS#:B26065288
Source:RMLS
Price summary
- Price:$1,049,000
- Price per sq. ft.:$328.84
- Monthly HOA dues:$697
About this home
Live the South Florida lifestyle in this beautiful 3 bedroom and den, 2.5 bath home with rarely available WIDE WATERFRONT views. This is a 24 hour manned GATED secure ALL AGES community of Polo Trace with new resort style amenities. FIRST FLOOR has the Primary bedroom with 2 walk in custom closets and built ins for additional storage. Upgraded brand new tile roof (2025), whole house PGT windows,doors and all sliders (2025), Electric car charger, hot water heater (2024), whole house propane GENERATOR, gas for cooking in kitchen and grill (one of the only ones in this subdivision), whole house filtration and water softener system. Porcelain tiles and real hardwood floors. House has custom closets and lighting fixtures. Magnificent new landscaping. Don't miss the most spectacular sunsets! This home can easily be made a 4 bedroom and den. Perfect location close to many grocery stores, Whole Foods, salons, and shopping, and easy access to the turnpike. Community has 2 huge heated pools, cabanas, hot tub, pickleball and tennis courts, large fitness center, basketball, social activities, clubhouse, on site management, and Miles of large walking and jogging paths. Unlike other sections of the community, this home also includes a carefree lifestyle which is very unique for an ALL AGES community such as Cable, internet, alarm, grass mowing, bush trimming, roof cleaning, house painting, fancy resort style amenities, and monthly restaurant credits included with your low HOA fee....
Contact an agent
Home facts
- Year built:1999
- Subdivision & Development:POLO TRACE
- Listing ID #:B26065288
- Added:47 day(s) ago
- Updated:October 04, 2026 at 06:56 PM
Rooms and interior
- Bedrooms:3
- Total bathrooms:3
- Full bathrooms:2
- Half bathrooms:1
- Flooring:Ceramic Tile, Tile, Wood
- Kitchen Description:Dishwasher, Disposal, Microwave
- Living area:2,400 sq. ft.
Heating and cooling
- Cooling:Ceiling Fans, Central Air, Electric, Zoned
- Heating:Central, Electric
- Central air:Yes
Structure and exterior
- Roof:Tile
- Year built:1999
- Building area:2,400 sq. ft.
- Construction Materials:Block, Stucco
- Exterior Features:Barbecue, Patio, Porch, Screened
Schools
- High school:Spanish River
- Middle school:Carver Community
- Elementary school:Hagen Road
Utilities
- Water:Public
- Sewer:Public Sewer
Finances and disclosures
- Price:$1,049,000
- Price per sq. ft.:$328.84
- Tax amount:$5,361 (2025)
Features and amenities
- Appliances:Cooktop, Dishwasher, Disposal, Dryer, Microwave, Washer
- Laundry features:Dryer, Washer
- Pool features:Association, Heated, Pool, Spa Hot Tub
Parking
- Total parking spaces:4
- Parking description:Driveway, Garage, Garage Door Opener, Paver Block
- Garage:Yes
- Garage spaces:2
New listings near 7723 Monarch Court
- New
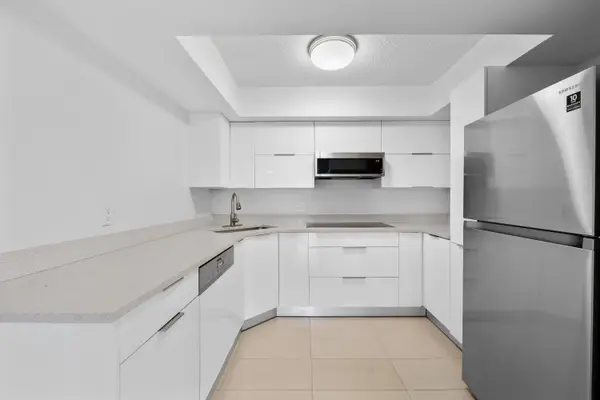 $355,000Active3 beds 3 baths1,326 sq. ft.
3770 Village Drive #B, Delray Beach, FL 33445
MLS# B26084036Listed by: VANTASURE REALTY LLC - New
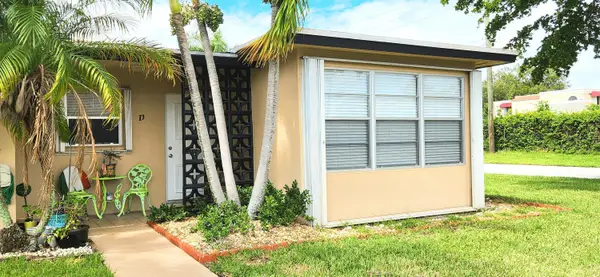 $179,000Active2 beds 2 baths1,175 sq. ft.
1042 North Drive #D, Delray Beach, FL 33445
MLS# B26083967Listed by: ILLUSTRATED PROPERTIES - New
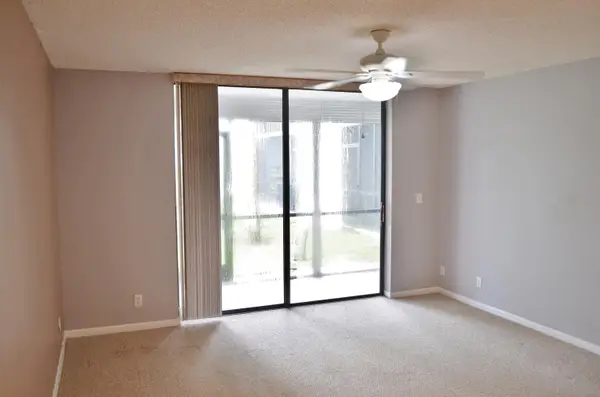 $165,000Active1 beds 2 baths680 sq. ft.
5130 Las Verdes Circle #121, Delray Beach, FL 33484
MLS# B26083978Listed by: SUN & SEA PROPERTIES - New
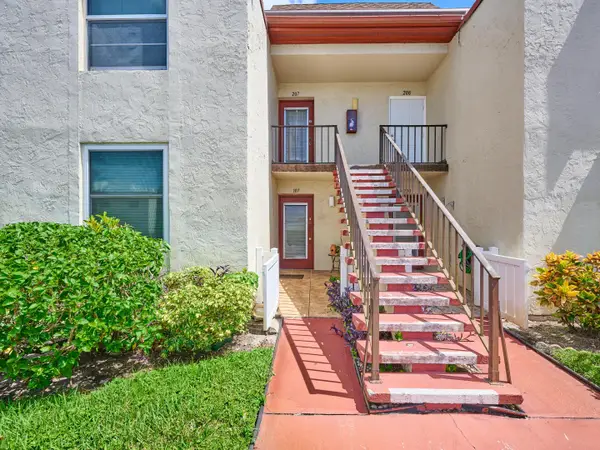 $139,900Active2 beds 2 baths1,005 sq. ft.
9 Willowbrook Lane #107, Delray Beach, FL 33446
MLS# B26083866Listed by: THE LANDMARK GROUP 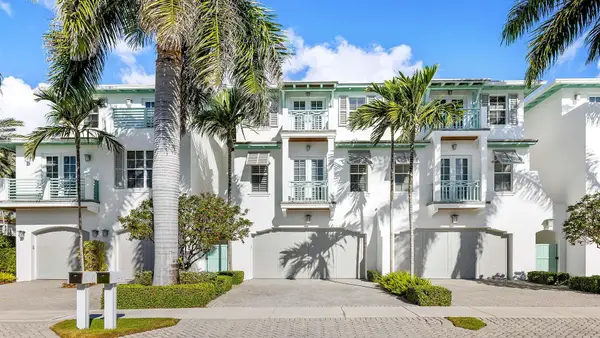 $2,995,000Pending3 beds 4 baths3,326 sq. ft.
1011 Ingraham Avenue #B, Delray Beach, FL 33483
MLS# B26083839Listed by: DOUGLAS ELLIMAN- New
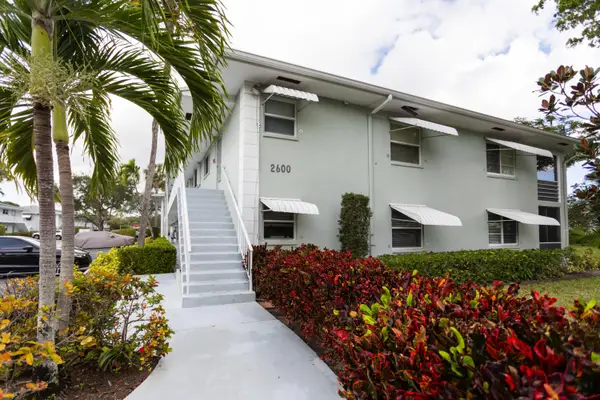 $159,900Active2 beds 2 baths1,013 sq. ft.
2600 SW 22nd Avenue #906, Delray Beach, FL 33445
MLS# B26083841Listed by: COMPASS FLORIDA LLC - New
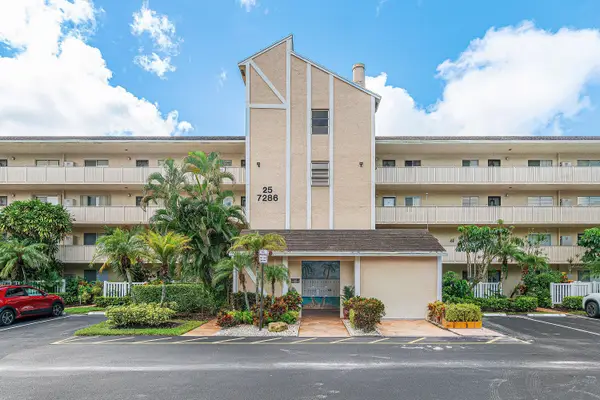 $139,000Active2 beds 2 baths1,070 sq. ft.
7286 Huntington Lane #108, Delray Beach, FL 33446
MLS# B26083814Listed by: COMPASS FLORIDA LLC - New
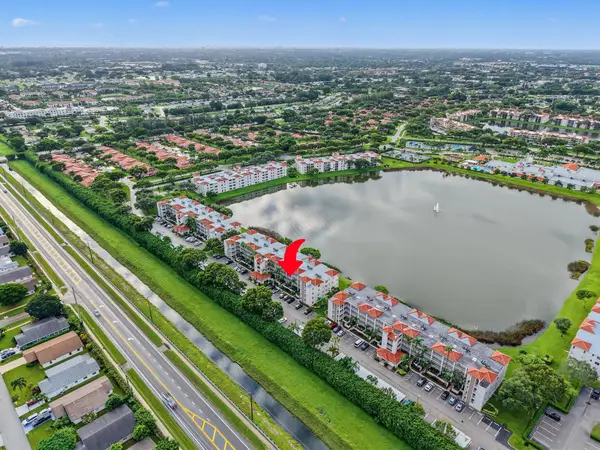 $299,000Active2 beds 2 baths1,500 sq. ft.
6096 Huntwick Terrace #206, Delray Beach, FL 33484
MLS# B26083830Listed by: COLDWELL BANKER REALTY - New
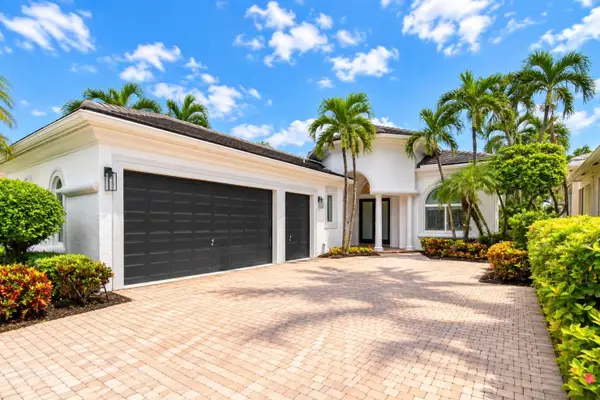 $1,695,000Active3 beds 3 baths2,494 sq. ft.
7952 Villa D Este Way, Delray Beach, FL 33446
MLS# B26083766Listed by: LANG REALTY/ BR - New
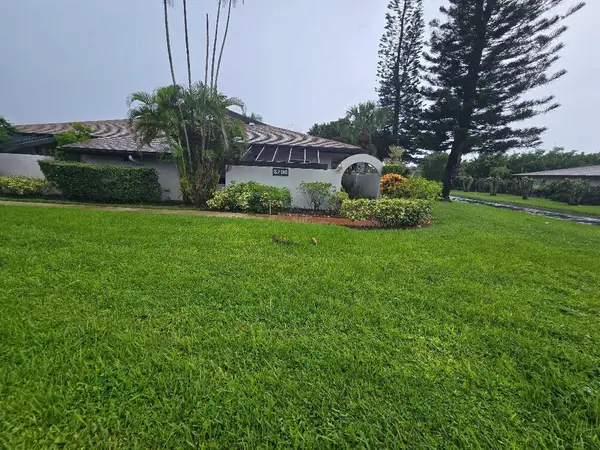 $224,900Active2 beds 2 baths1,247 sq. ft.
5700 Queen Palm Court #B, Delray Beach, FL 33484
MLS# B26083776Listed by: KEYES COMPANY


Protect your home and budget from life's surprises with an Assurant Home Warranty, backed by a partner that supports you through every step of homeownership. Explore Plans.
© 2023 - 2026 ERA Franchise Systems LLC. All rights reserved. ERA Franchise Systems LLC fully supports the principles of the Fair Housing Act and the Equal Opportunity Act. ERA, ERA Real Estate powered, and their respective logos are registered service marks of ERA Franchise Systems LLC. Each office is independently owned and operated.