
8126 Valhalla Drive, Delray Beach, FL 33446
Local realty services provided by:Atlantic Shores Realty Expertise ERA Powered
Listed by: dawn r schwartz
Office: douglas elliman
MLS#:B26082166
Source:RMLS
Price summary
- Price:$1,649,000
- Price per sq. ft.:$321.94
- Monthly HOA dues:$1,005.67
About this home
Enjoy exceptional two-story living in this beautifully renovated residence in Mizner Country Club, with SPORTS MEMBERSHIP immediately available. More than $700,000 in upgrades include a remodeled chef's kitchen with Cambria quartz countertops, KitchenCraft cabinetry and Miele and Monogram appliances, beautifully renovated baths with Italian porcelain, slate, brushed-nickel fixtures and Toto and Kohler finishes. The spacious living and dining areas feature dramatic 22' ceilings, custom solid-oak staircase and flooring. Outside, the 2023 remodeled pool and spa offer saltwater, heating and modern equipment. Additional improvements include a 2023 tile roof with 25-year warranty, new insulation, gutters, downspouts, solar attic fans, updated HVAC systems, HEPA air filtration & Ecobee thermostats. Mizner Country Club offers limited golf w/Sports, unlimited tennis, pickleball, fitness, spa, pool, dining with an exceptional social calendar. SAVE $50,000 ON JOINING FEE IF UNDER CONTRACT ON OR BEFORE 12/31/26 AND CLOSE ON OR BEFORE 3/31/27....
Contact an agent
Home facts
- Year built:2003
- Subdivision & Development:MIZNER COUNTRY CLUB
- Listing ID #:B26082166
- Added:4 day(s) ago
- Updated:October 04, 2026 at 03:10 PM
Rooms and interior
- Bedrooms:4
- Total bathrooms:5
- Full bathrooms:4
- Half bathrooms:1
- Flooring:Marble, Wood
- Kitchen Description:Dishwasher, Disposal, Microwave, Refrigerator
- Living area:4,185 sq. ft.
Heating and cooling
- Cooling:Central Air, Electric
- Heating:Central, Electric
- Central air:Yes
Structure and exterior
- Roof:Barrel
- Year built:2003
- Building area:4,185 sq. ft.
- Construction Materials:Block
- Exterior Features:Patio
- Foundation Description:Slab
Schools
- High school:Olympic Heights
- Middle school:Eagles Landing
- Elementary school:Sunrise Park
Utilities
- Water:Public, Water Available
- Sewer:Public Sewer, Sewer Available
Finances and disclosures
- Price:$1,649,000
- Price per sq. ft.:$321.94
- Tax amount:$7,437 (2025)
Features and amenities
- Appliances:Dishwasher, Disposal, Dryer, Microwave, Refrigerator, Washer
- Laundry features:Dryer, Washer
- Pool features:Heated, In Ground, Outside Bath Access, Salt Water
Parking
- Total parking spaces:4
- Parking description:Driveway, Garage
- Garage:Yes
- Garage spaces:3
New listings near 8126 Valhalla Drive
- New
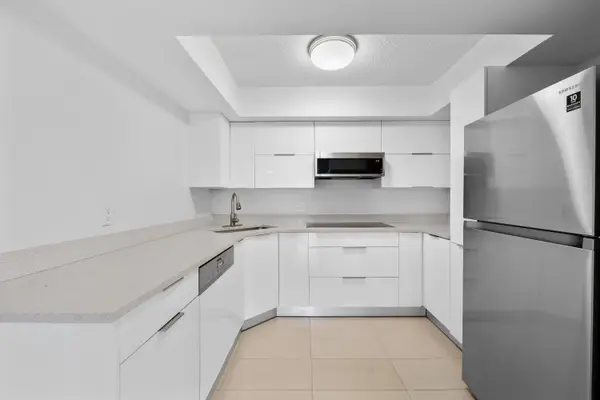 $355,000Active3 beds 3 baths1,326 sq. ft.
3770 Village Drive #B, Delray Beach, FL 33445
MLS# B26084036Listed by: VANTASURE REALTY LLC - New
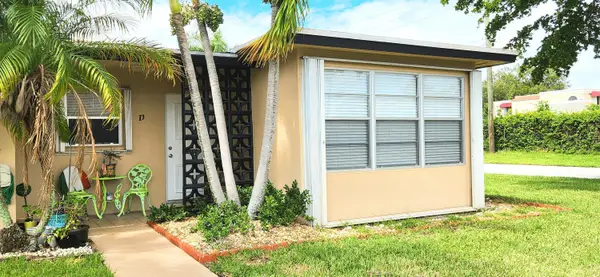 $179,000Active2 beds 2 baths1,175 sq. ft.
1042 North Drive #D, Delray Beach, FL 33445
MLS# B26083967Listed by: ILLUSTRATED PROPERTIES - New
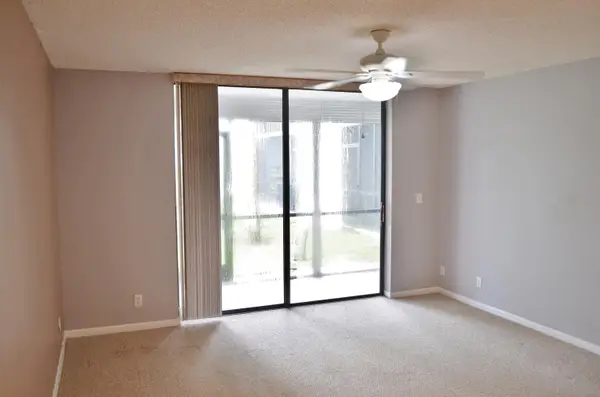 $165,000Active1 beds 2 baths680 sq. ft.
5130 Las Verdes Circle #121, Delray Beach, FL 33484
MLS# B26083978Listed by: SUN & SEA PROPERTIES - New
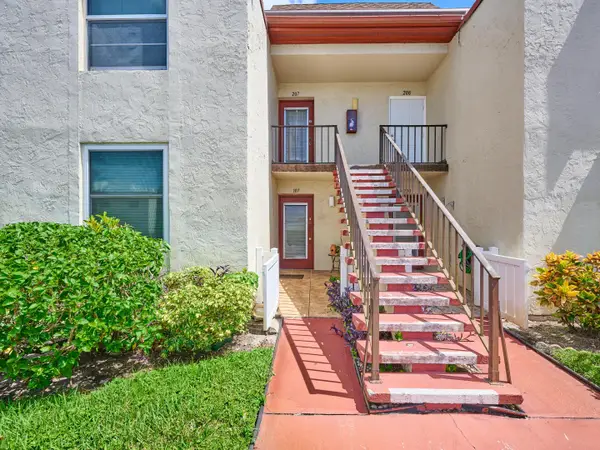 $139,900Active2 beds 2 baths1,005 sq. ft.
9 Willowbrook Lane #107, Delray Beach, FL 33446
MLS# B26083866Listed by: THE LANDMARK GROUP - New
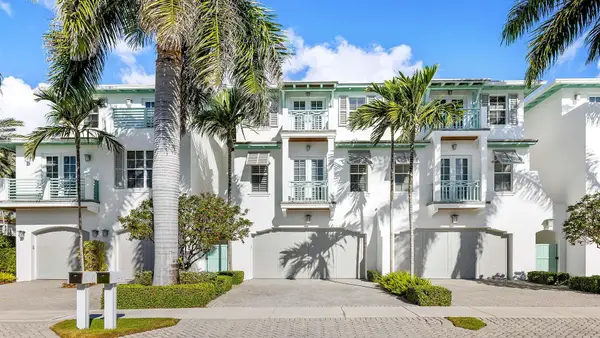 $2,995,000Active3 beds 4 baths3,326 sq. ft.
1011 Ingraham Avenue #B, Delray Beach, FL 33483
MLS# B26083839Listed by: DOUGLAS ELLIMAN - New
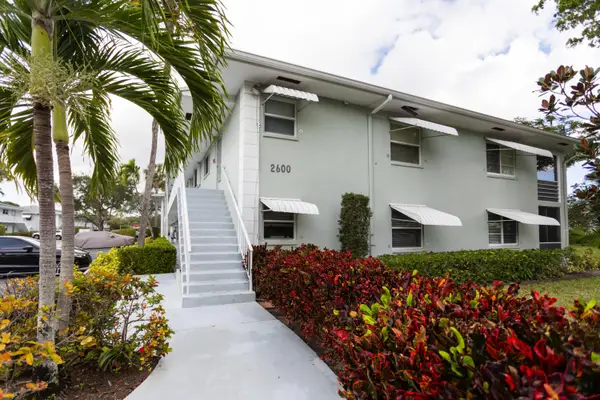 $159,900Active2 beds 2 baths1,013 sq. ft.
2600 SW 22nd Avenue #906, Delray Beach, FL 33445
MLS# B26083841Listed by: COMPASS FLORIDA LLC - New
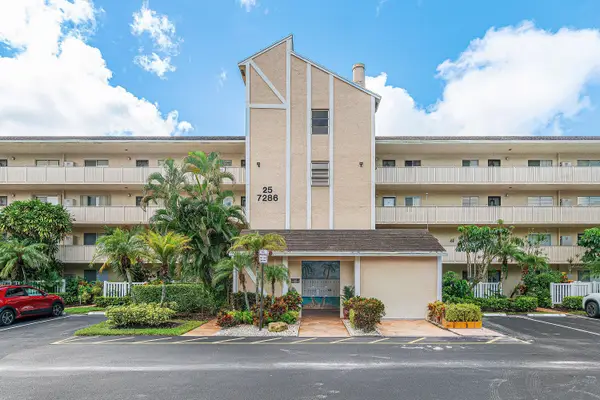 $139,000Active2 beds 2 baths1,070 sq. ft.
7286 Huntington Lane #108, Delray Beach, FL 33446
MLS# B26083814Listed by: COMPASS FLORIDA LLC - New
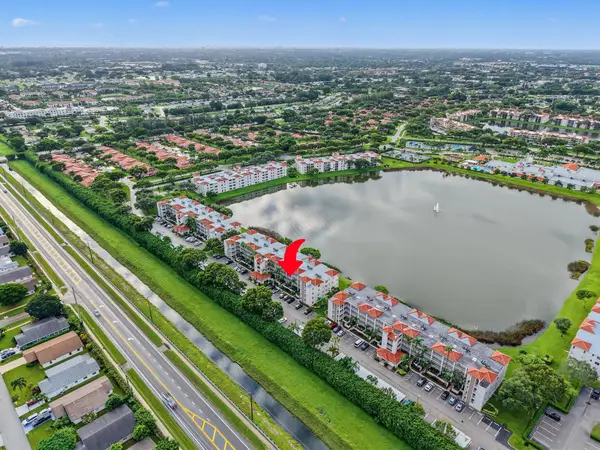 $299,000Active2 beds 2 baths1,500 sq. ft.
6096 Huntwick Terrace #206, Delray Beach, FL 33484
MLS# B26083830Listed by: COLDWELL BANKER REALTY - New
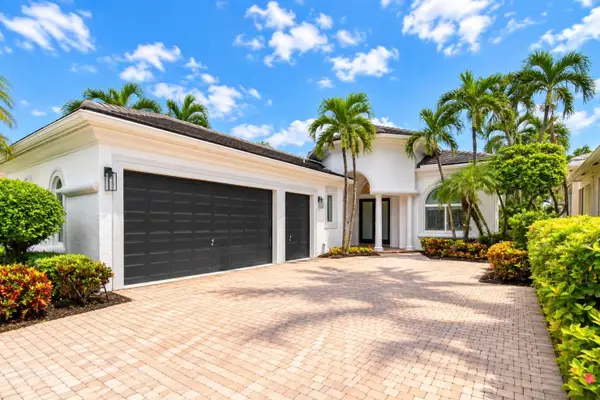 $1,695,000Active3 beds 3 baths2,494 sq. ft.
7952 Villa D Este Way, Delray Beach, FL 33446
MLS# B26083766Listed by: LANG REALTY/ BR - New
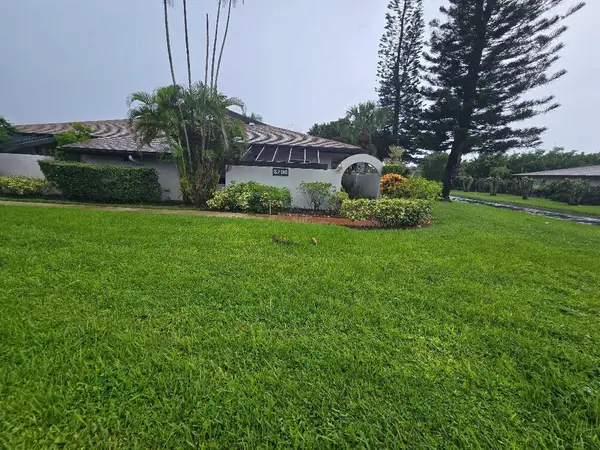 $224,900Active2 beds 2 baths1,247 sq. ft.
5700 Queen Palm Court #B, Delray Beach, FL 33484
MLS# B26083776Listed by: KEYES COMPANY


Protect your home and budget from life's surprises with an Assurant Home Warranty, backed by a partner that supports you through every step of homeownership. Explore Plans.
© 2023 - 2026 ERA Franchise Systems LLC. All rights reserved. ERA Franchise Systems LLC fully supports the principles of the Fair Housing Act and the Equal Opportunity Act. ERA, ERA Real Estate powered, and their respective logos are registered service marks of ERA Franchise Systems LLC. Each office is independently owned and operated.