
8976 Valhalla Drive, Delray Beach, FL 33446
Local realty services provided by:Atlantic Shores Realty Expertise ERA Powered
Listed by: dawn r schwartz
Office: douglas elliman
MLS#:B26101124
Source:RMLS
Price summary
- Price:$2,395,000
- Price per sq. ft.:$531.63
- Monthly HOA dues:$83.33
About this home
Beautifully renovated 4 bedroom, 5 1/2 bath home plus office ideally situated on an expansive south-facing garden cul-de-sac lot in Mizner Country Club.
This exceptional home offers COMPLETE IMPACT GLASS, new flooring, plantation shutters, a stunning NEW KITCHEN & custom bar featuring Quartz Countertops & wine refrigerator. Designed for effortless indoor outdoor living, the private backyard showcases a beautifully refinished HEATED pool w/updated tile & lighting, expansive entertaining areas, built-in speakers & summer kitchen featuring a BBQ, outdoor refrigerator & 3 seat bar, Additional highlights NEW A/C, alarm system & a 2 car garage plus a separate additional attached garage for golf cart or 3rd car. Exceptional opportunity to enjoy Country Club living. SPORTS MEMBERSHIP REQUIRED. Mizner Country Club offers an impressive collection of amenities, including an 18-HOLE CHAMPIONSHIP GOLF COURSE, active TENNIS and PICKLEBALL programs, & a TWO-STORY FITNESS AND WELLNESS CENTER. The resort-style pool features spacious lounge areas, a children's splash pad, and inviting outdoor gathering spaces. MULTIPLE DINING OPTIONS include clubhouse restaurants, casual poolside dining, a sports bar, and Market café. Additional amenities include a family arcade, Kids' Central activity center, Ladies' Card Room, Sky Deck, amphitheater, and fire pit. The recently completed clubhouse renovation introduces beautifully redesigned dining venues, an updated lobby and restrooms, an expanded Market, and a brand-new Starter Shack golf practice facility, further enhancing the outstanding lifestyle and amenities Mizner Country Club has to offer....
Contact an agent
Home facts
- Year built:2006
- Subdivision & Development:Mizner Country Club
- Listing ID #:B26101124
- Added:1 day(s) ago
- Updated:November 18, 2026 at 04:32 PM
Rooms and interior
- Bedrooms:4
- Total bathrooms:6
- Full bathrooms:5
- Half bathrooms:1
- Flooring:Carpet, Marble
- Kitchen Description:Dishwasher, Disposal, Refrigerator
- Living area:3,644 sq. ft.
Heating and cooling
- Cooling:Central Air, Electric
- Heating:Central, Electric
- Central air:Yes
Structure and exterior
- Roof:Spanish Tile
- Year built:2006
- Building area:3,644 sq. ft.
- Architectural Style:Mediterranean
- Construction Materials:Block
- Exterior Features:Patio
- Levels:1 Story
Schools
- High school:Olympic Heights
- Middle school:Eagles Landing
- Elementary school:Sunrise Park
Utilities
- Water:Public, Water Available
- Sewer:Public Sewer
Finances and disclosures
- Price:$2,395,000
- Price per sq. ft.:$531.63
- Tax amount:$15,004 (2026)
Features and amenities
- Appliances:Dishwasher, Disposal, Refrigerator, Washer
- Laundry features:Washer
- Pool features:Association, Heated, In Ground, Pool
Parking
- Total parking spaces:5
- Parking description:Driveway, Garage, Golf Cart Garage
- Garage:Yes
- Garage spaces:3
New listings near 8976 Valhalla Drive
- New
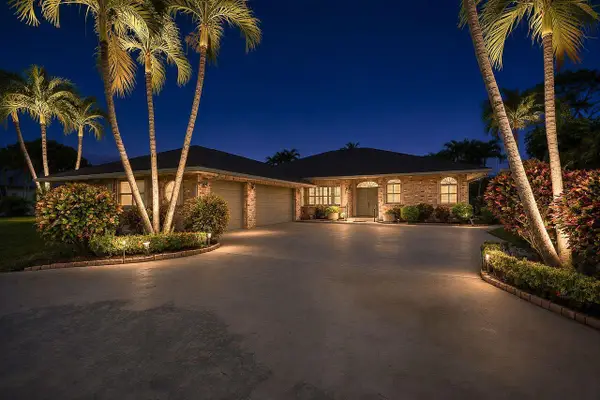 $1,799,000Active3 beds 3 baths2,194 sq. ft.
3309 Sherwood Boulevard, Delray Beach, FL 33445
MLS# B26101673Listed by: PREMIERE REALTY LLC - New
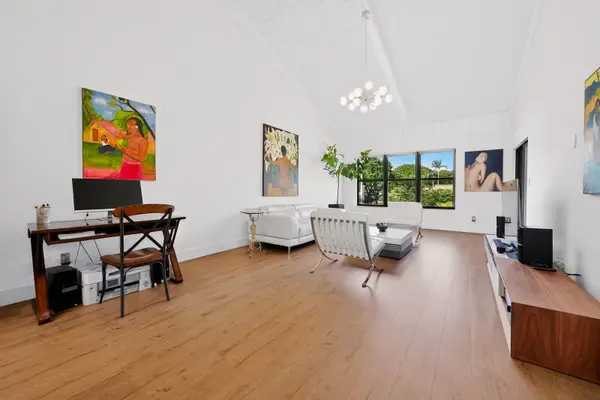 $524,000Active2 beds 2 baths1,449 sq. ft.
830 Greensward Court #206-H, Delray Beach, FL 33445
MLS# B26101681Listed by: LANG REALTY/DELRAY BEACH - New
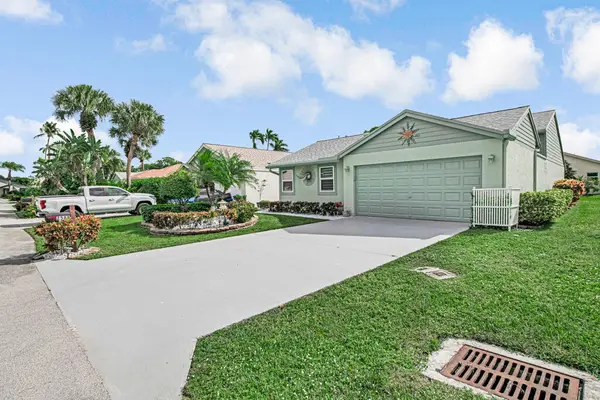 $469,000Active2 beds 2 baths1,753 sq. ft.
2588 NW 13th Street, Delray Beach, FL 33445
MLS# B26101683Listed by: ATLANTIC FLORIDA PROPERTIES IN - New
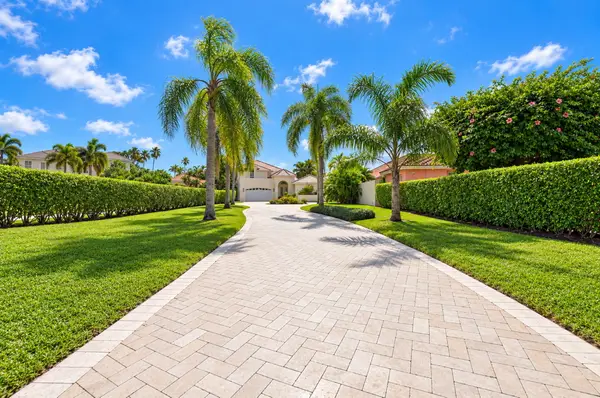 $5,995,000Active4 beds 5 baths4,394 sq. ft.
16670 Senterra Drive, Delray Beach, FL 33484
MLS# B26101707Listed by: COMPASS FLORIDA LLC - New
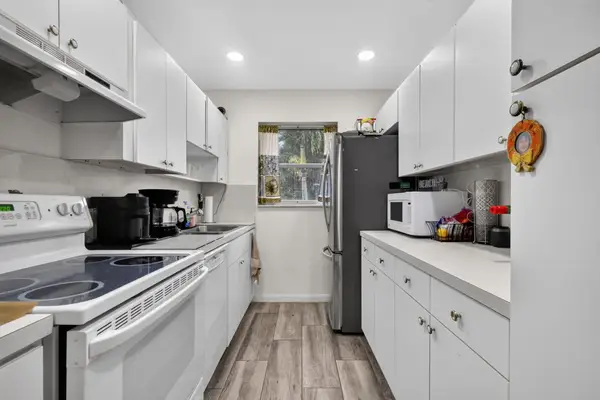 $145,000Active1 beds 2 baths994 sq. ft.
840 High Point Boulevard N #C, Delray Beach, FL 33445
MLS# B26101711Listed by: COLDWELL BANKER REALTY - New
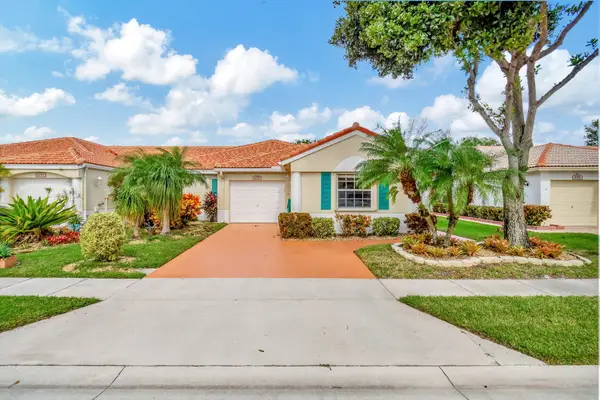 $450,000Active3 beds 2 baths1,570 sq. ft.
6055 Caladium Road, Delray Beach, FL 33484
MLS# B26101633Listed by: EXP REALTY LLC - New
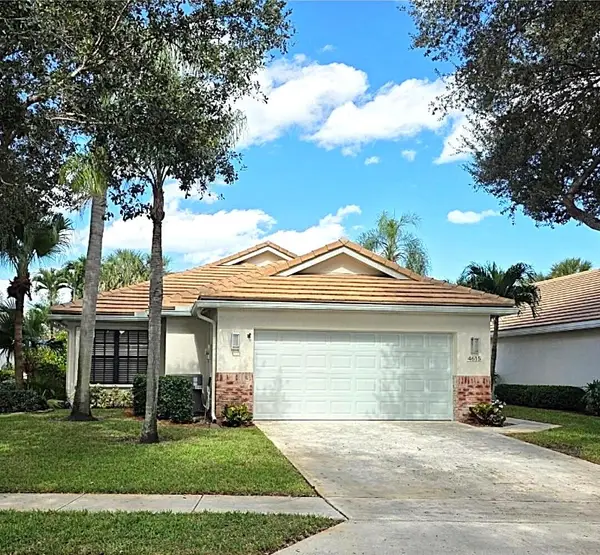 $825,000Active3 beds 2 baths1,852 sq. ft.
4615 Sherwood Forest Drive, Delray Beach, FL 33445
MLS# B26101638Listed by: UNIQUE FLORIDA PROPERTIES - New
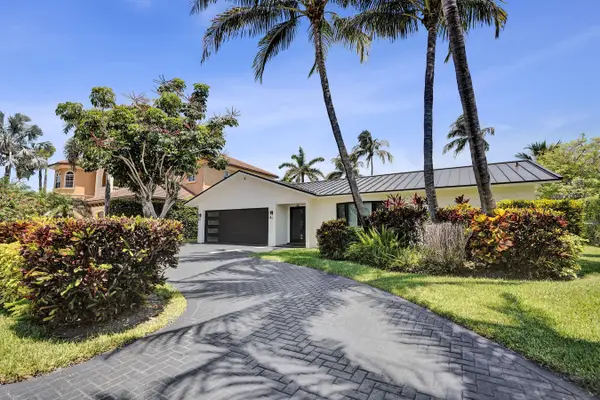 $2,495,000Active3 beds 4 baths1,758 sq. ft.
933 Banyan Drive, Delray Beach, FL 33483
MLS# B26101622Listed by: CENTURY 21 LUXE HOMES - New
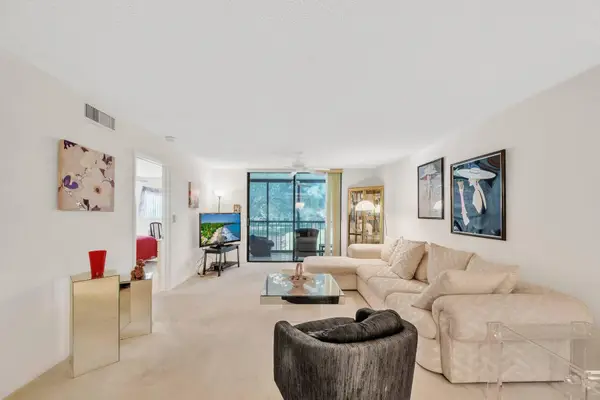 $205,000Active2 beds 2 baths1,400 sq. ft.
5550 Witney Drive #214, Delray Beach, FL 33484
MLS# B26101587Listed by: VORO LLC - New
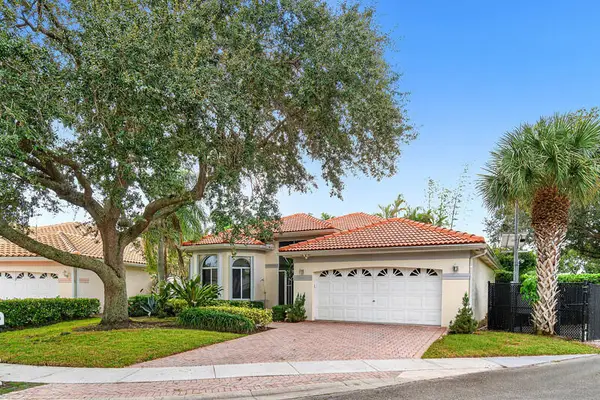 $629,000Active3 beds 2 baths1,999 sq. ft.
16742 Valencia Court, Delray Beach, FL 33484
MLS# B26101599Listed by: KW RESERVE


Protect your home and budget from life's surprises with an Assurant Home Warranty, backed by a partner that supports you through every step of homeownership. Explore Plans.
© 2023 - 2026 ERA Franchise Systems LLC. All rights reserved. ERA Franchise Systems LLC fully supports the principles of the Fair Housing Act and the Equal Opportunity Act. ERA, ERA Real Estate powered, and their respective logos are registered service marks of ERA Franchise Systems LLC. Each office is independently owned and operated.