
1123 W Hancock Drive, Deltona, FL 32725
Local realty services provided by:Tomlin St Cyr Real Estate Services ERA Powered
Listed by: amy cordrick
Office: pupello realty company, llc.
MLS#:V4950456
Source:MFRMLS
Price summary
- Price:$330,000
- Price per sq. ft.:$169.58
About this home
Discover this 4-bedroom, 2-bath home in Deltona offering space, functionality, and easy access to Central Florida’s outdoor recreation. Located in a quiet, established neighborhood, this property features a large screened lanai with built-in surround sound, creating the perfect space for year-round outdoor entertaining and relaxing.
Bring your RV, boat, trailer, or other recreational vehicles—this home includes an RV hookup and ample parking space for all your outdoor toys. Inside, you’ll find a unique custom brick mosaic accent wall that serves as a stunning focal point, adding character and craftsmanship to the home’s interior. Most furnishings are negotiable, making this an excellent opportunity for a move-in-ready purchase.
Nature lovers will appreciate being just minutes from Vann Park, Lake Monroe, Lake Gleason, Campbell Park, Mariner’s Cove Park, Festival Park, and Thornby Park, offering walking trails, playgrounds, fishing, boating, and outdoor recreation. Enjoy nearby Blue Spring State Park, where you can kayak, swim, paddleboard, observe winter manatees, and experience Florida’s natural beauty, as well as Wekiwa Springs State Park, both less than 20 minutes away.
Commuters will love the convenient location with quick access to I-4, SunRail, and both Orlando Sanford International Airport and Orlando International Airport. Spend weekends at Daytona Beach or New Smyrna Beach, both approximately 45 minutes away, or enjoy Orlando’s world-famous attractions within an hour.
If you’re searching for a 4-bedroom home with RV parking, a screened outdoor living space, room for recreational vehicles, and convenient access to parks, lakes, beaches, and major highways, this Deltona property checks all the boxes. Schedule your private showing today....
Contact an agent
Home facts
- Year built:1973
- Subdivision & Development:DELTONA LAKES UNIT 02
- Listing ID #:V4950456
- Added:63 day(s) ago
- Updated:September 30, 2026 at 02:53 PM
Rooms and interior
- Bedrooms:4
- Total bathrooms:2
- Full bathrooms:2
- Flooring:Tile, Wood
- Kitchen Description:Dishwasher, Disposal, Microwave, Range, Range Hood, Refrigerator
- Bedroom Description:Primary Bedroom Main Floor
- Living area:1,484 sq. ft.
Heating and cooling
- Cooling:Central Air
- Heating:Central, Electric, Heat Pump
- Central air:Yes
Structure and exterior
- Roof:Shingle
- Year built:1973
- Building area:1,484 sq. ft.
- Lot area:0.23 Acres
- Construction Materials:Block
- Exterior Features:Rain Gutters, Sidewalk, Sprinkler Metered
- Foundation Description:Slab
- Levels:1 Story
Utilities
- Water:Public, Water Connected
- Sewer:Septic Tank
Finances and disclosures
- Price:$330,000
- Price per sq. ft.:$169.58
- Tax amount:$876 (2025)
Features and amenities
- Appliances:Dishwasher, Disposal, Dryer, Electric Water Heater, Microwave, Range, Range Hood, Refrigerator, Washer
- Laundry features:Dryer, Electric Dryer Hookup, Inside, Laundry Room, Washer, Washer Hookup
- Amenities:Cable Available, Ceiling Fans(s), Phone Available, Primary Bedroom Main Floor, Thermostat, Underground Utilities, Vaulted Ceiling(s), Window Treatments
- Pool features:Public Pool
Parking
- Garage:Yes
- Garage spaces:1
 The information being provided by Stellar Mls is for the consumer's personal, non-commercial use and may not be used for any purpose other than to identify prospective properties consumer may be interested in purchasing. Any information relating to real estate for sale referenced on this web site comes from the Internet Data Exchange (IDX) program of the Stellar Mls. Tomlin St Cyr Real Estate Services ERA Powered is not a Multiple Listing Service (MLS), nor does it offer MLS access. This website is a service of Tomlin St Cyr Real Estate Services ERA Powered, a broker participant of Stellar Mls. This web site may reference real estate listing(s) held by a brokerage firm other than the broker and/or agent who owns this web site.
The accuracy of all information, regardless of source, including but not limited to open house information, square footages and lot sizes, is deemed reliable but not guaranteed and should be personally verified through personal inspection by and/or with the appropriate professionals. The data contained herein is copyrighted by Stellar Mls and is protected by all applicable copyright laws. Any unauthorized dissemination of this information is in violation of copyright laws and is strictly prohibited.
Properties in listings may have been sold or may no longer be available.
Copyright 2026 Stellar Mls. All rights reserved.
The information being provided by Stellar Mls is for the consumer's personal, non-commercial use and may not be used for any purpose other than to identify prospective properties consumer may be interested in purchasing. Any information relating to real estate for sale referenced on this web site comes from the Internet Data Exchange (IDX) program of the Stellar Mls. Tomlin St Cyr Real Estate Services ERA Powered is not a Multiple Listing Service (MLS), nor does it offer MLS access. This website is a service of Tomlin St Cyr Real Estate Services ERA Powered, a broker participant of Stellar Mls. This web site may reference real estate listing(s) held by a brokerage firm other than the broker and/or agent who owns this web site.
The accuracy of all information, regardless of source, including but not limited to open house information, square footages and lot sizes, is deemed reliable but not guaranteed and should be personally verified through personal inspection by and/or with the appropriate professionals. The data contained herein is copyrighted by Stellar Mls and is protected by all applicable copyright laws. Any unauthorized dissemination of this information is in violation of copyright laws and is strictly prohibited.
Properties in listings may have been sold or may no longer be available.
Copyright 2026 Stellar Mls. All rights reserved.New listings near 1123 W Hancock Drive
- Coming SoonOpen Sat, 2 to 4pm
 $359,999Coming Soon4 beds 2 baths1,875 sq. ft.
1528 E Falmouth Avenue, DELTONA, FL 32725
MLS# V4951452Listed by: LIVELY REAL ESTATE - Coming Soon
 $379,000Coming Soon3 beds 2 baths1,647 sq. ft.
2514 Maximus Court, DELTONA, FL 32738
MLS# V4951321Listed by: LIVELY REAL ESTATE - New
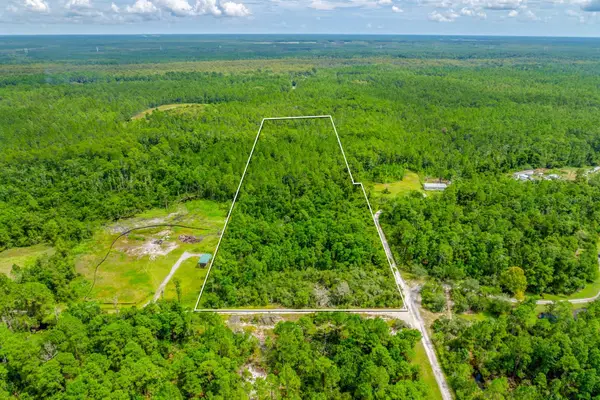 $155,000Active10.02 Acres
3090 Lockwood Boulevard, DELTONA, FL 32738
MLS# O6444946Listed by: WEMERT GROUP REALTY LLC - New
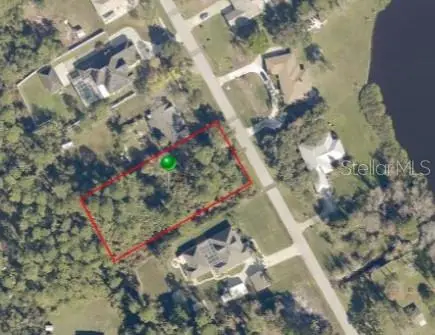 $70,000Active0.75 Acres
690 W Lorraine Drive, DELTONA, FL 32725
MLS# V4951577Listed by: NEXTHOME REALTY PROS - Open Sat, 10am to 1pmNew
 $349,990Active3 beds 2 baths1,527 sq. ft.
1601 Ross Drive, DELTONA, FL 32738
MLS# O6446040Listed by: EXP REALTY LLC - Open Sun, 1 to 4pmNew
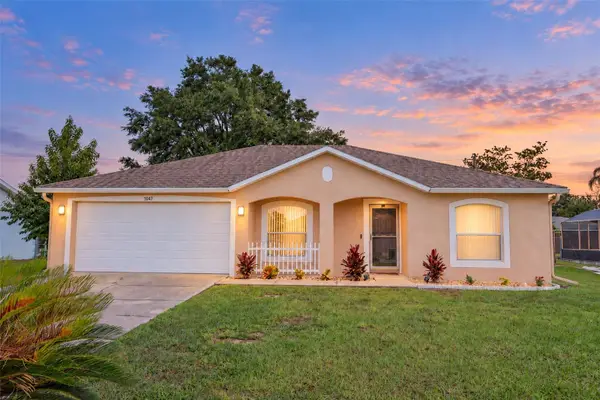 $319,900Active3 beds 2 baths1,288 sq. ft.
1047 Stillwater Avenue, DELTONA, FL 32725
MLS# O6445556Listed by: MARCILLO REAL ESTATE LLC - New
 $16,000Active0.06 Acres
Morgan (paper) Street, DELTONA, FL 32725
MLS# A4707427Listed by: KELLER WILLIAMS ISLAND LIFE REAL ESTATE - New
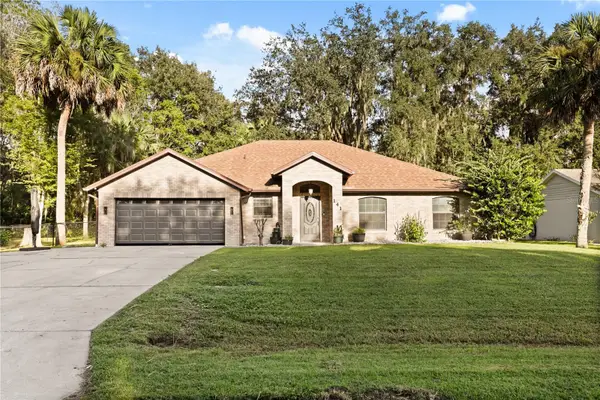 $415,000Active3 beds 2 baths1,883 sq. ft.
141 Poinciana Lane, DELTONA, FL 32738
MLS# O6445401Listed by: KELLER WILLIAMS ADVANTAGE REALTY - New
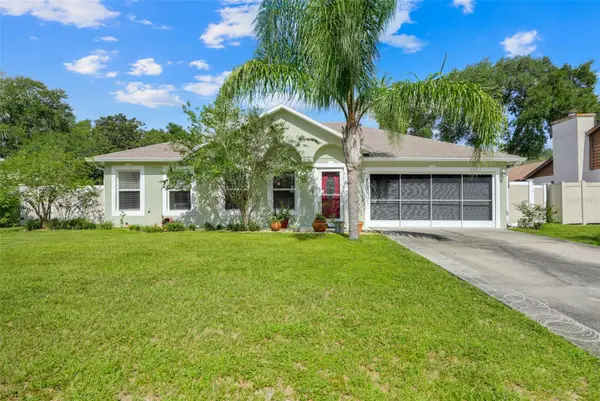 $390,000Active4 beds 2 baths2,088 sq. ft.
2031 Berrien Drive, DELTONA, FL 32738
MLS# O6445169Listed by: CONTINENTAL INVT INT'L NETWORK - Open Thu, 9am to 7pmNew
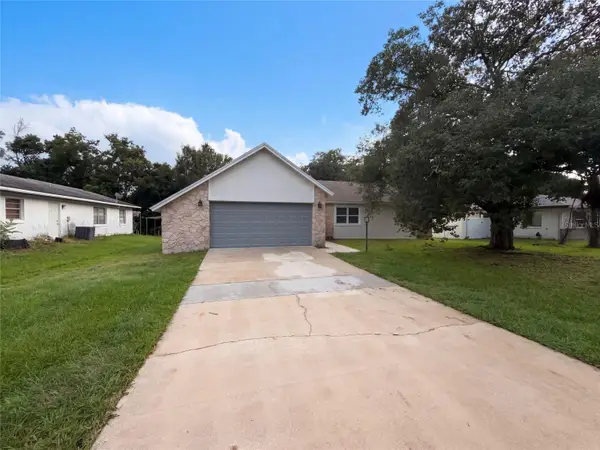 $290,000Active3 beds 2 baths1,302 sq. ft.
881 Vicksburg Street, DELTONA, FL 32725
MLS# O6445595Listed by: OPENDOOR BROKERAGE LLC


Protect your home and budget from life's surprises with an Assurant Home Warranty, backed by a partner that supports you through every step of homeownership. Explore Plans.
© 2023 - 2026 ERA Franchise Systems LLC. All rights reserved. ERA Franchise Systems LLC fully supports the principles of the Fair Housing Act and the Equal Opportunity Act. ERA, ERA Real Estate powered, and their respective logos are registered service marks of ERA Franchise Systems LLC. Each office is independently owned and operated.