
1354 S Lotus Drive, Dunedin, FL 34698
Local realty services provided by:Gulf Shores Realty ERA Powered
Listed by: kirby dulin
Office: bhhs florida properties group
MLS#:W7890048
Source:MFRMLS
Price summary
- Price:$349,999
- Price per sq. ft.:$177.3
About this home
This may be the best value in Dunedin: a single-family house on its own lot for under $350,000, with 2 bedrooms plus a bonus room (possible third bedroom, guest room, office or Florida room), 2 full baths, an attached 2-car garage and 1,432 sq ft under air, bonus room included. No HOA. No CDD. Flood Zone X. No known sinkhole issues. At the time of listing, no other single-family home for sale in Dunedin offers all of that under $350,000. Smaller Dunedin homes with a carport or no garage are listed for more.
The money went where it counts: supply lines repiped in 2020, roof replaced in December 2015, fresh exterior paint in 2025 and fresh interior paint in 2026, kitchen cabinets included. Washer and dryer are included, the yard is fenced, and the garage fits a car and a golf cart with room to spare.
You are a mile and a half from downtown Dunedin, with the Pinellas Trail, the Dunedin Causeway and Honeymoon Island a short drive away. Move in and enjoy the Dunedin charm as it is, or make it your own over time....
Contact an agent
Home facts
- Year built:1958
- Subdivision & Development:SUNNY RIDGE
- Listing ID #:W7890048
- Added:1 day(s) ago
- Updated:October 04, 2026 at 03:53 PM
Rooms and interior
- Bedrooms:2
- Total bathrooms:2
- Full bathrooms:2
- Flooring:Ceramic Tile, Laminate
- Dining Description:Living Room/Dining Room Combo
- Kitchen Description:Built-In Oven, Range Hood, Refrigerator
- Living area:1,433 sq. ft.
Heating and cooling
- Cooling:Central Air
- Heating:Central, Electric
- Central air:Yes
Structure and exterior
- Roof:Shingle
- Year built:1958
- Building area:1,433 sq. ft.
- Lot area:0.16 Acres
- Construction Materials:Block
- Exterior Features:Front Porch, Private Mailbox
- Foundation Description:Slab
- Levels:1 Story
Schools
- High school:Dunedin High-PN
- Middle school:Dunedin Highland Middle-PN
- Elementary school:Garrison-Jones Elementary-PN
Utilities
- Water:Public, Water Connected
- Sewer:Public Sewer, Sewer Connected
Finances and disclosures
- Price:$349,999
- Price per sq. ft.:$177.3
- Tax amount:$4,348 (2025)
Features and amenities
- Appliances:Built-in Oven, Dryer, Electric Water Heater, Range Hood, Refrigerator, Washer
- Laundry features:Dryer, Inside, Washer
- Amenities:Ceiling Fans(s), Living Room/Dining Room Combo, Thermostat
- Pool features:Public Pool
Parking
- Parking description:Attached Garage, Driveway
- Garage:Yes
- Garage spaces:2
 The information being provided by Stellar Mls is for the consumer's personal, non-commercial use and may not be used for any purpose other than to identify prospective properties consumer may be interested in purchasing. Any information relating to real estate for sale referenced on this web site comes from the Internet Data Exchange (IDX) program of the Stellar Mls. Gulf Shores Realty ERA Powered is not a Multiple Listing Service (MLS), nor does it offer MLS access. This website is a service of Gulf Shores Realty ERA Powered, a broker participant of Stellar Mls. This web site may reference real estate listing(s) held by a brokerage firm other than the broker and/or agent who owns this web site.
The accuracy of all information, regardless of source, including but not limited to open house information, square footages and lot sizes, is deemed reliable but not guaranteed and should be personally verified through personal inspection by and/or with the appropriate professionals. The data contained herein is copyrighted by Stellar Mls and is protected by all applicable copyright laws. Any unauthorized dissemination of this information is in violation of copyright laws and is strictly prohibited.
Properties in listings may have been sold or may no longer be available.
Copyright 2026 Stellar Mls. All rights reserved.
The information being provided by Stellar Mls is for the consumer's personal, non-commercial use and may not be used for any purpose other than to identify prospective properties consumer may be interested in purchasing. Any information relating to real estate for sale referenced on this web site comes from the Internet Data Exchange (IDX) program of the Stellar Mls. Gulf Shores Realty ERA Powered is not a Multiple Listing Service (MLS), nor does it offer MLS access. This website is a service of Gulf Shores Realty ERA Powered, a broker participant of Stellar Mls. This web site may reference real estate listing(s) held by a brokerage firm other than the broker and/or agent who owns this web site.
The accuracy of all information, regardless of source, including but not limited to open house information, square footages and lot sizes, is deemed reliable but not guaranteed and should be personally verified through personal inspection by and/or with the appropriate professionals. The data contained herein is copyrighted by Stellar Mls and is protected by all applicable copyright laws. Any unauthorized dissemination of this information is in violation of copyright laws and is strictly prohibited.
Properties in listings may have been sold or may no longer be available.
Copyright 2026 Stellar Mls. All rights reserved.New listings near 1354 S Lotus Drive
- Coming Soon
 $649,000Coming Soon3 beds 3 baths1,345 sq. ft.
679 Broadway, DUNEDIN, FL 34698
MLS# TB8550191Listed by: ENGEL & VOLKERS BELLEAIR 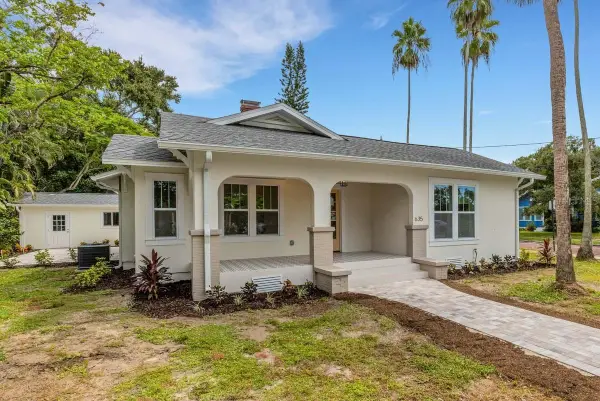 $1,250,000Pending3 beds 3 baths1,494 sq. ft.
635 Highland Avenue, DUNEDIN, FL 34698
MLS# TB8553046Listed by: DUNEDIN REALTY LLC- New
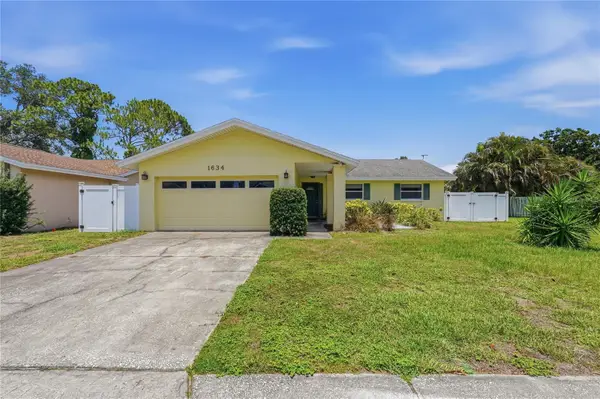 $499,000Active3 beds 2 baths1,974 sq. ft.
1634 Dale Circle N, DUNEDIN, FL 34698
MLS# TB8554639Listed by: PATRICIA HARRIS REALTY - New
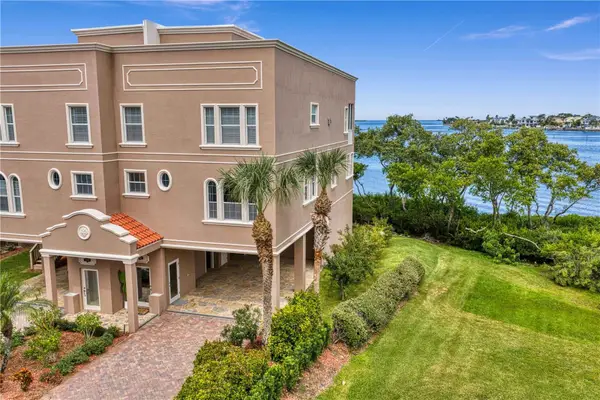 $1,500,000Active4 beds 3 baths2,832 sq. ft.
2762 Reserve Court #107, DUNEDIN, FL 34698
MLS# TB8539694Listed by: FLORIDA EXECUTIVE REALTY - New
 $395,000Active3 beds 1 baths1,124 sq. ft.
953 Cedarwood Avenue, DUNEDIN, FL 34698
MLS# W7890021Listed by: REALTY EXECUTIVES AMERICA INC - New
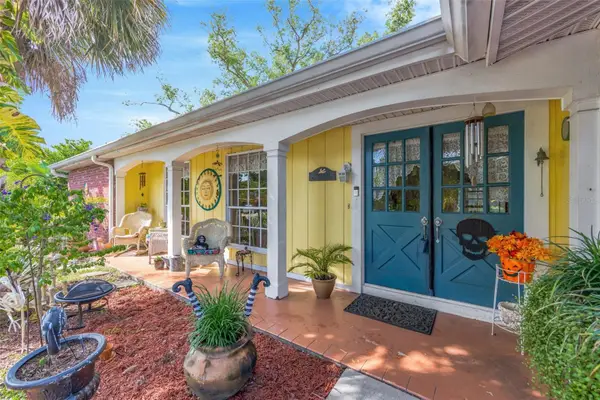 $530,000Active4 beds 3 baths2,197 sq. ft.
1202 Royal Oak Drive, DUNEDIN, FL 34698
MLS# TB8553560Listed by: FUTURE HOME REALTY INC - New
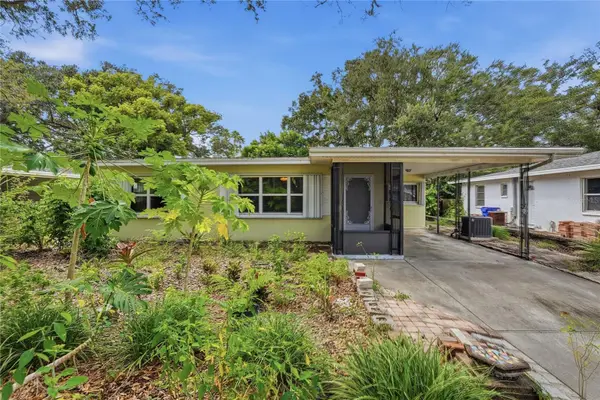 $420,000Active2 beds 2 baths1,335 sq. ft.
1632 San Mateo Drive, DUNEDIN, FL 34698
MLS# W7889713Listed by: RE/MAX CHAMPIONS - New
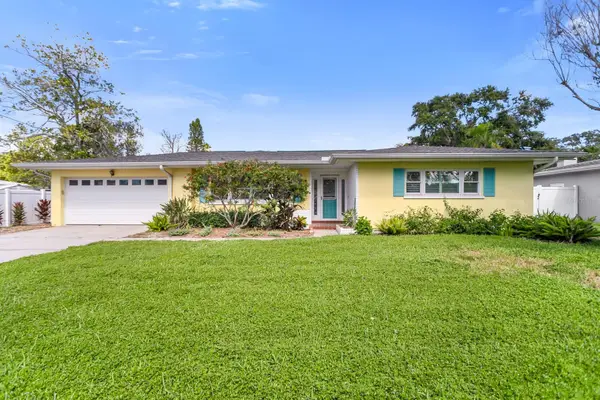 $559,000Active3 beds 2 baths1,506 sq. ft.
88 New Jersey Drive, DUNEDIN, FL 34698
MLS# TB8553985Listed by: MAVREALTY - New
 $197,500Active2 beds 2 baths985 sq. ft.
1408 Millstream Lane #206, DUNEDIN, FL 34698
MLS# TB8551219Listed by: BHHS FLORIDA PROPERTIES GROUP


Protect your home and budget from life's surprises with an Assurant Home Warranty, backed by a partner that supports you through every step of homeownership. Explore Plans.
© 2023 - 2026 ERA Franchise Systems LLC. All rights reserved. ERA Franchise Systems LLC fully supports the principles of the Fair Housing Act and the Equal Opportunity Act. ERA, ERA Real Estate powered, and their respective logos are registered service marks of ERA Franchise Systems LLC. Each office is independently owned and operated.