
2395 Hanover Dr, Dunedin, FL 34698
Local realty services provided by:ERA Advantage Realty, Inc.
Listed by: kelly dixon
Office: re/max action first of florida
MLS#:TB8517365
Source:MFRMLS
Price summary
- Price:$750,000
- Price per sq. ft.:$359.54
- Monthly HOA dues:$800
About this home
YOUR BOAT. YOUR BACKYARD VIEW. YOUR DUNEDIN WATERFRONT LIFESTYLE..... This beautifully updated 3-story townhome in Curlew Landings offers a DEEDED BOAT SLIP WITH 10,000 LB LIFT located directly behind the building, keeping your boat in view from the home with convenient access toward St. Joseph Sound and the Gulf...... The ground floor features an oversized 1+ CAR GARAGE with excellent storage, plus a finished BAR/REC ROOM, FULL BATH and covered TRAVERTINE PATIO overlooking the canal/creek and docks — a great extension of the home for entertaining, relaxing after a day on the water or simply spreading out..... The main living level is bright and open with a VAULTED LIVING ROOM, striking fireplace with wood accent wall and a beautifully renovated kitchen featuring ceiling-height cabinetry, generous island storage and KitchenAid appliances......... The dining area overlooks the water, while a COVERED SCREENED BALCONY adds another outdoor living space just off the kitchen and living room....... Two spacious guest bedrooms, an updated full bath and main-level laundry complete this floor...... Upstairs, the entire third floor becomes a PRIVATE PRIMARY RETREAT with vaulted ceilings, water views, an impressive CUSTOM CLOSET SYSTEM, gorgeous ensuite bath with SOAKER TUB and RAIN SHOWER, and an insulated, custom-tiled COVERED/SCREENED WATERFRONT PORCH with hurricane windows...... The home has also received extensive improvements including TRIPLE-PANE HURRICANE WINDOWS AND SLIDERS, hurricane-rated French front door, 2018 ROOF AND SKYLIGHT, 2024 2-SPEED AC, 2022 ON-DEMAND WATER HEATER and upgraded 200 AMP electrical service........ A much more detailed FEATURES AND IMPROVEMENTS LIST is available for buyers to appreciate the full scope of updates made by the current owners ....... Curlew Landings offers a COMMUNITY POOL, SPA, CLUBHOUSE AND TENNIS COURTS in an outstanding Dunedin location directly across from the PINELLAS TRAIL and near the Jolley Trolley, Dunedin Causeway, Honeymoon Island State Park, Dunedin Golf Club, restaurants, bars and Downtown Dunedin by LSV-registered golf cart....... HOA fee includes water, sewer, trash, internet, roof, exterior maintenance, landscaping, liability insurance and more......... THREE LEVELS OF WATERFRONT LIVING, YOUR BOAT RIGHT OUT BACK AND THE DUNEDIN LIFESTYLE RIGHT OUTSIDE YOUR DOOR....
Contact an agent
Home facts
- Year built:1992
- Subdivision & Development:CURLEW LANDINGS
- Listing ID #:TB8517365
- Added:116 day(s) ago
- Updated:October 05, 2026 at 08:35 PM
Rooms and interior
- Bedrooms:3
- Total bathrooms:3
- Full bathrooms:3
- Flooring:Ceramic Tile, Luxury Vinyl, Tile
- Dining Description:Eat In Kitchen, Living Room/Dining Room Combo
- Kitchen Description:Bar Fridge, Dishwasher, Eat-in Kitchen, Kitchen/Family Room Combo, Microwave, Range, Refrigerator
- Bedroom Description:Primary Bedroom Upstairs, Split Bedroom, Walk-In Closet(s)
- Living area:2,086 sq. ft.
Heating and cooling
- Cooling:Central Air
- Heating:Central, Electric
- Central air:Yes
Structure and exterior
- Roof:Shingle
- Year built:1992
- Building area:2,086 sq. ft.
- Lot area:0.03 Acres
- Lot Features:Near Golf Course, Near Marina, Near Public Transit, Paved
- Construction Materials:Frame
- Exterior Features:Balcony, Covered Porch/Patio, Enclosed, Front Porch, Patio, Porch, Rear Porch, Screened
- Foundation Description:Slab
- Levels:Three Or More Story
Schools
- High school:Dunedin High-PN
- Middle school:Palm Harbor Middle-PN
- Elementary school:San Jose Elementary-PN
Utilities
- Water:Public, Water Connected
- Sewer:Public, Public Sewer, Sewer Connected
Finances and disclosures
- Price:$750,000
- Price per sq. ft.:$359.54
- Tax amount:$4,766 (2025)
Features and amenities
- Appliances:Bar Fridge, Dishwasher, Dryer, Electric Water Heater, Microwave, Range, Refrigerator, Washer
- Laundry features:Dryer, Electric Dryer Hookup, Inside, Laundry Closet, Washer, Washer Hookup
- Amenities:Cable Connected, Ceiling Fans(s), Eat-in Kitchen, Kitchen/Family Room Combo, Living Room/Dining Room Combo, Open Floorplan, Pool, Primary Bedroom Upstairs, Recreation Facilities, Spa/Hot Tub, Split Bedroom, Tennis Court(s), Vehicle Restrictions, Walk-In Closet(s)
- Pool features:Pool, Public Pool
Parking
- Parking description:Attached Garage, Driveway, Garage Door Opener, Guest, Oversized
- Garage:Yes
- Garage spaces:1
 The information being provided by Stellar Mls is for the consumer's personal, non-commercial use and may not be used for any purpose other than to identify prospective properties consumer may be interested in purchasing. Any information relating to real estate for sale referenced on this web site comes from the Internet Data Exchange (IDX) program of the Stellar Mls. ERA Advantage Realty, Inc. is not a Multiple Listing Service (MLS), nor does it offer MLS access. This website is a service of ERA Advantage Realty, Inc., a broker participant of Stellar Mls. This web site may reference real estate listing(s) held by a brokerage firm other than the broker and/or agent who owns this web site.
The accuracy of all information, regardless of source, including but not limited to open house information, square footages and lot sizes, is deemed reliable but not guaranteed and should be personally verified through personal inspection by and/or with the appropriate professionals. The data contained herein is copyrighted by Stellar Mls and is protected by all applicable copyright laws. Any unauthorized dissemination of this information is in violation of copyright laws and is strictly prohibited.
Properties in listings may have been sold or may no longer be available.
Copyright 2026 Stellar Mls. All rights reserved.
The information being provided by Stellar Mls is for the consumer's personal, non-commercial use and may not be used for any purpose other than to identify prospective properties consumer may be interested in purchasing. Any information relating to real estate for sale referenced on this web site comes from the Internet Data Exchange (IDX) program of the Stellar Mls. ERA Advantage Realty, Inc. is not a Multiple Listing Service (MLS), nor does it offer MLS access. This website is a service of ERA Advantage Realty, Inc., a broker participant of Stellar Mls. This web site may reference real estate listing(s) held by a brokerage firm other than the broker and/or agent who owns this web site.
The accuracy of all information, regardless of source, including but not limited to open house information, square footages and lot sizes, is deemed reliable but not guaranteed and should be personally verified through personal inspection by and/or with the appropriate professionals. The data contained herein is copyrighted by Stellar Mls and is protected by all applicable copyright laws. Any unauthorized dissemination of this information is in violation of copyright laws and is strictly prohibited.
Properties in listings may have been sold or may no longer be available.
Copyright 2026 Stellar Mls. All rights reserved.New listings near 2395 Hanover Dr
- Coming Soon
 $649,000Coming Soon3 beds 3 baths1,345 sq. ft.
679 Broadway, DUNEDIN, FL 34698
MLS# TB8550191Listed by: ENGEL & VOLKERS BELLEAIR 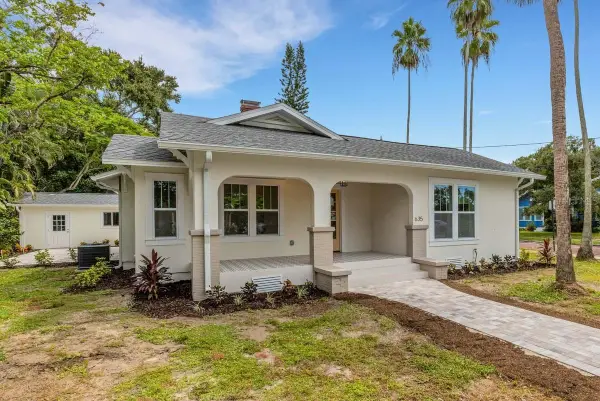 $1,250,000Pending3 beds 3 baths1,494 sq. ft.
635 Highland Avenue, DUNEDIN, FL 34698
MLS# TB8553046Listed by: DUNEDIN REALTY LLC- New
 $349,999Active2 beds 2 baths1,433 sq. ft.
1354 S Lotus Drive, DUNEDIN, FL 34698
MLS# W7890048Listed by: BHHS FLORIDA PROPERTIES GROUP - New
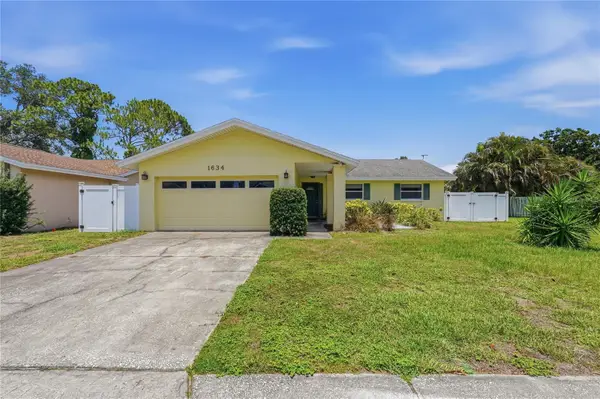 $499,000Active3 beds 2 baths1,974 sq. ft.
1634 Dale Circle N, DUNEDIN, FL 34698
MLS# TB8554639Listed by: PATRICIA HARRIS REALTY - New
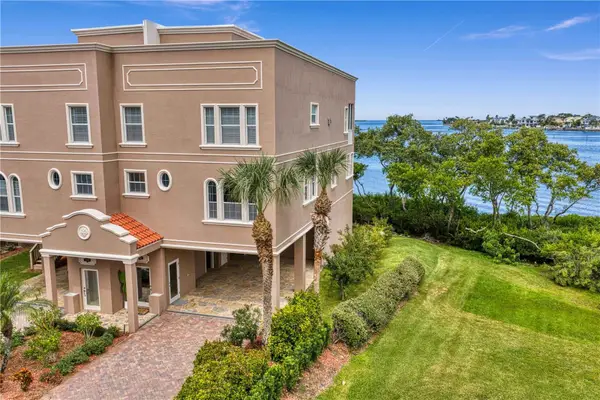 $1,500,000Active4 beds 3 baths2,832 sq. ft.
2762 Reserve Court #107, DUNEDIN, FL 34698
MLS# TB8539694Listed by: FLORIDA EXECUTIVE REALTY - New
 $395,000Active3 beds 1 baths1,124 sq. ft.
953 Cedarwood Avenue, DUNEDIN, FL 34698
MLS# W7890021Listed by: REALTY EXECUTIVES AMERICA INC - New
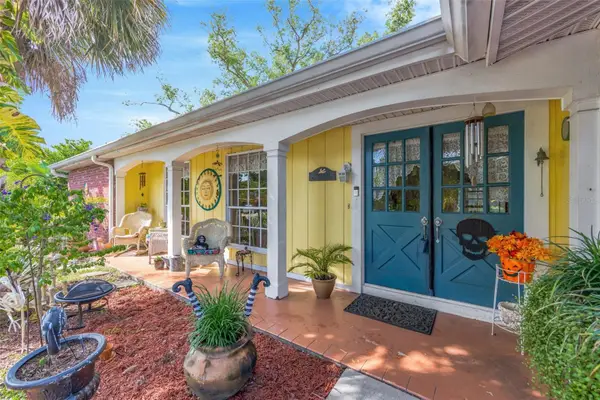 $530,000Active4 beds 3 baths2,197 sq. ft.
1202 Royal Oak Drive, DUNEDIN, FL 34698
MLS# TB8553560Listed by: FUTURE HOME REALTY INC - New
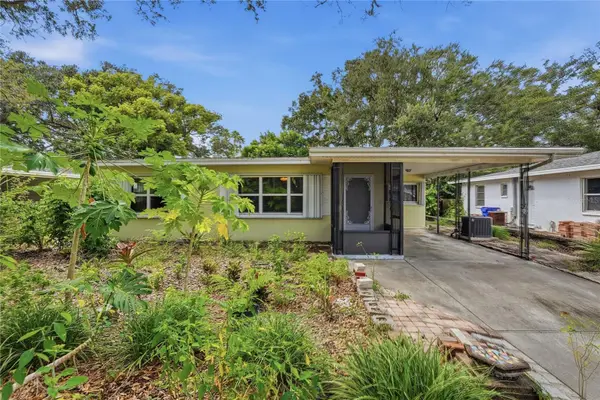 $420,000Active2 beds 2 baths1,335 sq. ft.
1632 San Mateo Drive, DUNEDIN, FL 34698
MLS# W7889713Listed by: RE/MAX CHAMPIONS - New
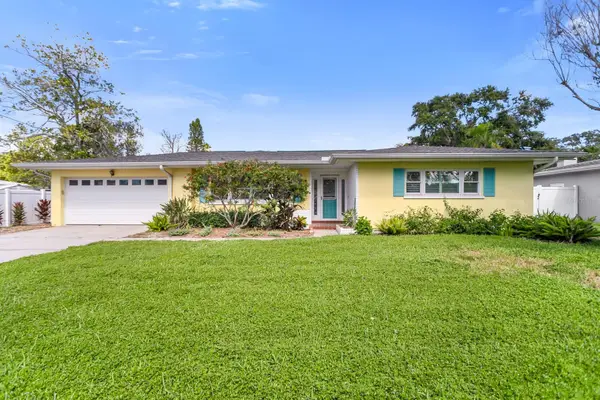 $559,000Active3 beds 2 baths1,506 sq. ft.
88 New Jersey Drive, DUNEDIN, FL 34698
MLS# TB8553985Listed by: MAVREALTY - New
 $197,500Active2 beds 2 baths985 sq. ft.
1408 Millstream Lane #206, DUNEDIN, FL 34698
MLS# TB8551219Listed by: BHHS FLORIDA PROPERTIES GROUP


Protect your home and budget from life's surprises with an Assurant Home Warranty, backed by a partner that supports you through every step of homeownership. Explore Plans.
© 2023 - 2026 ERA Franchise Systems LLC. All rights reserved. ERA Franchise Systems LLC fully supports the principles of the Fair Housing Act and the Equal Opportunity Act. ERA, ERA Real Estate powered, and their respective logos are registered service marks of ERA Franchise Systems LLC. Each office is independently owned and operated.