
635 Highland Avenue, Dunedin, FL 34698
Local realty services provided by:ERA Grizzard Real Estate
Listed by: pete dagios
Office: dunedin realty llc.
MLS#:TB8553046
Source:MFRMLS
Price summary
- Price:$1,250,000
- Price per sq. ft.:$649.01
About this home
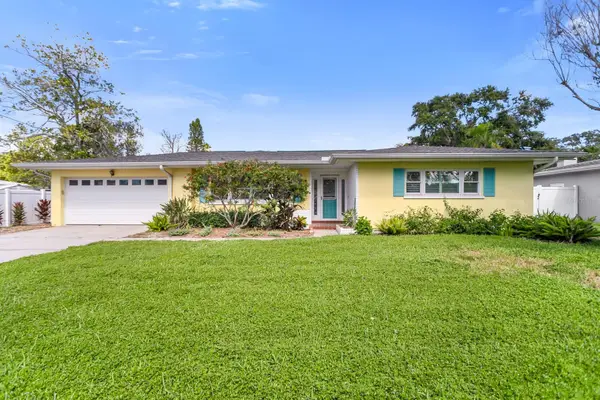
Very seldom does a home like this come along! This unique, historic Dunedin property combines the charm and nostalgia of a century ago with all the 21st century amenities of today. It sits in the heart of downtown on a corner lot in a golf cart friendly neighborhood. It is also high & dry in a NON-flood zone. Home offers a bright, efficient, split bedroom plan with an abundance of indoor and outdoor living spaces. It has been thoughtfully redesigned and totally rehabbed to create a beautiful masterpiece one can appreciate. It features an attractive curb appeal with welcoming front porch, two patios, an oversized garage and a large, paved parking pad. Countless windows allow natural light to adorn every room. Hardwood & tile flooring with 8" baseboards frame and define the rooms. Custom window & door moldings capture the time period and enhance the home's interior. French doors, glass doorknobs, 2-panel doors, and a wood burning brick fireplace preserve the home's history. A gourmet kitchen, along with new appliances - bathrooms - light fixtures - ceiling fans - recessed lights - transom windows and cosmetic upgrades incorporate modern elements to make this home truly special. New electrical - plumbing - impact windows - shingle roof - pavers - sprinkler system and detached garage complete this exceptional property. Best of all, it is located in Historic Downtown Dunedin with its unique shops, top rated restaurants and countless activities. It's just a short drive from several shopping hubs, the Dunedin Causeway, Honeymoon Island, Westfield Mall, Quaint Ozona, Eclectic Safety Harbor, Award Winning Clearwater Beach, and the famous Sponge Docks of Tarpon Springs. Ride your bike on the Pinellas Trail, take a stroll on the Causeway or watch a waterfront sunset over the Marina, there's plenty to do in Dunedin! Other amenities include: beaches, parks, casual & fine dining, roof top bars, micro-breweries, cafes, bike riding, boating, fishing, downtown festivals, concerts, art shows, spring training baseball, championship golf, sunsets, and events at the Community & Fine Art Centers. This is a MUST SEE for buyers seeking a charming, move-in ready, historic home with an active and vibrant lifestyle this property conveys....
Contact an agent
Home facts
- Year built:1922
- Subdivision & Development:DUNALTA
- Listing ID #:TB8553046
- Added:1 day(s) ago
- Updated:October 04, 2026 at 05:37 PM
Rooms and interior
- Bedrooms:3
- Total bathrooms:3
- Full bathrooms:2
- Half bathrooms:1
- Flooring:Brick, Tile, Wood
- Dining Description:Eat In Kitchen, Formal Dining Room
- Kitchen Description:Dishwasher, Disposal, Eat-in Kitchen, Microwave, Range, Range Hood, Refrigerator, Solid Wood Cabinets, Stone Counters
- Bedroom Description:Split Bedroom, Walk-In Closet(s)
- Basement Description:Crawlspace
- Living area:1,494 sq. ft.
Heating and cooling
- Cooling:Central Air
- Heating:Central, Electric
- Central air:Yes
Structure and exterior
- Roof:Shingle
- Year built:1922
- Building area:1,494 sq. ft.
- Lot area:0.18 Acres
- Lot Features:Corner Lot, Landscaped, Near Public Transit, Paved, Sidewalk
- Architectural Style:Historic
- Construction Materials:Frame, Stucco
- Exterior Features:Covered Porch/Patio, Front Porch, Lighting, Patio, Rain Gutters, Side Porch, Sidewalk, Sprinkler Metered
- Levels:1 Story
Schools
- High school:Dunedin High-PN
- Middle school:Dunedin Highland Middle-PN
- Elementary school:San Jose Elementary-PN
Utilities
- Water:Public, Water Connected
- Sewer:Public, Public Sewer, Sewer Connected
Finances and disclosures
- Price:$1,250,000
- Price per sq. ft.:$649.01
- Tax amount:$10,561 (2025)
Features and amenities
- Appliances:Dishwasher, Disposal, Dryer, Electric Water Heater, Microwave, Range, Range Hood, Refrigerator, Washer
- Laundry features:Dryer, Electric Dryer Hookup, Inside, Washer, Washer Hookup
- Amenities:BB/HS Internet Available, Cable Available, Ceiling Fans(s), Eat-in Kitchen, Natural Gas Available, Solid Wood Cabinets, Split Bedroom, Stone Counters, Thermostat, Tray Ceiling(s), Underground Utilities, Walk-In Closet(s)
- Pool features:Public Pool
Parking
- Parking description:Garage Door Opener, Garage Faces Side, On Street, Oversized, Parking Pad
- Garage:Yes
- Garage spaces:1
 The information being provided by Stellar Mls is for the consumer's personal, non-commercial use and may not be used for any purpose other than to identify prospective properties consumer may be interested in purchasing. Any information relating to real estate for sale referenced on this web site comes from the Internet Data Exchange (IDX) program of the Stellar Mls. ERA Grizzard Real Estate is not a Multiple Listing Service (MLS), nor does it offer MLS access. This website is a service of ERA Grizzard Real Estate, a broker participant of Stellar Mls. This web site may reference real estate listing(s) held by a brokerage firm other than the broker and/or agent who owns this web site.
The accuracy of all information, regardless of source, including but not limited to open house information, square footages and lot sizes, is deemed reliable but not guaranteed and should be personally verified through personal inspection by and/or with the appropriate professionals. The data contained herein is copyrighted by Stellar Mls and is protected by all applicable copyright laws. Any unauthorized dissemination of this information is in violation of copyright laws and is strictly prohibited.
Properties in listings may have been sold or may no longer be available.
Copyright 2026 Stellar Mls. All rights reserved.
The information being provided by Stellar Mls is for the consumer's personal, non-commercial use and may not be used for any purpose other than to identify prospective properties consumer may be interested in purchasing. Any information relating to real estate for sale referenced on this web site comes from the Internet Data Exchange (IDX) program of the Stellar Mls. ERA Grizzard Real Estate is not a Multiple Listing Service (MLS), nor does it offer MLS access. This website is a service of ERA Grizzard Real Estate, a broker participant of Stellar Mls. This web site may reference real estate listing(s) held by a brokerage firm other than the broker and/or agent who owns this web site.
The accuracy of all information, regardless of source, including but not limited to open house information, square footages and lot sizes, is deemed reliable but not guaranteed and should be personally verified through personal inspection by and/or with the appropriate professionals. The data contained herein is copyrighted by Stellar Mls and is protected by all applicable copyright laws. Any unauthorized dissemination of this information is in violation of copyright laws and is strictly prohibited.
Properties in listings may have been sold or may no longer be available.
Copyright 2026 Stellar Mls. All rights reserved.New listings near 635 Highland Avenue
- Coming Soon
 $649,000Coming Soon3 beds 3 baths1,345 sq. ft.
679 Broadway, DUNEDIN, FL 34698
MLS# TB8550191Listed by: ENGEL & VOLKERS BELLEAIR - New
 $349,999Active2 beds 2 baths1,433 sq. ft.
1354 S Lotus Drive, DUNEDIN, FL 34698
MLS# W7890048Listed by: BHHS FLORIDA PROPERTIES GROUP - New
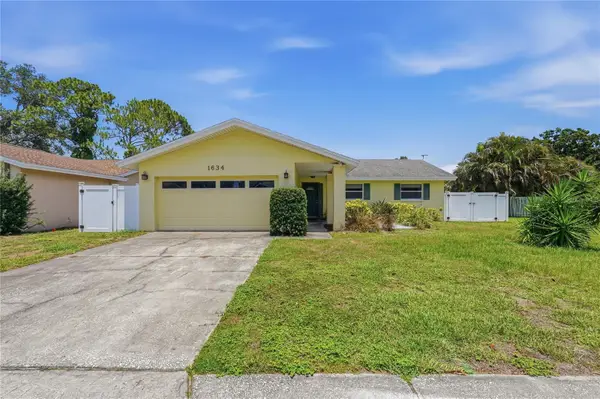 $499,000Active3 beds 2 baths1,974 sq. ft.
1634 Dale Circle N, DUNEDIN, FL 34698
MLS# TB8554639Listed by: PATRICIA HARRIS REALTY - New
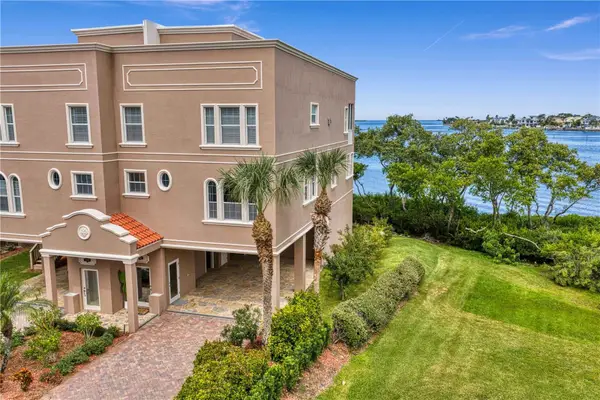 $1,500,000Active4 beds 3 baths2,832 sq. ft.
2762 Reserve Court #107, DUNEDIN, FL 34698
MLS# TB8539694Listed by: FLORIDA EXECUTIVE REALTY - New
 $395,000Active3 beds 1 baths1,124 sq. ft.
953 Cedarwood Avenue, DUNEDIN, FL 34698
MLS# W7890021Listed by: REALTY EXECUTIVES AMERICA INC - New
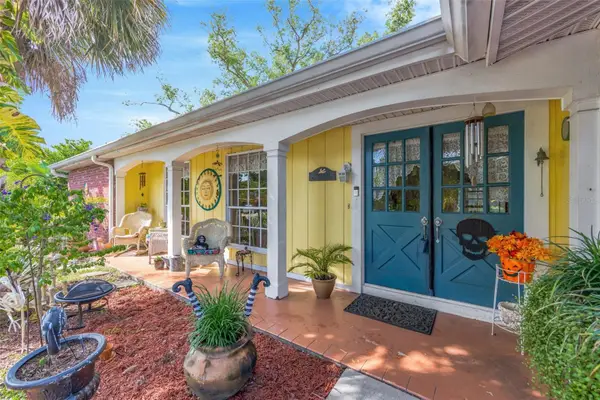 $530,000Active4 beds 3 baths2,197 sq. ft.
1202 Royal Oak Drive, DUNEDIN, FL 34698
MLS# TB8553560Listed by: FUTURE HOME REALTY INC - New
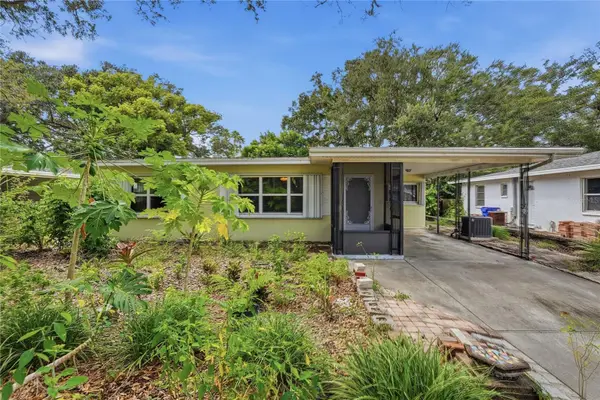 $420,000Active2 beds 2 baths1,335 sq. ft.
1632 San Mateo Drive, DUNEDIN, FL 34698
MLS# W7889713Listed by: RE/MAX CHAMPIONS - New
 $559,000Active3 beds 2 baths1,506 sq. ft.
88 New Jersey Drive, DUNEDIN, FL 34698
MLS# TB8553985Listed by: MAVREALTY - New
 $197,500Active2 beds 2 baths985 sq. ft.
1408 Millstream Lane #206, DUNEDIN, FL 34698
MLS# TB8551219Listed by: BHHS FLORIDA PROPERTIES GROUP


Protect your home and budget from life's surprises with an Assurant Home Warranty, backed by a partner that supports you through every step of homeownership. Explore Plans.
© 2023 - 2026 ERA Franchise Systems LLC. All rights reserved. ERA Franchise Systems LLC fully supports the principles of the Fair Housing Act and the Equal Opportunity Act. ERA, ERA Real Estate powered, and their respective logos are registered service marks of ERA Franchise Systems LLC. Each office is independently owned and operated.