
11591 Mockingbird Drive, Dunnellon, FL 34432
Local realty services provided by:ERA Grizzard Real Estate
Listed by: julie fernandez
Office: oak avenue real estate llc.
MLS#:O6411776
Source:MFRMLS
Price summary
- Price:$339,900
- Price per sq. ft.:$139.47
About this home
Blue Cove homes almost never come to market, and a new build here is nearly unheard of. This is the chance to own one — a
modern craftsman a short stroll from the spring-fed Rainbow River, with resident access to the community's private park, dock,
and boat ramp for just $100 a year. Drop a kayak, paddleboard, or boat into that famous 72-degree water and be on the river
within minutes of leaving home.
The home is fully turnkey. Board-and-batten siding, 20-ft sabal palms, and a covered entry give it real curb appeal, while inside an
open, split-bedroom plan keeps the living space bright and the bedrooms private. Luxury vinyl plank runs throughout — no carpet
anywhere. The kitchen is made to gather around: solid quartz counters, a center prep island, stainless appliances, and a walk-in
pantry. Blinds and ceiling fans are already installed.
The screened back porch overlooks a fully fenced backyard — six-foot vinyl privacy on every side — ready for pets, a garden, or a
future pool, on just over a quarter acre. New construction, room to breathe, and river access you can't find anywhere else at this
price. Come see it before it's gone....
Contact an agent
Home facts
- Year built:2026
- Subdivision & Development:BLUE COVE UN 02
- Listing ID #:O6411776
- Added:99 day(s) ago
- Updated:September 06, 2026 at 07:16 PM
Rooms and interior
- Bedrooms:4
- Total bathrooms:2
- Full bathrooms:2
- Flooring:Luxury Vinyl
- Kitchen Description:Dishwasher, Microwave, Range, Refrigerator, Stone Counters
- Bedroom Description:High Ceilings, Split Bedroom, Walk-In Closet(s)
- Living area:1,751 sq. ft.
Heating and cooling
- Cooling:Central Air
- Heating:Central
- Central air:Yes
Structure and exterior
- Roof:Shingle
- Year built:2026
- Building area:1,751 sq. ft.
- Lot area:0.31 Acres
- Construction Materials:Block, Cement Siding
- Foundation Description:Slab
- Levels:1 Story
Schools
- High school:Dunnellon High School
- Middle school:Dunnellon Middle School
- Elementary school:Dunnellon Elementary School
Utilities
- Water:Public
- Sewer:Public Sewer
Finances and disclosures
- Price:$339,900
- Price per sq. ft.:$139.47
- Tax amount:$444 (2025)
Features and amenities
- Appliances:Dishwasher, Microwave, Range, Refrigerator
- Laundry features:Inside
- Amenities:High Ceilings, Open Floorplan, Split Bedroom, Stone Counters, Thermostat, Tray Ceiling(s), Walk-In Closet(s), Window Treatments
- Pool features:Public Pool
Parking
- Parking description:Attached Garage
- Garage:Yes
- Garage spaces:2
 The information being provided by Stellar Mls is for the consumer's personal, non-commercial use and may not be used for any purpose other than to identify prospective properties consumer may be interested in purchasing. Any information relating to real estate for sale referenced on this web site comes from the Internet Data Exchange (IDX) program of the Stellar Mls. ERA Grizzard Real Estate is not a Multiple Listing Service (MLS), nor does it offer MLS access. This website is a service of ERA Grizzard Real Estate, a broker participant of Stellar Mls. This web site may reference real estate listing(s) held by a brokerage firm other than the broker and/or agent who owns this web site.
The accuracy of all information, regardless of source, including but not limited to open house information, square footages and lot sizes, is deemed reliable but not guaranteed and should be personally verified through personal inspection by and/or with the appropriate professionals. The data contained herein is copyrighted by Stellar Mls and is protected by all applicable copyright laws. Any unauthorized dissemination of this information is in violation of copyright laws and is strictly prohibited.
Properties in listings may have been sold or may no longer be available.
Copyright 2026 Stellar Mls. All rights reserved.
The information being provided by Stellar Mls is for the consumer's personal, non-commercial use and may not be used for any purpose other than to identify prospective properties consumer may be interested in purchasing. Any information relating to real estate for sale referenced on this web site comes from the Internet Data Exchange (IDX) program of the Stellar Mls. ERA Grizzard Real Estate is not a Multiple Listing Service (MLS), nor does it offer MLS access. This website is a service of ERA Grizzard Real Estate, a broker participant of Stellar Mls. This web site may reference real estate listing(s) held by a brokerage firm other than the broker and/or agent who owns this web site.
The accuracy of all information, regardless of source, including but not limited to open house information, square footages and lot sizes, is deemed reliable but not guaranteed and should be personally verified through personal inspection by and/or with the appropriate professionals. The data contained herein is copyrighted by Stellar Mls and is protected by all applicable copyright laws. Any unauthorized dissemination of this information is in violation of copyright laws and is strictly prohibited.
Properties in listings may have been sold or may no longer be available.
Copyright 2026 Stellar Mls. All rights reserved.New listings near 11591 Mockingbird Drive
- Coming Soon
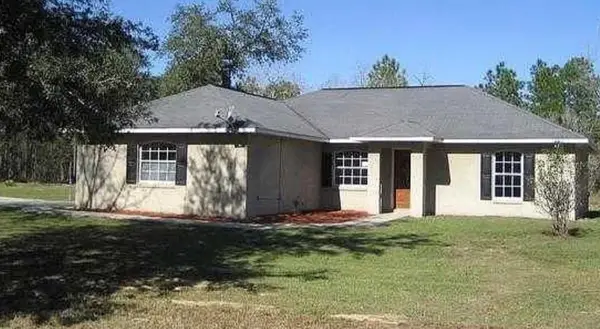 $272,000Coming Soon3 beds 2 baths1,724 sq. ft.
8549 SW 136th Terrace, DUNNELLON, FL 34432
MLS# O6436981Listed by: FIRST LADY REALTY AND INVESTMENTS - New
 $429,900Active4 beds 3 baths1,572 sq. ft.
8891 SW 135th Avenue, Dunnellon, FL 34432
MLS# 857580Listed by: KELLER WILLIAMS CORNERSTONE RE - New
 $650,000Active3 beds 2 baths1,704 sq. ft.
13591 SE 85th Place, DUNNELLON, FL 34431
MLS# G5117376Listed by: WORTH CLARK REALTY - New
 $21,800Active0.25 Acres
0 SW Peacock Drive, Dunnellon, FL 34431
MLS# 857707Listed by: PLANTATION REALTY, INC. - New
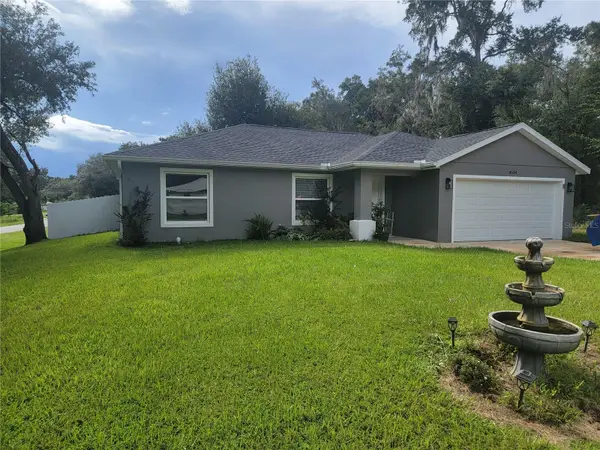 $289,000Active3 beds 2 baths1,389 sq. ft.
4534 SW Clearwater Court, DUNNELLON, FL 34431
MLS# OM731800Listed by: KELLER WILLIAMS CORNERSTONE RE - New
 $499,000Active3 beds 2 baths1,800 sq. ft.
5450 W Knoxville Lane, DUNNELLON, FL 34433
MLS# OM731380Listed by: PRETTY PENNY PROPERTIES, INC. - New
 $259,900Active3 beds 2 baths1,392 sq. ft.
8247 W Eldron Place, Dunnellon, FL 34434
MLS# 857688Listed by: CITRUS RIDGE REALTY - New
 $499,900Active20.43 Acres
6000 W Cedar Hill Street, DUNNELLON, FL 34433
MLS# A4705166Listed by: KW COASTAL LIVING III - New
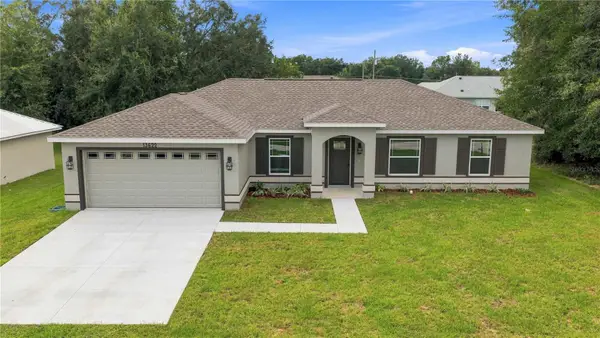 $298,900Active4 beds 2 baths1,576 sq. ft.
13622 SW 112th Street, DUNNELLON, FL 34432
MLS# OM731558Listed by: ASHLEY YATES REALTY 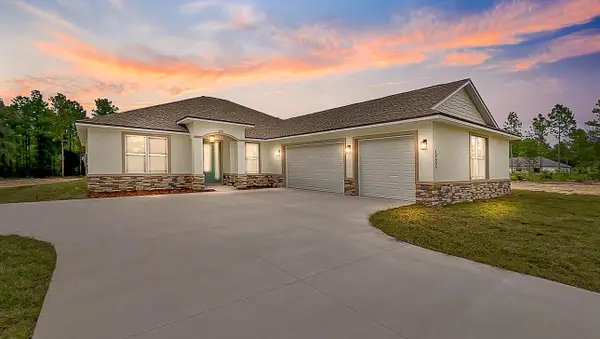 $515,000Active4 beds 3 baths2,621 sq. ft.
12276 SW 98th Street, DUNNELLON, FL 34432
MLS# O6427320Listed by: KELLER WILLIAMS CLASSIC


Protect your home and budget from life's surprises with an Assurant Home Warranty, backed by a partner that supports you through every step of homeownership. Explore Plans.
© 2023 - 2026 ERA Franchise Systems LLC. All rights reserved. ERA Franchise Systems LLC fully supports the principles of the Fair Housing Act and the Equal Opportunity Act. ERA, ERA Real Estate powered, and their respective logos are registered service marks of ERA Franchise Systems LLC. Each office is independently owned and operated.