
13591 SE 85th Place, Dunnellon, FL 34431
Local realty services provided by:ERA American Suncoast
13591 SE 85th Place,Dunnellon, FL 34431
$650,000
- 3 Beds
- 2 Baths
- 1,704 sq. ft.
- Single family
- Active
Listed by: madison waddell
Office: worth clark realty
MLS#:G5117376
Source:MFRMLS
Price summary
- Price:$650,000
- Price per sq. ft.:$267.82
About this home
Welcome to your own private country retreat! Nestled on 4.79 acres at the end of a quiet dead-end road, this newer custom-built 3-bedroom, 2-bath home offers approximately 2,427 square feet of thoughtfully designed living space, a 2-car garage, a private saltwater pool, and a fully equipped equestrian setup—all with no HOA!
Inside, the thoughtfully designed open-concept floor plan creates an inviting flow between the kitchen, dining area, and living room—perfect for everyday living and entertaining. The spacious primary suite offers a true private retreat, featuring a large bedroom with sliding glass doors opening directly to the pool area. The luxurious primary bathroom includes large vanity with dual separate sinks, a large walk-in shower, soaking tub, walk-in closet, and additional linen closet.
Step outside and discover the Florida lifestyle at its best. Enjoy your saltwater in-ground pool, surrounded by a dedicated fenced area encompassing the home and pool for added functionality. The property is fully fenced, with a separate fenced pasture specifically designed for horses. Equestrian amenities include a riding ring, dedicated posts for bathing and grooming, and an automatic concrete water trough, making this property ideal for horse owners and those seeking a true country lifestyle.
Whether you're looking for a private homestead, an equestrian property, or simply a beautiful place to enjoy the peace and quiet of rural Florida, this home offers an exceptional combination of privacy, home, land, pool, and horse-ready amenities....
Contact an agent
Home facts
- Year built:2022
- Subdivision & Development:RAINBOW HEIGHTS
- Listing ID #:G5117376
- Added:1 day(s) ago
- Updated:September 07, 2026 at 03:57 PM
Rooms and interior
- Bedrooms:3
- Total bathrooms:2
- Full bathrooms:2
- Flooring:Carpet
- Dining Description:Eat In Kitchen, Living Room/Dining Room Combo
- Kitchen Description:Dishwasher, Eat-in Kitchen, Kitchen/Family Room Combo, Range, Refrigerator
- Bedroom Description:High Ceilings, Primary Bedroom Main Floor, Walk-In Closet(s)
- Living area:1,704 sq. ft.
Heating and cooling
- Cooling:Central Air, Wall/Window Unit(s)
- Heating:Central
- Central air:Yes
Structure and exterior
- Roof:Shingle
- Year built:2022
- Building area:1,704 sq. ft.
- Lot area:4.79 Acres
- Lot Features:Cleared, Farm
- Architectural Style:Custom
- Construction Materials:Block
- Exterior Features:Enclosed, Private Mailbox, Rear Porch, Screened
- Foundation Description:Slab
- Levels:1 Story
Schools
- High school:Williston Middle High School-LV
- Middle school:Yankeetown School-LV
- Elementary school:Yankeetown School-LV
Utilities
- Water:Well
- Sewer:Septic Tank
Finances and disclosures
- Price:$650,000
- Price per sq. ft.:$267.82
- Tax amount:$5,366 (2025)
Features and amenities
- Appliances:Dishwasher, Dryer, Range, Refrigerator, Washer
- Laundry features:Dryer, Inside, Laundry Room, Washer
- Amenities:Cable Connected, Ceiling Fans(s), Crown Molding, Eat-in Kitchen, High Ceilings, Kitchen/Family Room Combo, Living Room/Dining Room Combo, Open Floorplan, Primary Bedroom Main Floor, Thermostat, Walk-In Closet(s)
- Pool features:In Ground, Private Pool, Salt Water, Screen Enclosure
Parking
- Garage:Yes
- Garage spaces:2
 The information being provided by Stellar Mls is for the consumer's personal, non-commercial use and may not be used for any purpose other than to identify prospective properties consumer may be interested in purchasing. Any information relating to real estate for sale referenced on this web site comes from the Internet Data Exchange (IDX) program of the Stellar Mls. ERA American Suncoast is not a Multiple Listing Service (MLS), nor does it offer MLS access. This website is a service of ERA American Suncoast, a broker participant of Stellar Mls. This web site may reference real estate listing(s) held by a brokerage firm other than the broker and/or agent who owns this web site.
The accuracy of all information, regardless of source, including but not limited to open house information, square footages and lot sizes, is deemed reliable but not guaranteed and should be personally verified through personal inspection by and/or with the appropriate professionals. The data contained herein is copyrighted by Stellar Mls and is protected by all applicable copyright laws. Any unauthorized dissemination of this information is in violation of copyright laws and is strictly prohibited.
Properties in listings may have been sold or may no longer be available.
Copyright 2026 Stellar Mls. All rights reserved.
The information being provided by Stellar Mls is for the consumer's personal, non-commercial use and may not be used for any purpose other than to identify prospective properties consumer may be interested in purchasing. Any information relating to real estate for sale referenced on this web site comes from the Internet Data Exchange (IDX) program of the Stellar Mls. ERA American Suncoast is not a Multiple Listing Service (MLS), nor does it offer MLS access. This website is a service of ERA American Suncoast, a broker participant of Stellar Mls. This web site may reference real estate listing(s) held by a brokerage firm other than the broker and/or agent who owns this web site.
The accuracy of all information, regardless of source, including but not limited to open house information, square footages and lot sizes, is deemed reliable but not guaranteed and should be personally verified through personal inspection by and/or with the appropriate professionals. The data contained herein is copyrighted by Stellar Mls and is protected by all applicable copyright laws. Any unauthorized dissemination of this information is in violation of copyright laws and is strictly prohibited.
Properties in listings may have been sold or may no longer be available.
Copyright 2026 Stellar Mls. All rights reserved.New listings near 13591 SE 85th Place
- Coming Soon
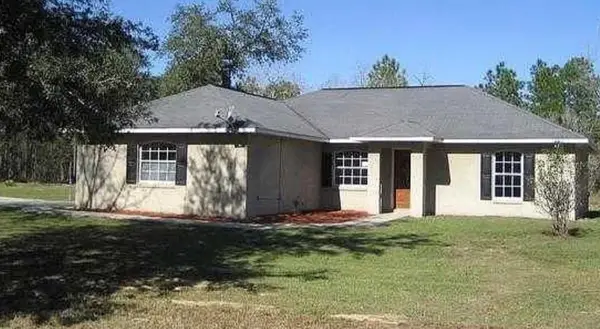 $272,000Coming Soon3 beds 2 baths1,724 sq. ft.
8549 SW 136th Terrace, DUNNELLON, FL 34432
MLS# O6436981Listed by: FIRST LADY REALTY AND INVESTMENTS - New
 $30,000Active0.67 Acres
987 E Odin Drive, Dunnellon, FL 34434
MLS# B26073181Listed by: CENTURY 21 HANSEN REALTY INC - New
 $500,000Active3 beds 2 baths1,834 sq. ft.
8681 SW 136th Terrace, DUNNELLON, FL 34432
MLS# O6436272Listed by: BRIJE REAL ESTATE LLC - New
 $77,900Active1.16 Acres
SW 76th Lane, DUNNELLON, FL 34432
MLS# OM731810Listed by: RE/MAX FOXFIRE - HWY200/103 S - New
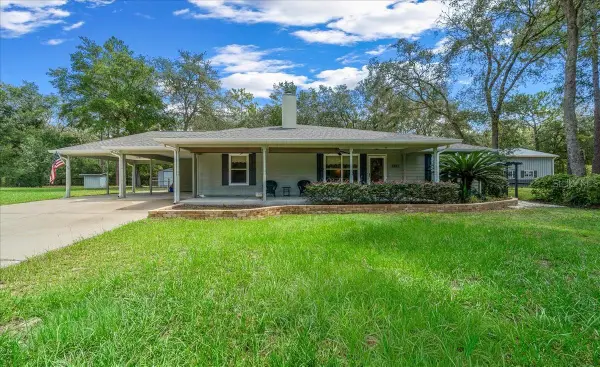 $429,900Active4 beds 3 baths1,572 sq. ft.
8891 SW 135th Avenue, DUNNELLON, FL 34432
MLS# OM731517Listed by: KELLER WILLIAMS CORNERSTONE RE - New
 $21,800Active0.25 Acres
0 SW Peacock Drive, Dunnellon, FL 34431
MLS# 857707Listed by: PLANTATION REALTY, INC. - New
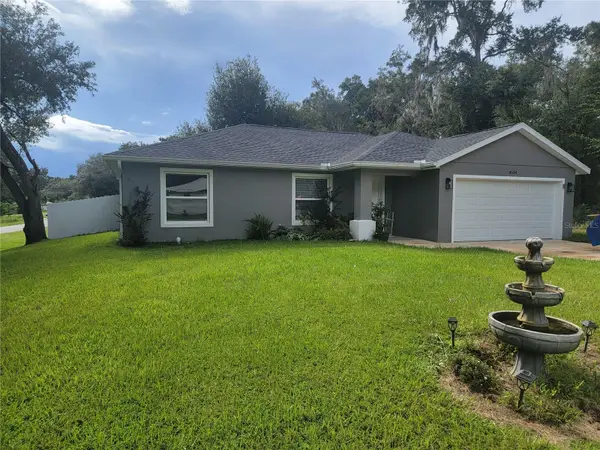 $289,000Active3 beds 2 baths1,389 sq. ft.
4534 SW Clearwater Court, DUNNELLON, FL 34431
MLS# OM731800Listed by: KELLER WILLIAMS CORNERSTONE RE - New
 $499,000Active3 beds 2 baths1,800 sq. ft.
5450 W Knoxville Lane, DUNNELLON, FL 34433
MLS# OM731380Listed by: PRETTY PENNY PROPERTIES, INC. - New
 $259,900Active3 beds 2 baths1,392 sq. ft.
8247 W Eldron Place, Dunnellon, FL 34434
MLS# 857688Listed by: CITRUS RIDGE REALTY


Protect your home and budget from life's surprises with an Assurant Home Warranty, backed by a partner that supports you through every step of homeownership. Explore Plans.
© 2023 - 2026 ERA Franchise Systems LLC. All rights reserved. ERA Franchise Systems LLC fully supports the principles of the Fair Housing Act and the Equal Opportunity Act. ERA, ERA Real Estate powered, and their respective logos are registered service marks of ERA Franchise Systems LLC. Each office is independently owned and operated.