
11845 N Bluff Cove Path, Dunnellon, FL 34434
Local realty services provided by:ERA American Suncoast
Listed by: grace rinaldi
Office: century 21 j.w.morton r.e.
MLS#:857743
Source:FL_CMLS
Price summary
- Price:$474,500
- Price per sq. ft.:$163.73
- Monthly HOA dues:$8.75
About this home
ESCAPE THE ORDINARY and step into an EXTRAORDINARY lifestyle at 11845 N Bluff Cove Path. Tucked away in the desirable, peaceful enclave of River Bluffs, this custom single-family home offers the perfect harmony of pristine privacy and natural beauty. Set on a level lot backing up to a protected greenway, you are just steps from the historic Withlacoochee River and scenic trailheads (perfect for cycling enthusiasts)-yet only minutes from Dunnellon's historic district, shopping, and world-famous freshwater springs. The inviting vibe starts at the road and bids you... COME ON IN!! Upon entry you will be awed by the voluminous vaulted ceilings and large stacked sliders creating an airy openness and melding the inside to the outside. The sparkling saltwater pool complete with a custom waterfall along with al fresco dining and a lush backyard create a relaxing escape from everyday stress. An expansive open-concept floor plan flows seamlessly from the great room areas...living room, dining room, kitchen, and breakfast nook. Easily transition from cooking dinner to engaging conversations with loved ones. Guests may want to gather around the granite kitchen counters to get a closer view of what's for dinner or steal a taste. The kitchen offers newer stainless steel appliances, soft close drawers, pullouts, pantry, and tons of cabinets for great storage. The oversized owner's ensuite with pocket door, walk-in closet, private lanai access, tray ceiling and functional/additional space for an office, yoga, working out or reading nook... customize your space. The owner's bath offers dual sinks, granite counters, and zero-entry stone shower. All bedrooms are bright and spacious. Loads of storage. The 3rd bedroom with additional half-bath ensures your guests will be ultra-comfortable while offering access to the pool and private backyard oasis. Newer appliances included: refrigerator, washer and dryer, and dishwasher. Other recent improvements include all interior paint, ceiling lights, ceiling fans in living room and owner's suite, wood laminate flooring in all bedrooms, a remotely controlled garage screen, 3 new toilets, and a barn door for the half bath. This is an EXCEPTIONAL home.... pride of ownership is evident throughout... come see for yourself!...
Contact an agent
Home facts
- Year built:2017
- Subdivision & Development:River Bluffs
- Listing ID #:857743
- Added:1 day(s) ago
- Updated:September 17, 2026 at 08:50 PM
Rooms and interior
- Bedrooms:3
- Total bathrooms:3
- Full bathrooms:2
- Half bathrooms:1
- Flooring:Stone
- Dining Description:Cathedral Ceilings, High Ceilings, Open Floorplan, Vaulted Ceilings
- Bathrooms Description:High Ceilings, Seperate Shower
- Kitchen Description:Dishwasher, Disposal, Electric Cooktop, Electric Oven, High Ceilings, Microwave, Pantry, Refrigerator, Wood Cabinets
- Bedroom Description:High Ceilings, Open Floorplan, Split Bedrooms, Vaulted Ceilings, Walk In Closets
- Living area:2,079 sq. ft.
Heating and cooling
- Cooling:Central Air, Electric
- Heating:Heat Pump
- Central air:Yes
Structure and exterior
- Roof:Asphalt, Shingle
- Year built:2017
- Building area:2,079 sq. ft.
- Lot area:0.51 Acres
- Lot Features:Cleared, Flat, Greenbelt
- Architectural Style:One Story
- Construction Materials:Stucco
- Exterior Features:Landscaping
- Foundation Description:Block
- Levels:1 Story
Schools
- High school:Citrus High
- Middle school:Citrus Springs Middle
- Elementary school:Central Ridge Elementary
Utilities
- Water:Public
- Sewer:Public Sewer
Finances and disclosures
- Price:$474,500
- Price per sq. ft.:$163.73
- Tax amount:$5,343 (2025)
Features and amenities
- Laundry features:Dryer, Washer
- Amenities:Smoke Detectors, Walk In Closets
- Pool features:Concrete, In Ground, Pool, Salt Water, Waterfall
Parking
- Total parking spaces:2
- Parking description:Attached, Concrete, Concrete Driveway, Driveway, Garage, Parking Spaces
- Garage:Yes
- Garage spaces:2
New listings near 11845 N Bluff Cove Path
- Coming Soon
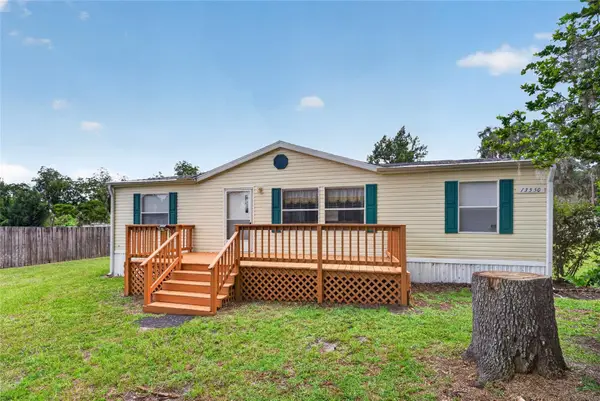 $1,999,900Coming Soon15 beds 10 baths6,750 sq. ft.
13550 Highway 40 E, DUNNELLON, FL 34431
MLS# OM732328Listed by: COLDWELL REALTY SOLD GUARANTEE - New
 $442,900Active4 beds 2 baths1,873 sq. ft.
8729 SW 128th Terrace, DUNNELLON, FL 34432
MLS# OM732463Listed by: ESTELA REALTY LLC - New
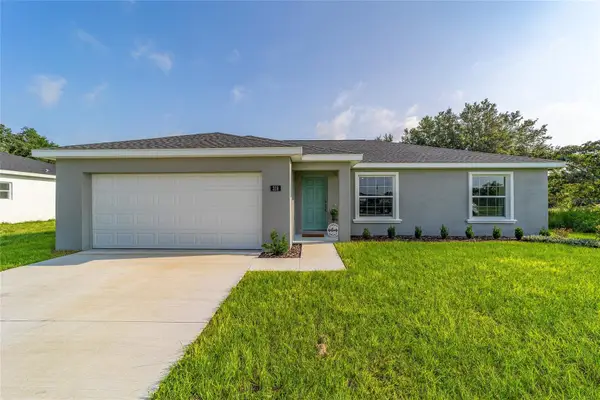 $244,900Active3 beds 2 baths1,315 sq. ft.
13308 SW 81st Court, DUNNELLON, FL 34432
MLS# OM732430Listed by: CANOPY OAKS REAL ESTATE 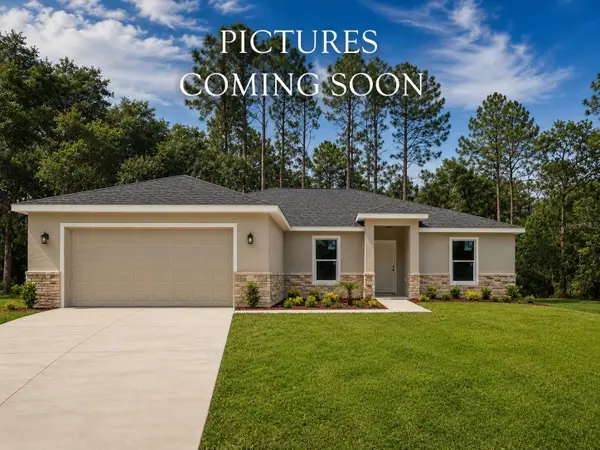 $309,900Pending4 beds 2 baths1,790 sq. ft.
23632 NW Water Oak Avenue, DUNNELLON, FL 34431
MLS# O6428325Listed by: INTEGRITY REALTY SERVICES LLC- New
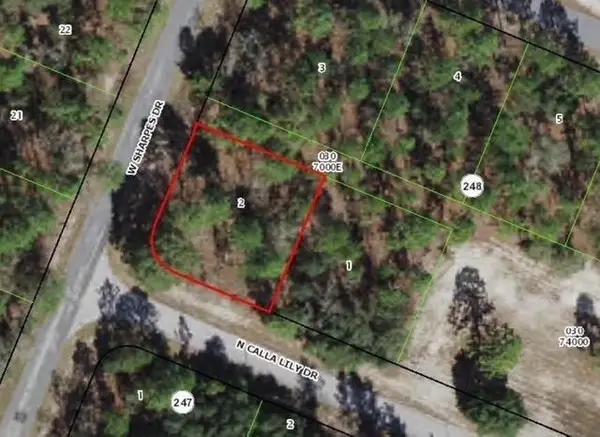 $22,000Active0.24 Acres
9735 N Calla Lily Way, Dunnellon, FL 34433
MLS# B26077369Listed by: WORTHY REALTY LLC - New
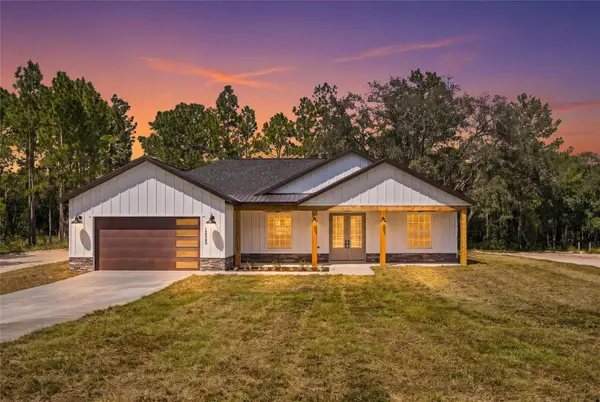 $499,900Active4 beds 2 baths2,073 sq. ft.
12343 SW 95th Place, DUNNELLON, FL 34432
MLS# OM732299Listed by: GLOBALWIDE REALTY LLC - New
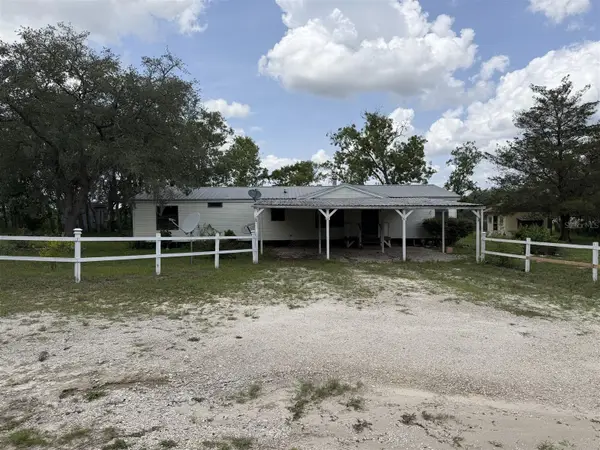 $365,000Active3 beds 2 baths1,680 sq. ft.
13351 SE 101st Place, DUNNELLON, FL 34431
MLS# OM732413Listed by: EXP REALTY LLC - New
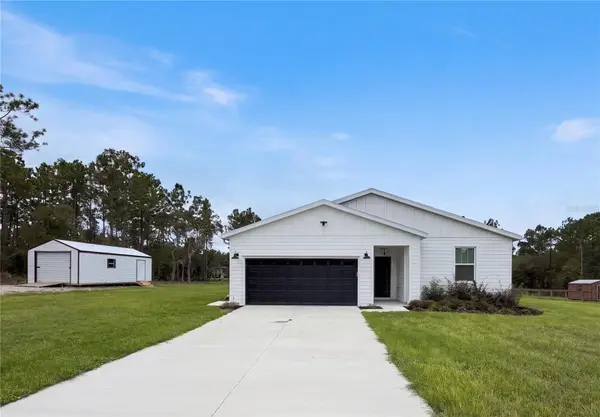 $336,000Active3 beds 2 baths1,543 sq. ft.
12220 SW 76th Lane, DUNNELLON, FL 34432
MLS# O6442663Listed by: MARK SPAIN REAL ESTATE - New
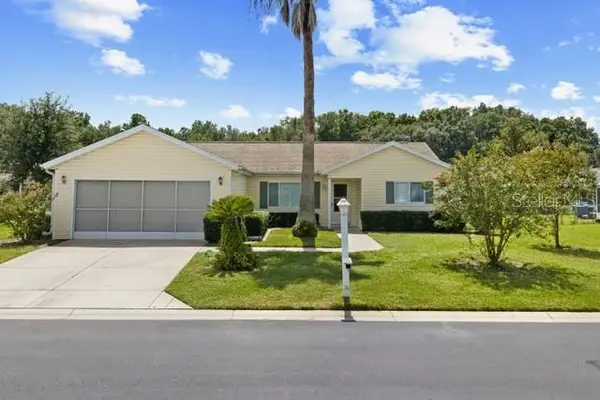 $220,000Active3 beds 2 baths1,526 sq. ft.
11442 SW 139th Street, DUNNELLON, FL 34432
MLS# OM732421Listed by: RE/MAX FOXFIRE - HWY200/103 S


Protect your home and budget from life's surprises with an Assurant Home Warranty, backed by a partner that supports you through every step of homeownership. Explore Plans.
© 2023 - 2026 ERA Franchise Systems LLC. All rights reserved. ERA Franchise Systems LLC fully supports the principles of the Fair Housing Act and the Equal Opportunity Act. ERA, ERA Real Estate powered, and their respective logos are registered service marks of ERA Franchise Systems LLC. Each office is independently owned and operated.