
12220 SW 76th Lane, Dunnellon, FL 34432
Local realty services provided by:ERA ONETEAM REALTY
Listed by: jeff jones
Office: mark spain real estate
MLS#:O6442663
Source:MFRMLS
Price summary
- Price:$336,000
- Price per sq. ft.:$158.57
About this home
Experience the perfect blend of country charm and modern living in this beautifully crafted
3-bedroom, 2-bath home nestled on over an acre in the sought-after Rolling Hills community.
Offering exceptional privacy, wide-open space, and thoughtful upgrades throughout, this
property delivers the lifestyle buyers are searching for.
Step inside to an inviting open-concept floor plan highlighted by soaring ceilings, abundant
natural light, and stylish tile flooring that flows seamlessly from room to room. The bright,
white chef-inspired kitchen serves as the heart of the home, featuring generous cabinetry and an
ideal layout for cooking, gathering, and entertaining.
The spacious primary suite provides a peaceful retreat, while the additional bedrooms offer
comfort and flexibility for guests, family, or a home office. Enjoy Florida living at its finest on
the screened-in lanai, perfect for morning coffee or unwinding in the evening while taking in
the tranquil surroundings.
Outside, the property continues to impress with a 2-car garage, detached storage shed with its
own entrance, and plenty of room for hobbies, equipment, or future enhancements. With no
HOA, you’ll enjoy the freedom to personalize your space and truly make it your own.
Located just minutes from the World Equestrian Center, shopping, dining, and everyday
conveniences, this move-in-ready gem offers the ideal combination of location, land, and
lifestyle.
Opportunities like this in Rolling Hills are rare— Claim this exceptional property before it’s
gone....
Contact an agent
Home facts
- Year built:2025
- Subdivision & Development:ROLLING HILLS 02
- Listing ID #:O6442663
- Added:1 day(s) ago
- Updated:September 17, 2026 at 10:37 PM
Rooms and interior
- Bedrooms:3
- Total bathrooms:2
- Full bathrooms:2
- Flooring:Vinyl
- Kitchen Description:Dishwasher, Microwave, Range, Refrigerator
- Living area:1,543 sq. ft.
Heating and cooling
- Cooling:Central Air
- Heating:Central
- Central air:Yes
Structure and exterior
- Roof:Shingle
- Year built:2025
- Building area:1,543 sq. ft.
- Lot area:0.24 Acres
- Construction Materials:Block
- Foundation Description:Slab
- Levels:1 Story
Utilities
- Water:Public, Well
- Sewer:Public, Septic Tank
Finances and disclosures
- Price:$336,000
- Price per sq. ft.:$158.57
- Tax amount:$919 (2025)
Features and amenities
- Appliances:Dishwasher, Microwave, Range, Refrigerator
- Laundry features:Electric Dryer Hookup, Laundry Room, Washer Hookup
- Amenities:Ceiling Fans(s)
- Pool features:Public Pool
Parking
- Parking description:Attached Garage
- Garage:Yes
- Garage spaces:2
 The information being provided by Stellar Mls is for the consumer's personal, non-commercial use and may not be used for any purpose other than to identify prospective properties consumer may be interested in purchasing. Any information relating to real estate for sale referenced on this web site comes from the Internet Data Exchange (IDX) program of the Stellar Mls. ERA ONETEAM REALTY is not a Multiple Listing Service (MLS), nor does it offer MLS access. This website is a service of ERA ONETEAM REALTY, a broker participant of Stellar Mls. This web site may reference real estate listing(s) held by a brokerage firm other than the broker and/or agent who owns this web site.
The accuracy of all information, regardless of source, including but not limited to open house information, square footages and lot sizes, is deemed reliable but not guaranteed and should be personally verified through personal inspection by and/or with the appropriate professionals. The data contained herein is copyrighted by Stellar Mls and is protected by all applicable copyright laws. Any unauthorized dissemination of this information is in violation of copyright laws and is strictly prohibited.
Properties in listings may have been sold or may no longer be available.
Copyright 2026 Stellar Mls. All rights reserved.
The information being provided by Stellar Mls is for the consumer's personal, non-commercial use and may not be used for any purpose other than to identify prospective properties consumer may be interested in purchasing. Any information relating to real estate for sale referenced on this web site comes from the Internet Data Exchange (IDX) program of the Stellar Mls. ERA ONETEAM REALTY is not a Multiple Listing Service (MLS), nor does it offer MLS access. This website is a service of ERA ONETEAM REALTY, a broker participant of Stellar Mls. This web site may reference real estate listing(s) held by a brokerage firm other than the broker and/or agent who owns this web site.
The accuracy of all information, regardless of source, including but not limited to open house information, square footages and lot sizes, is deemed reliable but not guaranteed and should be personally verified through personal inspection by and/or with the appropriate professionals. The data contained herein is copyrighted by Stellar Mls and is protected by all applicable copyright laws. Any unauthorized dissemination of this information is in violation of copyright laws and is strictly prohibited.
Properties in listings may have been sold or may no longer be available.
Copyright 2026 Stellar Mls. All rights reserved.New listings near 12220 SW 76th Lane
- Coming Soon
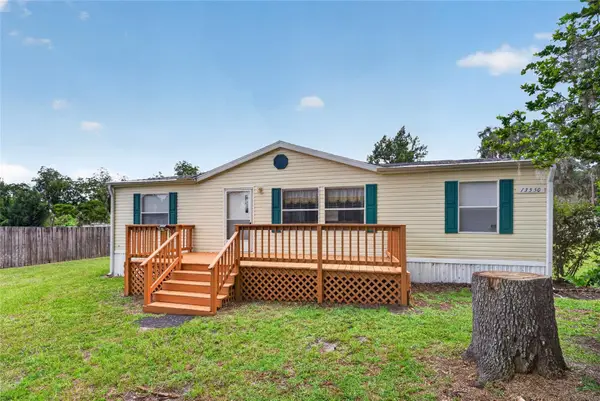 $1,999,900Coming Soon15 beds 10 baths6,750 sq. ft.
13550 Highway 40 E, DUNNELLON, FL 34431
MLS# OM732328Listed by: COLDWELL REALTY SOLD GUARANTEE - New
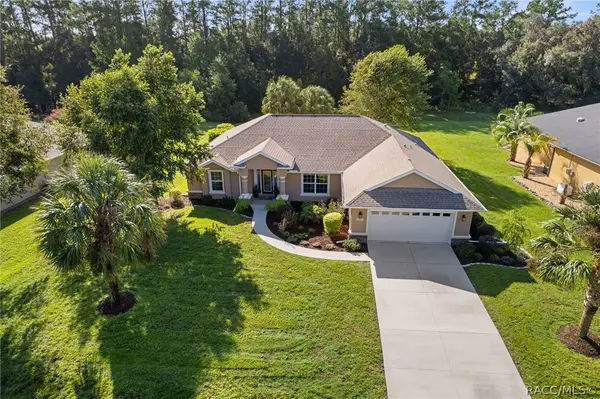 $474,500Active3 beds 3 baths2,079 sq. ft.
11845 N Bluff Cove Path, Dunnellon, FL 34434
MLS# 857743Listed by: CENTURY 21 J.W.MORTON R.E. - New
 $175,000Active2 beds 1 baths1,078 sq. ft.
10260 SE 129th Court, DUNNELLON, FL 34431
MLS# O6442751Listed by: GAILEY ENTERPRISES REAL ESTATE - New
 $442,900Active4 beds 2 baths1,873 sq. ft.
8729 SW 128th Terrace, DUNNELLON, FL 34432
MLS# OM732463Listed by: ESTELA REALTY LLC - New
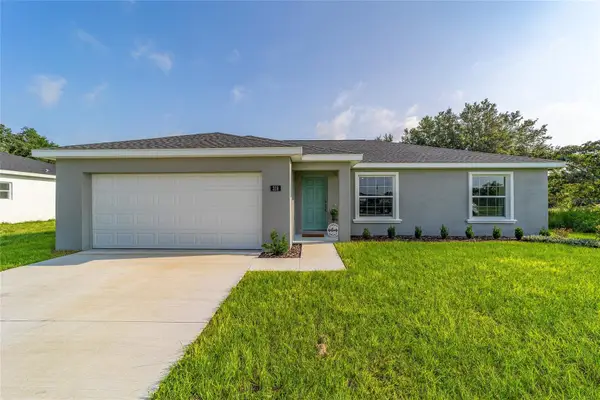 $244,900Active3 beds 2 baths1,315 sq. ft.
13308 SW 81st Court, DUNNELLON, FL 34432
MLS# OM732430Listed by: CANOPY OAKS REAL ESTATE  $309,900Pending4 beds 2 baths1,790 sq. ft.
23632 NW Water Oak Avenue, DUNNELLON, FL 34431
MLS# O6428325Listed by: INTEGRITY REALTY SERVICES LLC- New
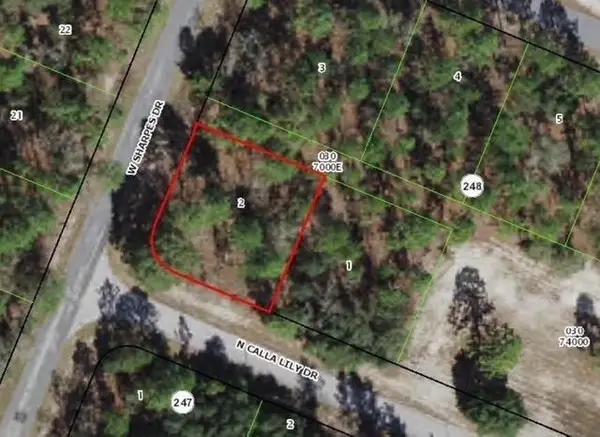 $22,000Active0.24 Acres
9735 N Calla Lily Way, Dunnellon, FL 34433
MLS# B26077369Listed by: WORTHY REALTY LLC - New
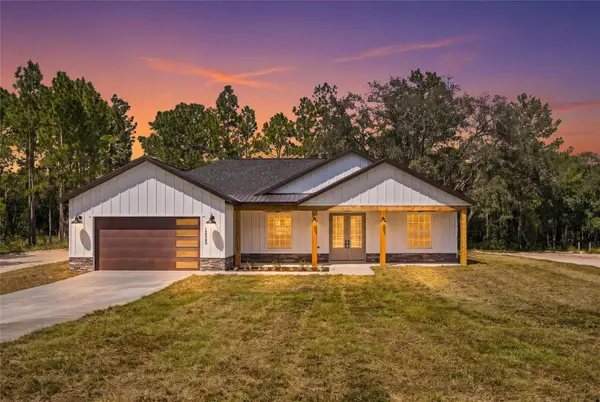 $499,900Active4 beds 2 baths2,073 sq. ft.
12343 SW 95th Place, DUNNELLON, FL 34432
MLS# OM732299Listed by: GLOBALWIDE REALTY LLC - New
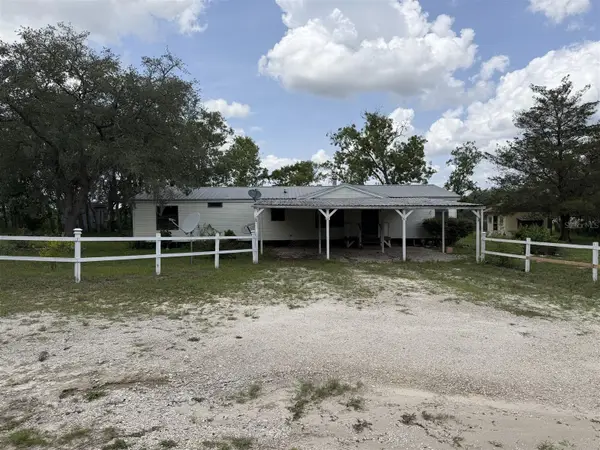 $365,000Active3 beds 2 baths1,680 sq. ft.
13351 SE 101st Place, DUNNELLON, FL 34431
MLS# OM732413Listed by: EXP REALTY LLC


Protect your home and budget from life's surprises with an Assurant Home Warranty, backed by a partner that supports you through every step of homeownership. Explore Plans.
© 2023 - 2026 ERA Franchise Systems LLC. All rights reserved. ERA Franchise Systems LLC fully supports the principles of the Fair Housing Act and the Equal Opportunity Act. ERA, ERA Real Estate powered, and their respective logos are registered service marks of ERA Franchise Systems LLC. Each office is independently owned and operated.