
11879 SW 137th Loop, Dunnellon, FL 34432
Local realty services provided by:Gulf Shores Realty ERA Powered
11879 SW 137th Loop,Dunnellon, FL 34432
$179,900
- 2 Beds
- 1 Baths
- 943 sq. ft.
- Single family
- Active
Listed by: joy summers
Office: charles joyce real estate
MLS#:OM704916
Source:MFRMLS
Price summary
- Price:$179,900
- Price per sq. ft.:$128.5
- Monthly HOA dues:$209
About this home
CHARMING HOME LOCATED IN GOLF COURSE COMMUNITY, offering a well qualified buyer the possibility to assume the remaining VA mortgage loan balance of $115,000 (interest rate of 2.25%) You cannot find a cheaper mortgage interest rate in today’s mortgage market! This home is located in the very desirable and vibrant 55+ community of Spruce Creek Preserve, Dunnellon, FL. This home sits on a gorgeous corner lot and some of this homes’ thoughtful details include; walk in bedroom closets, laminate flooring, ceiling fans and window blinds throughout. The kitchen is open to the dining area and glass sliders open to the lanai. Off the lanai is a Huge 11’ x 35’ concrete patio, fenced for your furry friends and so perfect to enjoy entertaining and grilling outdoors. New asphalt roof shingles were installed in 2016. Spruce Creek Preserve has a heated pool and whirlpool spa, tennis courts, pickle ball courts, bocce courts, shuffle board, craft rooms, billiards and modest library. This community has so many clubs and activities for a truly enjoyable Florida retirement lifestyle. Make an appointment to see this home today....
Contact an agent
Home facts
- Year built:1997
- Subdivision & Development:SPRUCE CREEK PRESERVE
- Listing ID #:OM704916
- Added:455 day(s) ago
- Updated:October 05, 2026 at 03:10 PM
Rooms and interior
- Bedrooms:2
- Total bathrooms:1
- Full bathrooms:1
- Flooring:Ceramic Tile, Laminate
- Dining Description:Living Room/Dining Room Combo
- Kitchen Description:Dishwasher, Disposal, Exhaust Fan, Ice Maker, Microwave, Range, Range Hood, Refrigerator
- Bedroom Description:High Ceilings, Primary Bedroom Main Floor, Walk-In Closet(s)
- Living area:943 sq. ft.
Heating and cooling
- Cooling:Central Air, Humidity Control
- Heating:Electric, Heat Pump
- Central air:Yes
Structure and exterior
- Roof:Shingle
- Year built:1997
- Building area:943 sq. ft.
- Lot area:0.18 Acres
- Lot Features:Corner Lot
- Construction Materials:Frame, Vinyl Siding
- Exterior Features:Awning(s), Private Mailbox
- Foundation Description:Slab
- Levels:1 Story
Utilities
- Water:Public, Water Connected
- Sewer:Public Sewer, Sewer Connected
Finances and disclosures
- Price:$179,900
- Price per sq. ft.:$128.5
- Tax amount:$1,006 (2024)
Features and amenities
- Appliances:Dishwasher, Disposal, Dryer, Electric Water Heater, Exhaust Fan, Ice Maker, Irrigation Equipment, Microwave, Range, Range Hood, Refrigerator, Washer
- Laundry features:Dryer, In Garage, Washer
- Amenities:Basketball Court, Cable Connected, Cable TV, Ceiling Fans(s), Clubhouse, Fence Restrictions, Fitness Center, Gated, Golf Course, High Ceilings, Irrigation Equipment, Living Room/Dining Room Combo, Primary Bedroom Main Floor, Thermostat, Underground Utilities, Vaulted Ceiling(s), Walk-In Closet(s)
- Pool features:Public Pool
Parking
- Parking description:Attached Garage
- Garage:Yes
- Garage spaces:1
 The information being provided by Stellar Mls is for the consumer's personal, non-commercial use and may not be used for any purpose other than to identify prospective properties consumer may be interested in purchasing. Any information relating to real estate for sale referenced on this web site comes from the Internet Data Exchange (IDX) program of the Stellar Mls. Gulf Shores Realty ERA Powered is not a Multiple Listing Service (MLS), nor does it offer MLS access. This website is a service of Gulf Shores Realty ERA Powered, a broker participant of Stellar Mls. This web site may reference real estate listing(s) held by a brokerage firm other than the broker and/or agent who owns this web site.
The accuracy of all information, regardless of source, including but not limited to open house information, square footages and lot sizes, is deemed reliable but not guaranteed and should be personally verified through personal inspection by and/or with the appropriate professionals. The data contained herein is copyrighted by Stellar Mls and is protected by all applicable copyright laws. Any unauthorized dissemination of this information is in violation of copyright laws and is strictly prohibited.
Properties in listings may have been sold or may no longer be available.
Copyright 2026 Stellar Mls. All rights reserved.
The information being provided by Stellar Mls is for the consumer's personal, non-commercial use and may not be used for any purpose other than to identify prospective properties consumer may be interested in purchasing. Any information relating to real estate for sale referenced on this web site comes from the Internet Data Exchange (IDX) program of the Stellar Mls. Gulf Shores Realty ERA Powered is not a Multiple Listing Service (MLS), nor does it offer MLS access. This website is a service of Gulf Shores Realty ERA Powered, a broker participant of Stellar Mls. This web site may reference real estate listing(s) held by a brokerage firm other than the broker and/or agent who owns this web site.
The accuracy of all information, regardless of source, including but not limited to open house information, square footages and lot sizes, is deemed reliable but not guaranteed and should be personally verified through personal inspection by and/or with the appropriate professionals. The data contained herein is copyrighted by Stellar Mls and is protected by all applicable copyright laws. Any unauthorized dissemination of this information is in violation of copyright laws and is strictly prohibited.
Properties in listings may have been sold or may no longer be available.
Copyright 2026 Stellar Mls. All rights reserved.New listings near 11879 SW 137th Loop
- Coming Soon
 $489,900Coming Soon3 beds 2 baths1,788 sq. ft.
6425 SW 180th Circle, DUNNELLON, FL 34432
MLS# OM733406Listed by: NEXTHOME PROFESSIONAL REALTY - New
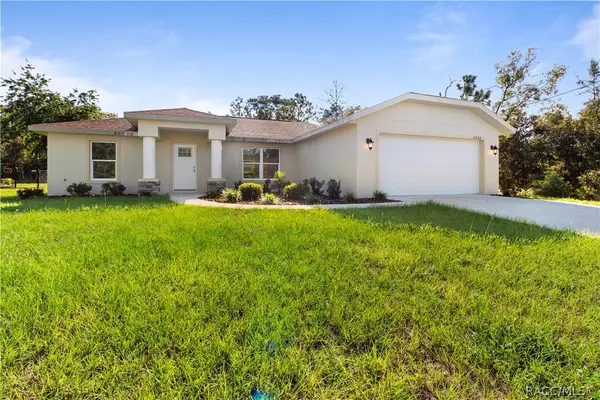 $289,000Active3 beds 2 baths1,587 sq. ft.
6243 N Matheson Drive, Dunnellon, FL 34434
MLS# 858323Listed by: EXP REALTY LLC 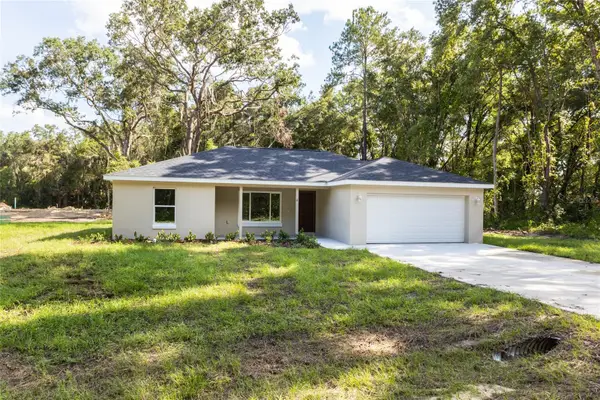 $259,900Active3 beds 2 baths1,371 sq. ft.
1057 SW Timberlake Road, DUNNELLON, FL 34431
MLS# GC542570Listed by: THURMOND REALTY LLC - BRANCH OFFICE- New
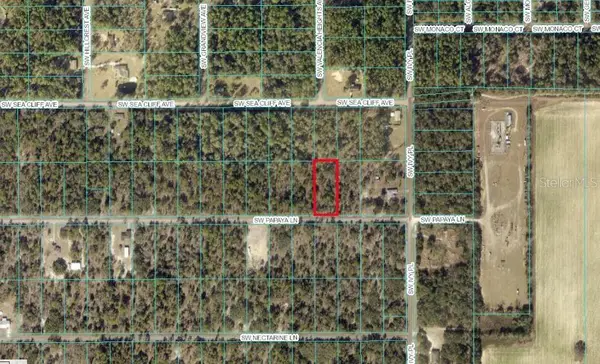 $50,000Active0.99 Acres
TBD SW Papaya Lane, DUNNELLON, FL 34431
MLS# OM733449Listed by: ALL FLORIDA HOMES REALTY LLC - New
 $395,000Active4 beds 2 baths1,706 sq. ft.
9483 SW 121st Terrace, DUNNELLON, FL 34432
MLS# OM733428Listed by: LPT REALTY, LLC - New
 $320,000Active3 beds 2 baths1,596 sq. ft.
11542 Mockingbird Drive, DUNNELLON, FL 34432
MLS# OM733430Listed by: KELLER WILLIAMS CORNERSTONE RE - New
 $11,500Active0.28 Acres
Nw Redwood Drive, DUNNELLON, FL 34431
MLS# O6446219Listed by: EXP REALTY LLC - New
 $80,000Active1.26 Acres
Sw 81st Street, DUNNELLON, FL 34432
MLS# OM733418Listed by: 5 STAR REAL ESTATES SERV LLC - New
 $445,000Active3 beds 2 baths1,700 sq. ft.
6791 SW 179th Court Road, DUNNELLON, FL 34432
MLS# OM732930Listed by: HIDDEN OAKS REALTY LLC - New
 $190,000Active3 beds 2 baths1,296 sq. ft.
6535 N Ewok Point, DUNNELLON, FL 34433
MLS# TB8554612Listed by: EXIT BAYSHORE REALTY


Protect your home and budget from life's surprises with an Assurant Home Warranty, backed by a partner that supports you through every step of homeownership. Explore Plans.
© 2023 - 2026 ERA Franchise Systems LLC. All rights reserved. ERA Franchise Systems LLC fully supports the principles of the Fair Housing Act and the Equal Opportunity Act. ERA, ERA Real Estate powered, and their respective logos are registered service marks of ERA Franchise Systems LLC. Each office is independently owned and operated.