
20811 SW 81st Loop, Dunnellon, FL 34431
Local realty services provided by:Bingham Realty ERA Powered
Listed by: gregg hoffmaster
Office: coldwell banker riverland rlty
MLS#:OM724956
Source:MFRMLS
Price summary
- Price:$526,000
- Price per sq. ft.:$98.61
- Monthly HOA dues:$20.83
About this home
Spacious 4-bedroom, 3-bath single-family home offering 2,443 square feet of living space on a generous 1.18-acre lot. Two bathrooms were remodeled by West Shore Homes. This home features an inviting split bedroom layout with high ceilings, tray ceilings, an enclosed pool for year-round enjoyment and an attached 3-garage. Two bedrooms have private bathroom access. The guest bathroom has an upgraded walk-in jetted tub. The oversized primary bedroom boasts a large ensuite with a jetted tub, separate shower and dual sinks, two walk-in closets and lanai access. The 3-car garage with storage and space to accommodate tools, lawn maintenance equipment, bicycles and vehicles will be enough to satisfy craftsmen, gardeners, and outside enthusiasts. Aspiring chefs will appreciate the kitchen’s extended corian countertop space, ample cabinetry, double oven, dinette in the kitchen, separate dining room for more formal affairs, as well as the outside kitchen for casual dining and food prep. The 365 sf covered lanai/outside kitchen leads to the pool area with 1400+ sf screen enclosure, outside shower, and bathroom access.
The privacy of the backyard is welcoming and adorned with mature trees: Magnolia, Redbud, Drake Elm, Spruce, Cedar, Crepe Myrtle, Loquat, and others. With room to spread out both inside and out, this property offers the ideal blend of comfort, privacy, and Florida lifestyle living in a golf course community.
Community amenities include private beach access to the crystal-clear Rainbow River, as well as a private clubhouse with lending library, game room, billiards, oversized pool, fitness center, tennis, pickleball, basketball courts and Cheers Restaurant. Residents enjoy a quiet, friendly neighborhood atmosphere with convenient access to shops, dining, and essential services in Dunnellon and nearby Ocala. Come see all this property has to offer.
Updates: 5-ton HVAC 7/2018, Roof 1/2022. 42 Solar Panels in 11/2022 (average electric bill is $75). Two bathrooms were remodeled by West Shore Homes....
Contact an agent
Home facts
- Year built:2000
- Subdivision & Development:RAINBOW SPGS 01 REP
- Listing ID #:OM724956
- Added:158 day(s) ago
- Updated:November 18, 2026 at 03:17 PM
Rooms and interior
- Bedrooms:4
- Total bathrooms:3
- Full bathrooms:2
- Half bathrooms:1
- Flooring:Carpet, Ceramic Tile
- Dining Description:Eat In Kitchen, Formal Dining Room
- Kitchen Description:Dishwasher, Disposal, Eat-in Kitchen, Exhaust Fan, Ice Maker, Kitchen/Family Room Combo, Microwave, Range, Refrigerator, Stone Counters, Water Softener
- Bedroom Description:High Ceilings, Split Bedroom, Walk-In Closet(s)
- Living area:2,443 sq. ft.
Heating and cooling
- Cooling:Central Air
- Heating:Central, Electric, Heat Pump, Solar
- Central air:Yes
Structure and exterior
- Roof:Shingle
- Year built:2000
- Building area:2,443 sq. ft.
- Lot area:1.18 Acres
- Lot Features:Landscaped, Level, Near Golf Course, Paved, Private
- Architectural Style:Contemporary
- Construction Materials:Block, Stucco
- Exterior Features:Covered Porch/Patio, Front Porch, Patio, Porch, Private Mailbox, Screened, Sidewalk
- Foundation Description:Slab
- Levels:1 Story
Schools
- High school:Dunnellon High School
- Middle school:Dunnellon Middle School
- Elementary school:Dunnellon Elementary School
Utilities
- Water:Public, Water Connected, Well
- Sewer:Public, Septic Tank, Sewer Connected
Finances and disclosures
- Price:$526,000
- Price per sq. ft.:$98.61
- Tax amount:$3,416 (2025)
Features and amenities
- Appliances:Dishwasher, Disposal, Dryer, Electric Water Heater, Exhaust Fan, Ice Maker, Intercom, Irrigation Equipment, Microwave, Range, Refrigerator, Washer, Water Softener
- Laundry features:Dryer, Electric Dryer Hookup, Laundry Room, Washer, Washer Hookup
- Amenities:Cable Connected, Ceiling Fans(s), Central Vaccum, Clubhouse, Eat-in Kitchen, Fitness Center, High Ceilings, Intercom, Irrigation Equipment, Kitchen/Family Room Combo, Open Floorplan, Phone Available, Pickleball Court(s), Pool, Recreation Facilities, Split Bedroom, Stone Counters, Tennis Court(s), Thermostat, Trail(s), Tray Ceiling(s), Underground Utilities, Walk-In Closet(s), Window Treatments
- Pool features:Automatic Cleaner, Gunite, In Ground, Outside Bath Access, Pool, Private Pool, Screen Enclosure, Tile
Parking
- Parking description:Attached Garage, Driveway, Garage Door Opener, Off Street
- Garage:Yes
- Garage spaces:3
 The information being provided by Stellar Mls is for the consumer's personal, non-commercial use and may not be used for any purpose other than to identify prospective properties consumer may be interested in purchasing. Any information relating to real estate for sale referenced on this web site comes from the Internet Data Exchange (IDX) program of the Stellar Mls. Bingham Realty ERA Powered is not a Multiple Listing Service (MLS), nor does it offer MLS access. This website is a service of Bingham Realty ERA Powered, a broker participant of Stellar Mls. This web site may reference real estate listing(s) held by a brokerage firm other than the broker and/or agent who owns this web site.
The accuracy of all information, regardless of source, including but not limited to open house information, square footages and lot sizes, is deemed reliable but not guaranteed and should be personally verified through personal inspection by and/or with the appropriate professionals. The data contained herein is copyrighted by Stellar Mls and is protected by all applicable copyright laws. Any unauthorized dissemination of this information is in violation of copyright laws and is strictly prohibited.
Properties in listings may have been sold or may no longer be available.
Copyright 2026 Stellar Mls. All rights reserved. MFRMLS Member Broker: William Bingham
New listings near 20811 SW 81st Loop
- Coming SoonOpen Sun, 12 to 2pm
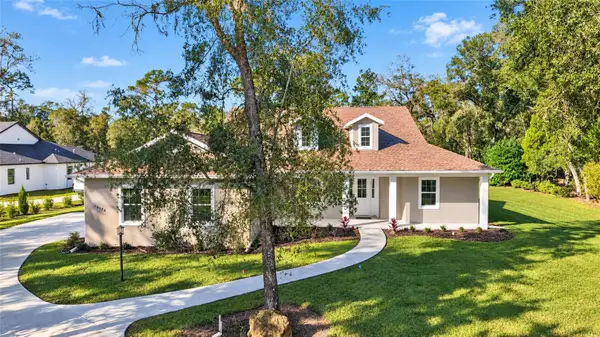 $735,000Coming Soon3 beds 2 baths2,215 sq. ft.
10176 N Natchez Loop, DUNNELLON, FL 34434
MLS# TB8568030Listed by: DOUGLAS ELLIMAN - Coming Soon
 $280,900Coming Soon4 beds 4 baths2,356 sq. ft.
4820 W Ryefield Lane, DUNNELLON, FL 34433
MLS# G5119955Listed by: JASON MITCHELL REAL ESTATE FLO - New
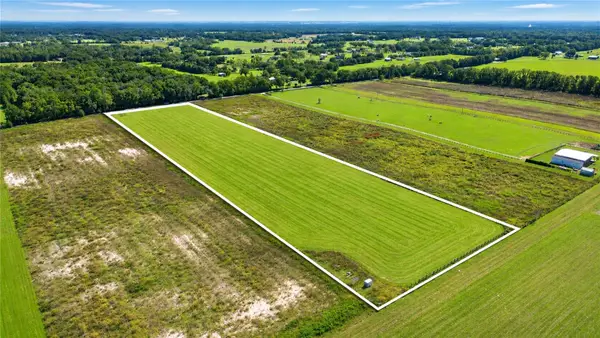 $275,000Active10.2 Acres
2820 SW 210th Avenue, DUNNELLON, FL 34431
MLS# OM735550Listed by: SHOWCASE PROPERTIES OF CENTRAL - New
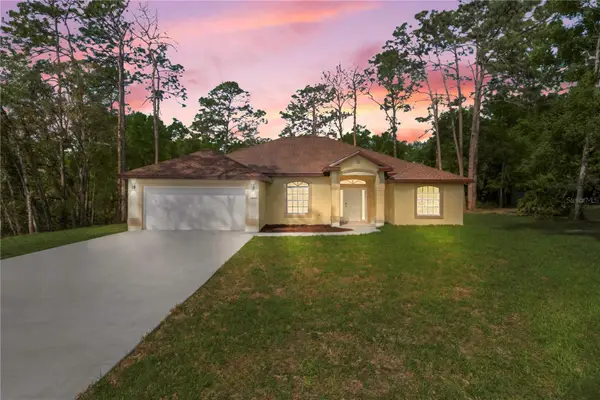 $435,000Active4 beds 3 baths2,011 sq. ft.
19939 SW 96th Place, DUNNELLON, FL 34432
MLS# OM735887Listed by: AXEN REALTY LLC - New
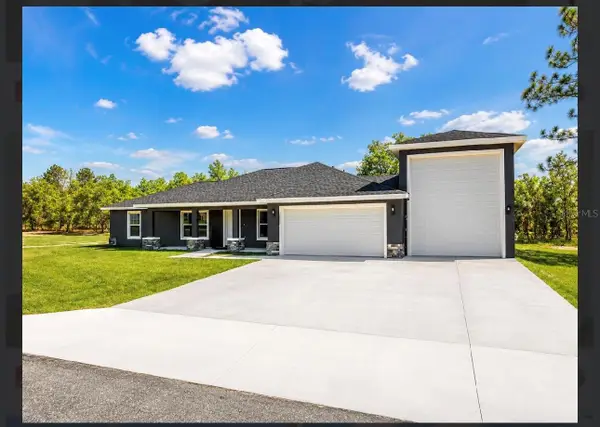 $409,900Active4 beds 2 baths1,991 sq. ft.
6107 SW 207 Court, DUNNELLON, FL 34431
MLS# OM735983Listed by: MAIN STREET REALTY & DEVELOP - New
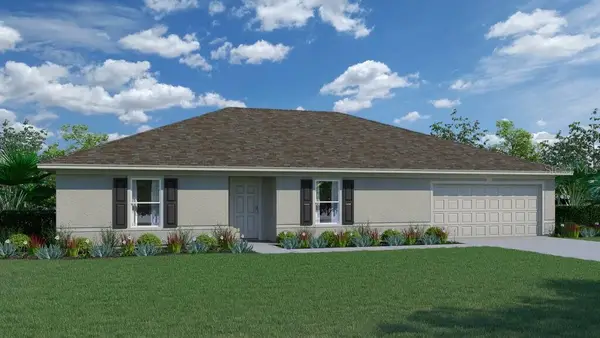 $292,990Active4 beds 2 baths2,134 sq. ft.
7629 N Keystone Drive, DUNNELLON, FL 34434
MLS# C7533539Listed by: HOLIDAY BUILDERS GULF COAST - New
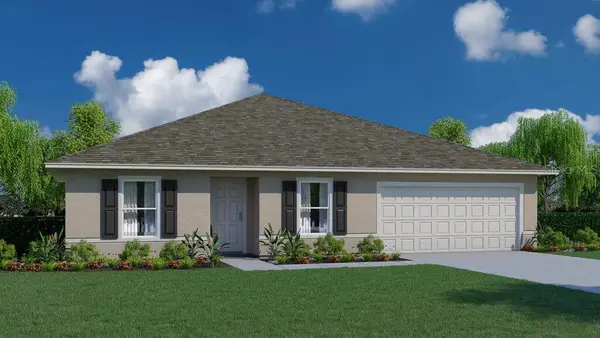 $259,990Active4 beds 2 baths1,806 sq. ft.
8912 N Circular Way, DUNNELLON, FL 34434
MLS# C7533534Listed by: HOLIDAY BUILDERS GULF COAST - New
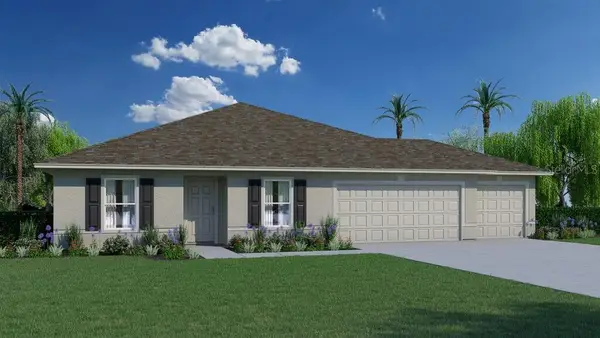 $279,990Active4 beds 2 baths1,806 sq. ft.
9172 N Satinwood Terrace, DUNNELLON, FL 34433
MLS# C7533535Listed by: HOLIDAY BUILDERS GULF COAST - New
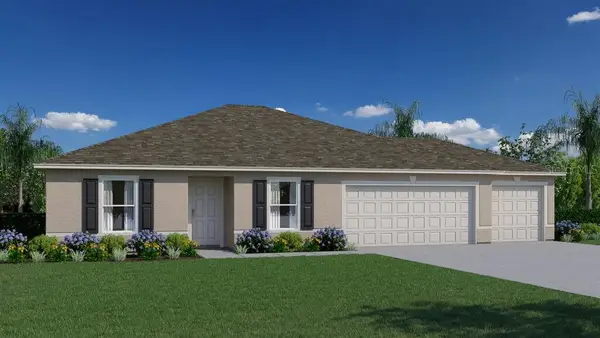 $265,990Active3 beds 2 baths1,552 sq. ft.
2798 W Dellwood Street, DUNNELLON, FL 34433
MLS# C7533465Listed by: HOLIDAY BUILDERS GULF COAST - New
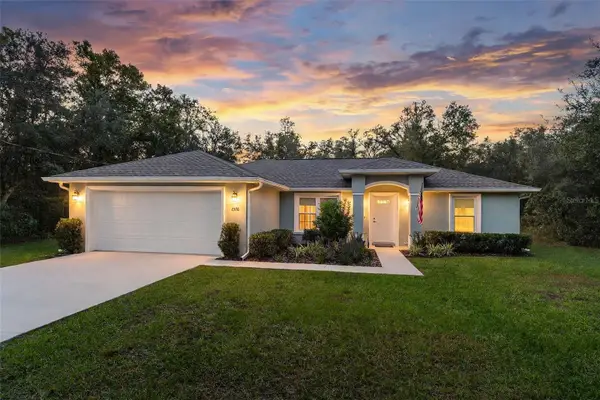 $269,000Active3 beds 2 baths1,430 sq. ft.
2376 W Summer Place, DUNNELLON, FL 34434
MLS# CC870290Listed by: LPT REALTY, LLC


Protect your home and budget from life's surprises with an Assurant Home Warranty, backed by a partner that supports you through every step of homeownership. Explore Plans.
© 2023 - 2026 ERA Franchise Systems LLC. All rights reserved. ERA Franchise Systems LLC fully supports the principles of the Fair Housing Act and the Equal Opportunity Act. ERA, ERA Real Estate powered, and their respective logos are registered service marks of ERA Franchise Systems LLC. Each office is independently owned and operated.