
7755 N Pocono Drive, Dunnellon, FL 34434
Local realty services provided by:Bingham Realty ERA Powered
Listed by: kristina kydd
Office: top performance real est. cons
MLS#:856119
Source:FL_CMLS
Price summary
- Price:$770,000
- Price per sq. ft.:$205.77
About this home
Welcome to your own private retreat! Nestled on 10 beautiful acres, this meticulously maintained 4-bedroom, 3-bath home with a dedicated office/flex space offers the perfect blend of comfort, functionality, and space.
With 2,738 square feet of living space, 12-foot ceilings with crown molding, and multiple living areas designed for both everyday living and entertaining, this 2005 home offers an open, spacious feel throughout. Gather in the inviting living room featuring a gas-burning fireplace, enjoy family meals in the formal dining room, or take advantage of the bright eat-in kitchen overlooking the pool and backyard.
The home has been thoughtfully updated, allowing you to move in with confidence. Major improvements include a 2026 water heater, a beautifully resurfaced saltwater pool and lanai in 2024 featuring an in-floor cleaning system for easy maintenance, 2022 pool cage rescreening, a 2021 roof, a 2019 HVAC system, and freshly painted interior and exterior. All the big-ticket items have already been completed, so you can simply move in and enjoy.
Outside, you'll appreciate the privacy and endless possibilities that 10 acres provide. There's plenty of room to add a detached garage, workshop, barn, or additional outbuildings, making this property ideal for those seeking space for hobbies, equipment, or future expansion.
If you're looking for a move-in-ready home with acreage, privacy, modern updates, and room to grow, this exceptional property is one you won't want to miss....
Contact an agent
Home facts
- Year built:2005
- Listing ID #:856119
- Added:1 day(s) ago
- Updated:July 09, 2026 at 03:01 AM
Rooms and interior
- Bedrooms:4
- Total bathrooms:3
- Full bathrooms:3
- Rooms Total:11
- Flooring:Tile
- Bathrooms Description:Seperate Shower, Tub Shower
- Kitchen Description:Dishwasher, Electric Oven, Electric Range, Microwave, Microwave Hood Fan, Pantry, Refrigerator, Water Softner Owned, Wood Cabinets
- Bedroom Description:Split Bedrooms, Walk In Closets
- Living area:2,738 sq. ft.
Heating and cooling
- Cooling:Central Air
- Heating:Central, Electric
- Central air:Yes
Structure and exterior
- Roof:Asphalt, Shingle
- Year built:2005
- Building area:2,738 sq. ft.
- Lot area:10.07 Acres
- Lot Features:Acreage
- Architectural Style:One Story
- Construction Materials:Stucco
- Foundation Description:Block, Slab
- Levels:1 Story
Schools
- High school:Lecanto High
- Middle school:Citrus Springs Middle
- Elementary school:Citrus Springs Elementary
Utilities
- Sewer:Septic Tank
Finances and disclosures
- Price:$770,000
- Price per sq. ft.:$205.77
- Tax amount:$3,528 (2025)
Features and amenities
- Amenities:Fireplace, Smoke Detectors, Unpaved Driveway, Walk In Closets
- Pool features:In Ground, Pool
Parking
- Total parking spaces:2
- Parking description:Attached, Driveway, Garage, Unpaved, Unpaved Driveway
- Garage:Yes
- Garage spaces:2
New listings near 7755 N Pocono Drive
- New
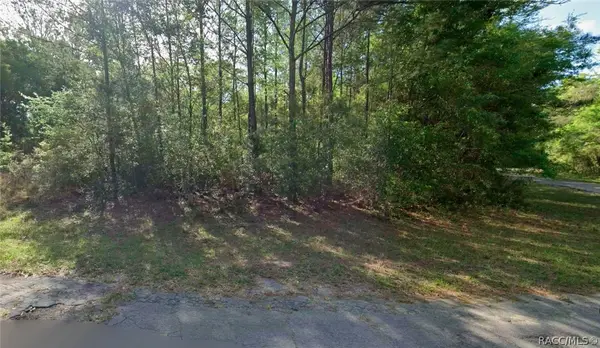 $24,000Active0.31 Acres
8961 N Conch Terrace, Dunnellon, FL 34434
MLS# 856198Listed by: WRA BUSINESS & REAL ESTATE - New
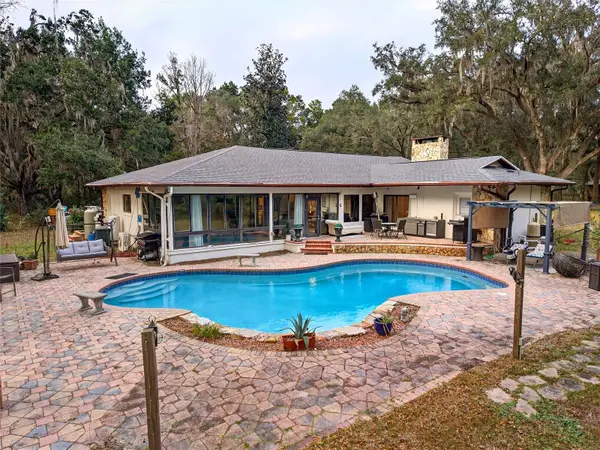 $1,050,000Active3 beds 3 baths2,399 sq. ft.
11795 SW Highway 484, DUNNELLON, FL 34432
MLS# O6423543Listed by: GAILEY ENTERPRISES REAL ESTATE - New
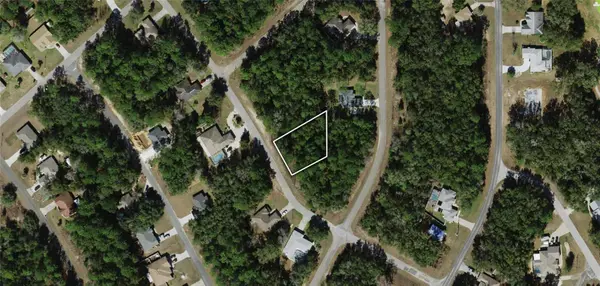 $24,777Active0.34 Acres
8425 N Foresome Way, DUNNELLON, FL 34434
MLS# OM728013Listed by: SHOWCASE PROPERTIES OF CENTRAL - New
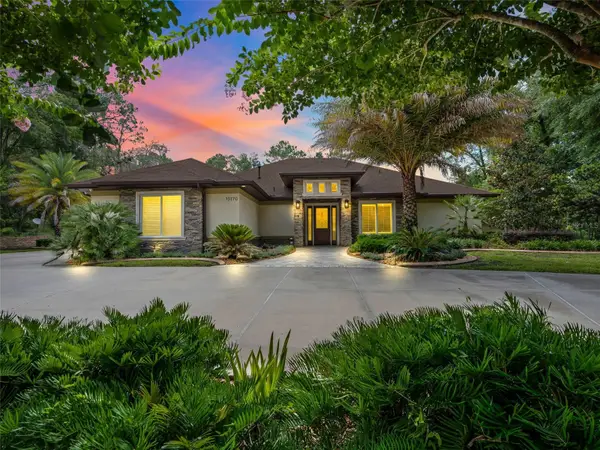 $1,599,000Active4 beds 5 baths3,350 sq. ft.
10170 SW 202nd Circle, DUNNELLON, FL 34431
MLS# OM728063Listed by: RE/MAX PREMIER REALTY - New
 $800,000Active40 Acres
2000 NW 225th Avenue, DUNNELLON, FL 34431
MLS# OM728070Listed by: HARRIETT DOWNS REAL ESTATE LLC - New
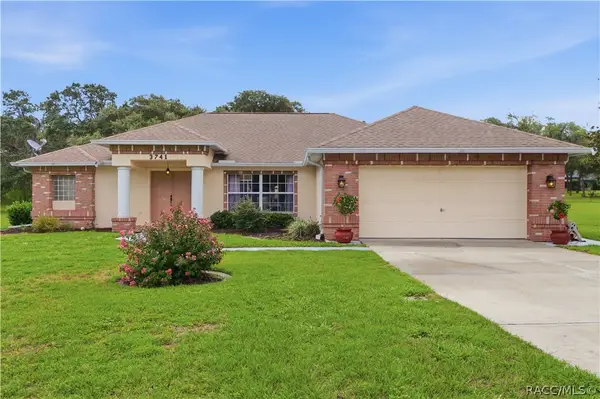 $439,900Active3 beds 2 baths1,870 sq. ft.
3741 W Giraffe Drive, Dunnellon, FL 34433
MLS# 856175Listed by: WAVE ELITE REALTY LLC - New
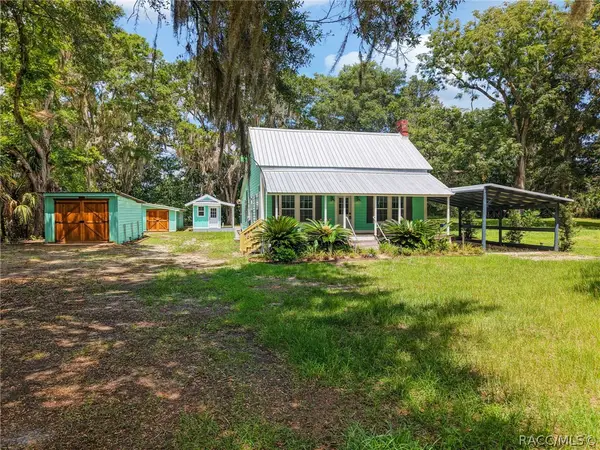 $419,000Active3 beds 1 baths1,200 sq. ft.
20535 SW 5th Place, Dunnellon, FL 34431
MLS# 856187Listed by: PRISTINE PROPERTIES - New
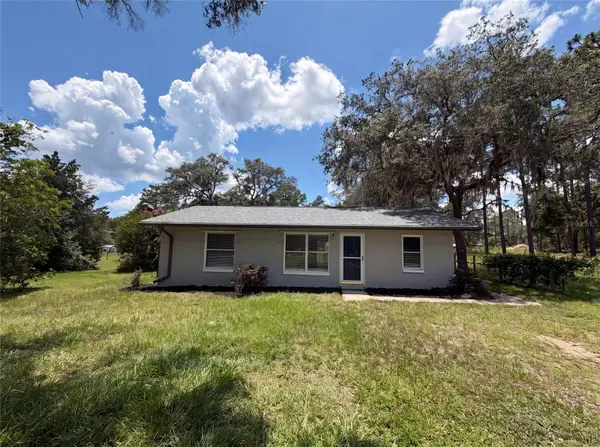 $210,000Active2 beds 1 baths960 sq. ft.
1870 SW Valencia Heights Avenue, DUNNELLON, FL 34431
MLS# O6423295Listed by: OPENDOOR BROKERAGE LLC - New
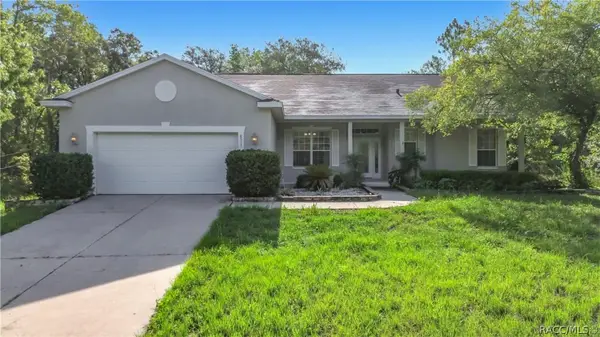 $329,900Active3 beds 2 baths1,893 sq. ft.
6515 N Bedstrow Boulevard, Dunnellon, FL 34434
MLS# 856088Listed by: TROPIC SHORES REALTY


Protect your home and budget from life's surprises with an Assurant Home Warranty, backed by a partner that supports you through every step of homeownership. Explore Plans.
© 2023 - 2026 ERA Franchise Systems LLC. All rights reserved. ERA Franchise Systems LLC fully supports the principles of the Fair Housing Act and the Equal Opportunity Act. ERA, ERA Real Estate powered, and their respective logos are registered service marks of ERA Franchise Systems LLC. Each office is independently owned and operated.