
7866 W Tumblebrook Drive, Dunnellon, FL 34433
Local realty services provided by:Bingham Realty ERA Powered
7866 W Tumblebrook Drive,Dunnellon, FL 34433
$199,900
- 3 Beds
- 2 Baths
- 1,474 sq. ft.
- Mobile / Manufactured
- Active
Listed by: patricia atkinson
Office: tropic shores realty
MLS#:858425
Source:FL_CMLS
Price summary
- Price:$199,900
- Price per sq. ft.:$125.41
- Monthly HOA dues:$279
About this home
This well-appointed 3-bedroom, 2-bath residence is situated on a .40-acre lot within a peaceful 55+ Dunnellon community where homeowners own their lots. The community is under new ownership, and the property is not located in a flood zone. The home features an open-concept floor plan with a spacious family room and a separate dining area. The kitchen includes a large island, stainless steel appliances, and ample cabinetry. The generously sized primary suite offers a walk-in closet, double vanity, and spacious shower, while the secondary bedrooms provide comfortable accommodations. A covered porch provides an inviting space to enjoy the Florida sunshine, and the property also includes a large carport. The low HOA fee includes access to the clubhouse, pool, and shuffleboard, as well as lawn care, cable, Wi-Fi, water, and trash removal. Please call to schedule a private showing. Some photos are for illustrations purpose.
Contact an agent
Home facts
- Year built:2024
- Subdivision & Development:Crystal Pointe
- Listing ID #:858425
- Added:18 day(s) ago
- Updated:October 24, 2026 at 02:36 PM
Rooms and interior
- Bedrooms:3
- Total bathrooms:2
- Full bathrooms:2
- Dining Description:Open Floorplan
- Bathrooms Description:Seperate Shower
- Kitchen Description:Dishwasher, Disposal, Electric Oven, Electric Range, Laminate Counters, Pantry, Range Hood, Refrigerator, Wood Cabinets
- Bedroom Description:Open Floorplan, Split Bedrooms, Walk In Closets
- Living area:1,474 sq. ft.
Heating and cooling
- Cooling:Central Air
- Heating:Central, Electric
- Central air:Yes
Structure and exterior
- Roof:Asphalt, Shingle
- Year built:2024
- Building area:1,474 sq. ft.
- Lot area:0.4 Acres
- Lot Features:Cleared, Flat
- Architectural Style:Detached, Mobile Home, One Story
- Construction Materials:Modular Prefab
- Levels:1 Story
Schools
- High school:Crystal River High
- Middle school:Crystal River Middle
- Elementary school:Citrus Springs Elementary
Utilities
- Water:Well
- Sewer:Septic Tank
Finances and disclosures
- Price:$199,900
- Price per sq. ft.:$125.41
- Tax amount:$2,739 (2025)
Features and amenities
- Amenities:Walk In Closets
- Pool features:Community
Parking
- Total parking spaces:1
- Parking description:Attached Carport, Concrete, Concrete Driveway, Driveway
New listings near 7866 W Tumblebrook Drive
- Coming Soon
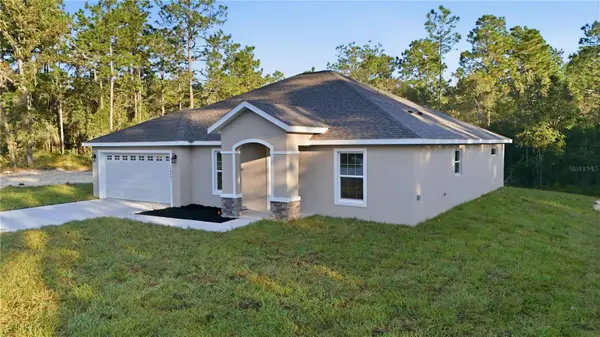 $309,000Coming Soon4 beds 2 baths1,826 sq. ft.
6710 SW 153rd Lane, DUNNELLON, FL 34432
MLS# G5119216Listed by: LPT REALTY, LLC - Coming Soon
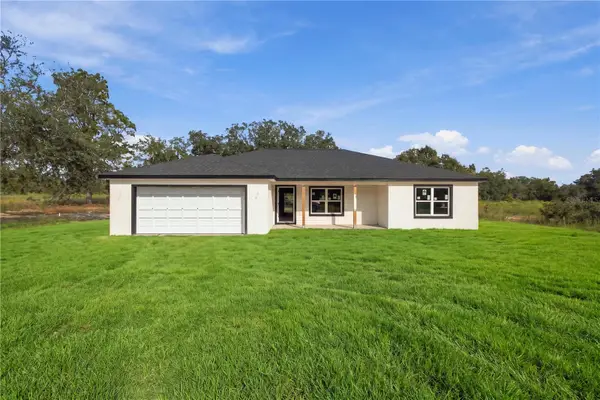 $339,000Coming Soon3 beds 2 baths1,737 sq. ft.
4973 SW Viola Court, DUNNELLON, FL 34431
MLS# OM734066Listed by: ASHLAR REALTY - Coming Soon
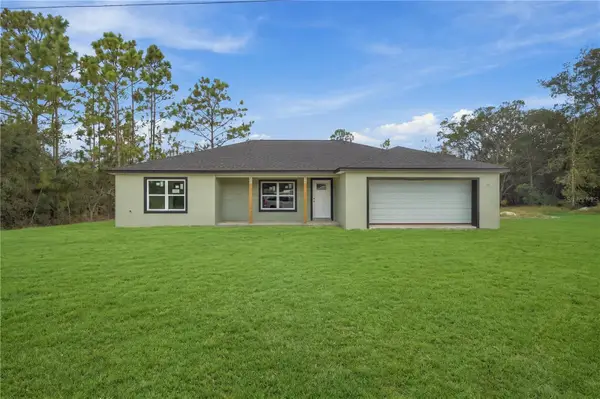 $339,000Coming Soon3 beds 2 baths1,737 sq. ft.
4358 SW Evergreen Court, DUNNELLON, FL 34431
MLS# OM734121Listed by: ASHLAR REALTY - Coming Soon
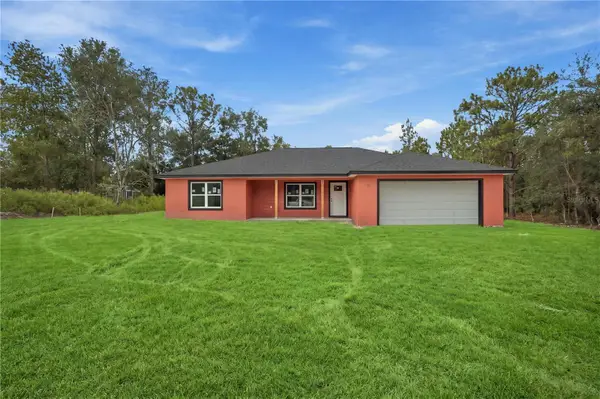 $339,000Coming Soon3 beds 2 baths1,737 sq. ft.
22047 SW Surf Boulevard, DUNNELLON, FL 34431
MLS# OM734123Listed by: ASHLAR REALTY - New
 $34,000Active0.99 Acres
Pony Ridge Dr, DUNNELLON, FL 34430
MLS# OM734741Listed by: LPT REALTY, LLC - New
 $559,900Active4 beds 2 baths2,208 sq. ft.
18441 SW 66th Loop, DUNNELLON, FL 34432
MLS# OM734792Listed by: CROUCH REALTY LLC - New
 $270,000Active3 beds 2 baths1,800 sq. ft.
5856 W Holly Brook Lane, DUNNELLON, FL 34433
MLS# W7890608Listed by: DALTON WADE INC - New
 $419,900Active2 beds 2 baths1,784 sq. ft.
3409 W Corrie Leath Lane, Dunnellon, FL 34433
MLS# 858854Listed by: CITRUS REALTY LLC - New
 $38,900Active0.99 Acres
TBD SW Zinnia Court, DUNNELLON, FL 34431
MLS# OM734693Listed by: INTEGRITY REAL ESTATE GROUP, LLC - New
 $299,990Active4 beds 2 baths2,173 sq. ft.
8423 N Bolder Drive, DUNNELLON, FL 34434
MLS# OM734780Listed by: LENNAR REALTY


Protect your home and budget from life's surprises with an Assurant Home Warranty, backed by a partner that supports you through every step of homeownership. Explore Plans.
© 2023 - 2026 ERA Franchise Systems LLC. All rights reserved. ERA Franchise Systems LLC fully supports the principles of the Fair Housing Act and the Equal Opportunity Act. ERA, ERA Real Estate powered, and their respective logos are registered service marks of ERA Franchise Systems LLC. Each office is independently owned and operated.